Find a turnkey new build that doesn't require upfront investments to make it livable? Too bad it's another cookie-cutter white farmhouse with a sea of beige finishes. 1391 Oldfield strikes the perfect middle ground for exhausted homebuyers searching for a home with character and modern convenience. With updated systems, thoughtful owner upgrades, and all the charm of its original 1950s design, this home offers the best of both worlds. Enter through the front door into a bright, open living and dining space surrounded by windows that fill the room with natural light. The stylish galley kitchen pairs herringbone tile floors with soft-close cabinetry, quartz countertops, and newer stainless steel appliances. The primary suite is color-drenched in a soft sage green, creating a peaceful, sanctuary-like retreat. Two additional spacious bedrooms and a full bathroom round out the home, with plenty of closet space for all your worldly treasures. The standout? The wraparound screened porch overlooking the fully fenced backyard. There's room to lounge on an outdoor sofa, dine al fresco, or even host friends for an early-morning yoga session. It's the kind of space that makes you want to linger a little longer and might just become your favorite room in the house. An EV charger completes the home's practical upgrades. And as if you needed another reason to fall in love, 1391 Oldfield is nestled in the heart of Midway Woods, a neighborhood known for its tight-knit community. Come Halloween, the neighborhood truly comes alive as neighbors welcome trick-or-treaters from near and far. Located in unincorporated DeKalb County, you'll enjoy proximity to Decatur without City of Decatur property taxes. Avondale Estates, Downtown Decatur, and Legacy Park are just minutes away, with the Waldorf School of Atlanta and The Museum School of Avondale Estates nearby. Buy 1391 Oldfield, and you're not just buying a house. You're buying a home and a place in a community.
Active under contract
$515,000
1391 Oldfield Rd, Decatur, GA 30030
3beds
1,232sqft
Single Family Residence
Built in 1950
9,583 Square Feet Lot
$498,900 Zestimate®
$418/sqft
$-- HOA
What's special
Newer stainless steel appliancesStylish galley kitchenPeaceful sanctuary-like retreatPlenty of closet spaceHerringbone tile floorsQuartz countertopsSoft-close cabinetry
- 7 days
- 690
- 67
Zillow last checked:
Listing updated:
Listed by:
Allison Haywood 202-615-3245,
Bolst
Source: GAMLS,MLS#: 10868264
Facts & features
Interior
Bedrooms & bathrooms
- Bedrooms: 3
- Bathrooms: 2
- Full bathrooms: 2
- Main level bathrooms: 2
- Main level bedrooms: 3
Rooms
- Room types: Other
Dining room
- Features: Dining Rm/Living Rm Combo
Heating
- Central
Cooling
- Central Air
Appliances
- Included: Dishwasher, Dryer, Microwave, Oven/Range (Combo), Refrigerator, Washer
- Laundry: In Hall
Features
- Master On Main Level
- Flooring: Hardwood, Tile
- Basement: Partial
- Attic: Pull Down Stairs
- Has fireplace: No
Interior area
- Total structure area: 1,232
- Total interior livable area: 1,232 sqft
- Finished area above ground: 1,232
- Finished area below ground: 0
Video & virtual tour
Property
Parking
- Total spaces: 2
- Parking features: Off Street
Features
- Levels: One
- Stories: 1
- Patio & porch: Porch, Screened
- Exterior features: Garden
- Fencing: Back Yard,Fenced
Lot
- Size: 9,583 Square Feet
- Features: Private, Sloped
Details
- Parcel number: 15 202 10 004
Construction
Type & style
- Home type: SingleFamily
- Architectural style: Bungalow/Cottage
- Property subtype: Single Family Residence
Materials
- Concrete
- Foundation: Pillar/Post/Pier
- Roof: Composition
Condition
- Resale
- New construction: No
- Year built: 1950
Utilities & green energy
- Sewer: Public Sewer
- Water: Public
- Utilities for property: Cable Available, Electricity Available, High Speed Internet, Sewer Connected, Water Available
Community & HOA
Community
- Features: Park, Playground, Street Lights, Near Public Transport
- Subdivision: Midway Woods
HOA
- Has HOA: No
- Services included: None
Location
- Region: Decatur
Financial & listing details
- Price per square foot: $418/sqft
- Tax assessed value: $454,700
- Annual tax amount: $5,054
- Date on market: 10/6/2026
- Cumulative days on market: 7 days
- Listing agreement: Exclusive Right To Sell
- Electric utility on property: Yes
Estimated market value
$498,900
$474,000 - $524,000
$2,789/mo
Price history
| Date | Event | Price |
|---|---|---|
| 10/6/2026 | Listed for sale | $515,000+13.9%$418/sqft |
Source:  FMLS GA #7847508 Report a problem FMLS GA #7847508 Report a problem | ||
| 3/3/2023 | Sold | $452,000+10.2%$367/sqft |
Source: FMLS GA #7178206 Report a problem | ||
| 2/21/2023 | Pending sale | $410,000$333/sqft |
Source:  GAMLS #10132529 Report a problem GAMLS #10132529 Report a problem | ||
| 2/20/2023 | Listed for sale | $410,000+82.2%$333/sqft |
Source: GAMLS #10132529 Report a problem | ||
| 8/24/2009 | Sold | $225,000-4.1%$183/sqft |
Source: Public Record Report a problem | ||
| 10/26/2008 | Listing removed | $234,500$190/sqft |
Source: Listhub #3784148 Report a problem | ||
| 10/16/2008 | Listed for sale | $234,500+22.8%$190/sqft |
Source: Listhub #3784148 Report a problem | ||
| 10/10/2006 | Sold | $191,000+8.5%$155/sqft |
Source: Public Record Report a problem | ||
| 10/8/2003 | Sold | $176,000+48.5%$143/sqft |
Source: Public Record Report a problem | ||
| 9/28/1998 | Sold | $118,500+192.9%$96/sqft |
Source: Public Record Report a problem | ||
| 11/18/1996 | Sold | $40,463$33/sqft |
Source: Public Record Report a problem | ||
Public tax history
| Year | Property taxes | Tax assessment |
|---|---|---|
| 2025 | $5,826 -0.4% | $181,880 +6.4% |
| 2024 | $5,847 +72% | $171,000 +23.3% |
| 2023 | $3,400 -12.1% | $138,680 +3.6% |
| 2022 | $3,866 +5.2% | $133,800 +6.6% |
| 2021 | $3,676 +7.1% | $125,560 +9.3% |
| 2020 | $3,434 +7.1% | $114,840 +8.2% |
| 2019 | $3,207 +6.7% | $106,160 +8.7% |
| 2018 | $3,005 -2.1% | $97,640 +1.4% |
| 2017 | $3,071 +16.7% | $96,320 +20.4% |
| 2016 | $2,631 | $80,000 -7.5% |
| 2014 | $2,631 | $86,480 +56.2% |
| 2013 | -- | $55,360 |
| 2012 | -- | $55,360 +23.9% |
| 2011 | -- | $44,688 -37.3% |
| 2010 | $2,270 +1% | $71,320 |
| 2009 | $2,248 +13.8% | $71,320 |
| 2008 | $1,975 -35.3% | $71,320 -6.7% |
| 2007 | $3,054 | $76,440 +11.3% |
| 2006 | $3,054 +3.6% | $68,680 |
| 2005 | $2,948 +7.5% | $68,680 +8.4% |
| 2004 | $2,742 +74.6% | $63,360 +3.2% |
| 2003 | $1,571 +14.9% | $61,400 |
| 2002 | $1,367 +22.4% | $61,400 |
| 2001 | $1,117 | $61,400 |
Find assessor info on the county website
Monthly payment
Est. payment
Payment breakdown
Explore the cost of this home by adjusting the details. Changes won't be saved.Climate risks
Neighborhood: Midway Woods
Nearby schools
Schools provided by the listing agent
- Elementary: Avondale
- Middle: Druid Hills
- High: Druid Hills
Source: GAMLS. This data may not be complete. We recommend contacting the local school district to confirm school assignments for this home.

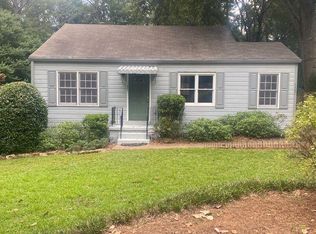
Similar homes
- $599,9003 bd2 ba1.6k sqft1241 Oldfield Rd, Decatur, GA 30030Active

 MLS ID #10856507, Rosanne Dorfman, Bolst. GAMLS
 - $474,5003 bd2 ba1.7k sqft376 Hooper St SE, Atlanta, GA 30317Active
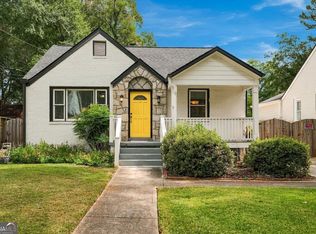 MLS ID #10866714, Vincente Fernandez, BHHS Georgia Properties. GAMLS
 - $499,0003 bd2 ba1.3k sqft819 Gresham Ave SE, Atlanta, GA 30316Active
 MLS ID #10849780, Angelica Lopez, Atlantic Real Estate Brokers. GAMLS
 - $549,0003 bd2 ba1.7k sqft1793 Frazier Rd, Decatur, GA 30033Active Under Contract
 MLS ID #10831524, Rob Holley, Holley Realty Team. GAMLS
 - $459,0003 bd2 ba1k sqft1010 Scott Cir, Decatur, GA 30033ActiveMLS ID #10840835, Latonia Fils-Aime, eXp Realty. GAMLS
- $450,0003 bd2 ba1.4k sqft1611 Northlake Springs Ct, Decatur, GA 30033ActiveMLS ID #10866495, Nancy Harris Keenan, Keller Williams Realty PeachtreeRoad. GAMLS
- $529,0003 bd2 ba1.6k sqft159 Wyman St SE, Atlanta, GA 30317ActiveMLS ID #10819507, Andy Morris, RE/MAX Metro Atlanta. GAMLS
- $549,0003 bd2 ba1.2k sqft1470 Woodbine Ave SE, Atlanta, GA 30317ActiveMLS ID #10800802, Robert O Taylor, NorthGroup Real Estate Inc. GAMLS
- $455,0003 bd1 ba1k sqft835 Alberson Ct, Decatur, GA 30033ActiveMLS ID #10783650, Kathryn Mobley, Coldwell Banker Realty. GAMLS
- $375,0003 bd2 ba1.7k sqft1940 Bonner St, Decatur, GA 30032ActiveMLS ID #10833129, Tara Pesta, Knapp Realty. GAMLS
- $320,0003 bd2 ba1.3k sqft3372 Jackson Dr, Decatur, GA 30032ActiveMLS ID #10834423, Janice Overbeck, Keller Williams Realty Atlanta North. GAMLS
- $319,9003 bd2 ba1.1k sqft2118 Glendale Dr, Decatur, GA 30032ActiveMLS ID #10853353, Ezequiel Rivera, eXp Realty. GAMLS
- $275,0003 bd2 ba1.5k sqft1939 Willa Dr, Decatur, GA 30032ActiveMLS ID #10852399, Kendra O'Reggio, Virtual Properties Realty.com. GAMLS
- $430,0003 bd2 ba1.2k sqft3166 Lindmoor Dr, Decatur, GA 30033ActiveMLS ID #10829393, Franshundra Parker, eXp Realty. GAMLS
- $299,0003 bd2 ba1k sqft1397 David Cir, Decatur, GA 30032Active Under ContractMLS ID #10846816, Hubert Tate, Keller Williams Realty Buckhead. GAMLS
- $360,0003 bd2 ba1.3k sqft1889 Cannon St, Decatur, GA 30032ActiveMLS ID #10840741, Riza Simpson, Keller Williams West Atlanta. GAMLS
- $342,0003 bd2 ba1.5k sqft860 Fayetteville Rd SE, Atlanta, GA 30316ActiveMLS ID #10857763, Heather Repine, BHGRE Metro Brokers. GAMLS
- $641,0003 bd2 ba1.7k sqft2666 Arbor Ave, Atlanta, GA 30317ActiveMLS ID #10800030, Tanya Pickens, Opendoor Brokerage. GAMLS
- $379,9005 bd2 ba1.6k sqft3003 Orion Dr, Decatur, GA 30033ActiveMLS ID #10844617, Yadira Ramon Herrera, Mainstay Brokerage. GAMLS
- $438,0004 bd2 ba1.4k sqft4166 Idlevale Dr, Tucker, GA 30084ActiveMLS ID #10857772, LUISA ZULUAGA, Keller Williams Chattahoochee. GAMLS
