Cute Brick Cape Cod/Well Maintained/Hardwood Floors throughout/Lovely Screened-In Porch 15x12/Backyard Foliage & Chain-Link Fence/HVAC 3 yrs/HWH 1 yr/Newer Windows Double Pane and Double Hung/Extra Insulation Attic and Garage 1 yr/''Sold As Is'' no repairs will be done.
For sale
$120,000
2730 W Galbraith Rd, Cincinnati, OH 45239
3beds
1,199sqft
Single Family Residence
Built in 1953
6,446 Square Feet Lot
$-- Zestimate®
$100/sqft
$-- HOA
What's special
Chain-link fenceHardwood floors throughoutBackyard foliage
- 2 days
- 261
- 33
Likely to sell faster than
Zillow last checked:
Listing updated:
Listed by:
Veda Gilreath 513-305-5138,
OwnerLand Realty, Inc. 513-600-2512
Source: Cincy MLS,MLS#: 1900166 Originating MLS: Cincinnati Area Multiple Listing Service
Facts & features
Interior
Bedrooms & bathrooms
- Bedrooms: 3
- Bathrooms: 2
- Full bathrooms: 2
Primary bedroom
- Features: Wood Floor
- Level: First
- Area: 144
- Dimensions: 12 x 12
Bedroom 2
- Level: Second
- Area: 110
- Dimensions: 11 x 10
Bedroom 3
- Level: Second
- Area: 99
- Dimensions: 11 x 9
Bedroom 4
- Area: 0
- Dimensions: 0 x 0
Bedroom 5
- Area: 0
- Dimensions: 0 x 0
Primary bathroom
- Features: Tile Floor, Tub w/Shower
Bathroom 1
- Features: Full
- Level: First
Bathroom 2
- Features: Full
- Level: Lower
Dining room
- Area: 0
- Dimensions: 0 x 0
Family room
- Area: 0
- Dimensions: 0 x 0
Kitchen
- Features: Eat-in Kitchen, Walkout, Wood Cabinets
- Area: 130
- Dimensions: 13 x 10
Living room
- Features: Walkout, Window Treatment, Wood Floor
- Area: 180
- Dimensions: 15 x 12
Office
- Features: Built-ins/Bookcases, Closet, Panel Walls, Walkout, Wood Floor
- Level: First
- Area: 117
- Dimensions: 13 x 9
Heating
- Natural Gas, Forced Air, Gas
Cooling
- Central Air
Appliances
- Included: Oven/Range, Gas Water Heater
Features
- Windows: Double Hung, Double Pane Windows
- Basement: Full,Concrete,Partially Finished,Glass Block Windows
Interior area
- Total structure area: 1,199
- Total interior livable area: 1,199 sqft
Property
Parking
- Total spaces: 1
- Parking features: Driveway, Garage Door Opener
- Garage spaces: 1
- Has uncovered spaces: Yes
Features
- Stories: 1
- Fencing: Metal
- Has view: Yes
- View description: Trees/Woods
Lot
- Size: 6,446 Square Feet
- Dimensions: 45 x 191
- Features: Less than .5 Acre, Busline Near
Details
- Parcel number: 5100061024400
- Zoning description: Residential
Construction
Type & style
- Home type: SingleFamily
- Architectural style: Cape Cod
- Property subtype: Single Family Residence
Materials
- Brick
- Foundation: Concrete Perimeter
- Roof: Shingle
Condition
- New construction: No
- Year built: 1953
Utilities & green energy
- Gas: Natural
- Sewer: Public Sewer
- Water: Public
Community & HOA
HOA
- Has HOA: No
Location
- Region: Cincinnati
Financial & listing details
- Price per square foot: $100/sqft
- Tax assessed value: $139,000
- Annual tax amount: $2,214
- Date on market: 11/13/2026
- Listing terms: No Special Financing
Estimated market value
Not available
Estimated sales range
Not available
Not available
Price history
| Date | Event | Price |
|---|---|---|
| 11/13/2026 | Listed for sale | $120,000$100/sqft |
Source:  Cincy MLS #1900166 Report a problem | ||
Public tax history
| Year | Property taxes | Tax assessment |
|---|---|---|
| 2025 | $2,215 +7.6% | $48,650 |
| 2024 | $2,059 -2.7% | $48,650 |
| 2023 | $2,115 +89.9% | -- |
| 2022 | $1,114 -0.4% | $25,704 |
| 2021 | $1,119 | $25,704 |
| 2020 | $1,119 +35.8% | $25,704 +18% |
| 2019 | $824 +6.5% | $21,780 0% |
| 2018 | $774 | $21,781 |
| 2017 | $774 -24.9% | $21,781 -15.1% |
| 2016 | $1,030 | $25,656 |
| 2015 | $1,030 -0.2% | $25,656 |
| 2014 | $1,032 -7.2% | $25,656 -8% |
| 2013 | $1,112 -0.4% | $27,885 |
| 2012 | $1,117 +11.3% | $27,885 |
| 2011 | $1,003 -13% | $27,885 -11.9% |
| 2010 | $1,154 +6.4% | $31,637 |
| 2009 | $1,085 +2.5% | $31,637 |
| 2008 | $1,058 +4.4% | $31,637 -1% |
| 2007 | $1,013 -20.1% | $31,955 |
| 2006 | $1,269 -0.1% | $31,955 |
| 2005 | $1,270 -2.9% | $31,955 +7.7% |
| 2003 | $1,309 -0.7% | $29,680 |
| 2002 | $1,318 +3.1% | $29,680 +6.7% |
| 2001 | $1,278 +3.3% | $27,825 |
| 2000 | $1,237 | $27,825 |
Find assessor info on the county website
Monthly payment
Est. payment
Payment breakdown
Explore the cost of this home by adjusting the details. Changes won't be saved.Climate risks
Neighborhood: 45239
Similar homes
- $117,9003 bd2 ba1.2k sqft6925 Dianna Dr, Cincinnati, OH 45239For Sale
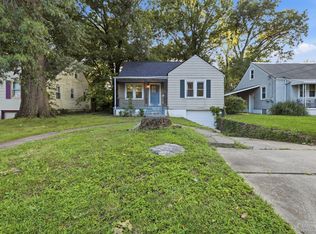
 MLS ID #1890662, Michael Mcgee, Mainstay Brokerage LLC. Cincy MLS
- $144,9003 bd2 ba1k sqft6919 Acre Dr, Cincinnati, OH 45239For Sale
 MLS ID #1899611, Kevin E Hildebrand, eXp Realty. Cincy MLS
- $155,0002 bd2 ba978 sqft1824 Waltham Ave, Cincinnati, OH 45239For Sale
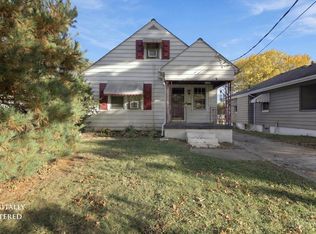 MLS ID #1899478, Karen D Gunnels, Gunnels Realty, Inc.. Cincy MLS
- $114,9002 bd2 ba1.1k sqft3375 Lindsay Ln Unit 4, Cincinnati, OH 45251For Sale
 MLS ID #1899916, Ashley Wedding, RE/MAX Alliance Realty. Cincy MLS
- $139,9002 bd1 ba810 sqft2712 W Galbraith Rd, Cincinnati, OH 45239For SaleMLS ID #1892262, Adam D. Woodring, Mainstay Brokerage LLC. Cincy MLS
- $149,9003 bd1 ba1.1k sqft1229 Madeleine Cir, Cincinnati, OH 45231For SaleMLS ID #1899909, Kaylie N. Mason, Keller Williams Seven Hills Re. Cincy MLS
- $114,9003 bd1 ba1.5k sqft1701 De Armand Ave, Cincinnati, OH 45239For SaleMLS ID #1894370, Jeff C. Baker, Coldwell Banker Realty. Cincy MLS
- $159,9003 bd1 ba810 sqft8253 Royal Heights Dr, Cincinnati, OH 45239For SaleMLS ID #1895336, Brian Brockman, Bang Realty, Inc.. Cincy MLS
- $134,9003 bd1 ba792 sqft1940 Catalpa Ave, Cincinnati, OH 45239For SaleMLS ID #1897204, Michael Mcgee, Mainstay Brokerage LLC. Cincy MLS
- $114,9002 bd2 ba1.1k sqft1620 De Armand Ave, Cincinnati, OH 45239For SaleMLS ID #1891238, Michael Mcgee, Mainstay Brokerage LLC. Cincy MLS
- $124,9003 bd1 ba1.1k sqft8243 Daly Rd, Cincinnati, OH 45231For SaleMLS ID #1887826, Frederick A. Altieri, Trelora Realty, Inc. Cincy MLS
- $114,9004 bd1 ba1.6k sqft2717 W North Bend Rd, Cincinnati, OH 45239For SaleMLS ID #1886901, Matthew Kalogeras, Trelora Realty, Inc. Cincy MLS
- $129,9002 bd2 ba1k sqft3171 Preserve Ln APT 3A, Cincinnati, OH 45239For SaleMLS ID #1888935, Flor D McNally, Keller Williams Advisors. Cincy MLS
- $119,9003 bd1 ba918 sqft8769 Balboa Dr, Cincinnati, OH 45231For SaleMLS ID #1892556, Michael Mcgee, Mainstay Brokerage LLC. Cincy MLS
- $114,9002 bd2 ba1.5k sqft5366 Scarletoak Dr, Cincinnati, OH 45239For SaleMLS ID #1897302, Julia Packer P Wesselkamper, Coldwell Banker Realty. Cincy MLS
- $109,9003 bd1 ba960 sqft2697 Topeka St, Cincinnati, OH 45231For SaleMLS ID #1888035, Michael Mcgee, Mainstay Brokerage LLC. Cincy MLS
- $138,0002 bd2 ba1k sqft3151 Preserve Ln APT 3A, Colerain Twp, OH 45239For SaleMLS ID #1893722, Kyle Sticklen, Sibcy Cline, Inc.. Cincy MLS
- $124,9003 bd1 ba925 sqft9757 Gibralter Dr, Cincinnati, OH 45251For SaleMLS ID #1894404, Michael Mcgee, Mainstay Brokerage LLC. Cincy MLS
- $134,9003 bd1 ba1.2k sqft8745 Daly Rd, Cincinnati, OH 45231For SaleMLS ID #1888628, Frederick A. Altieri, Trelora Realty, Inc. Cincy MLS
- $125,0002 bd2 ba843 sqft5970 Colerain Ave Unit 13, Cincinnati, OH 45239For SaleMLS ID #1891373, Brandon M Willis, Keller Williams Seven Hills Re. Cincy MLS
