RARE Find! Tucked away in a scenic & secluded neighborhood, this home offers a unique front porch as well as HUGE back porch, too! You're welcomed in to the stately foyer with an open view into the formal dining & living spaces. These spaces can be used as intended or reimagined into additional living, work or play space! The open living room features a fireplace, gorgeous windows to the backyard & is open to the kitchen area, too. The split bedroom floorplan creates privacy with the primary ensuite featuring a soaking tub, stand alone shower and large walk-in closet! The other 3 bedrooms share a spacious hall bathroom. The home offers an inground sprinkler system, recently replaced HVAC & has been lovingly updated! Don't miss this one!
For sale
$395,000
704 Oakridge Dr, Lake Dallas, TX 75065
4beds
2,069sqft
Single Family Residence
Built in 1998
8,276 Square Feet Lot
$-- Zestimate®
$191/sqft
$-- HOA
What's special
- 14 hours |
- 32 |
- 0 |
Zillow last checked:
Listing updated:
Listed by:
Angela Hornburg 0620365 682-422-3814,
One West Real Estate Co. LLC 682-422-3814
Source: NTREIS,MLS#: 21361819
Facts & features
Interior
Bedrooms & bathrooms
- Bedrooms: 4
- Bathrooms: 2
- Full bathrooms: 2
Primary bedroom
- Features: Ceiling Fan(s), En Suite Bathroom, Sitting Area in Primary, Walk-In Closet(s)
- Level: First
- Dimensions: 17 x 12
Bedroom
- Features: Ceiling Fan(s), Split Bedrooms
- Level: First
- Dimensions: 13 x 10
Bedroom
- Features: Ceiling Fan(s), Split Bedrooms
- Level: First
- Dimensions: 13 x 10
Bedroom
- Features: Ceiling Fan(s), Split Bedrooms
- Level: First
- Dimensions: 12 x 14
Primary bathroom
- Features: Built-in Features, Dual Sinks, En Suite Bathroom, Granite Counters, Jetted Tub, Separate Shower
- Level: First
- Dimensions: 10 x 14
Breakfast room nook
- Features: Eat-in Kitchen
- Level: First
- Dimensions: 11 x 9
Dining room
- Level: First
- Dimensions: 12 x 8
Family room
- Features: Ceiling Fan(s), Fireplace
- Level: First
- Dimensions: 14 x 24
Other
- Features: Granite Counters
- Level: First
- Dimensions: 12 x 6
Kitchen
- Features: Breakfast Bar, Built-in Features, Eat-in Kitchen, Granite Counters, Pantry, Walk-In Pantry
- Level: First
- Dimensions: 11 x 15
Living room
- Level: First
- Dimensions: 14 x 12
Utility room
- Features: Utility Room
- Level: First
- Dimensions: 5 x 7
Heating
- Central
Cooling
- Central Air, Ceiling Fan(s), Electric
Appliances
- Included: Dishwasher, Electric Cooktop, Electric Oven, Electric Range, Disposal, Microwave
- Laundry: Washer Hookup, Dryer Hookup, Laundry in Utility Room
Features
- Built-in Features, Decorative/Designer Lighting Fixtures, Eat-in Kitchen, Granite Counters, High Speed Internet, Cable TV, Walk-In Closet(s)
- Flooring: Ceramic Tile, Laminate, Tile
- Windows: Window Coverings
- Has basement: No
- Number of fireplaces: 1
- Fireplace features: Family Room, Gas Starter, Living Room, Wood Burning
Interior area
- Total interior livable area: 2,069 sqft
Video & virtual tour
Property
Parking
- Total spaces: 2
- Parking features: Garage Faces Front, Garage, Garage Door Opener
- Attached garage spaces: 2
Features
- Levels: One
- Stories: 1
- Patio & porch: Awning(s), Rear Porch, Front Porch, Patio, Covered
- Exterior features: Awning(s), Covered Courtyard, Private Yard, Rain Gutters, Storage
- Pool features: None
- Fencing: Privacy,Wood
Lot
- Size: 8,276 Square Feet
- Features: No Backyard Grass, Subdivision, Sprinkler System
Details
- Additional structures: Shed(s), Storage
- Parcel number: R194981
Construction
Type & style
- Home type: SingleFamily
- Architectural style: Traditional,Detached
- Property subtype: Single Family Residence
Materials
- Brick
- Foundation: Slab
- Roof: Composition
Condition
- Resale
- Year built: 1998
Utilities & green energy
- Sewer: Public Sewer
- Water: Public
- Utilities for property: Sewer Available, Water Available, Cable Available
Community & HOA
Community
- Subdivision: Thousand Oaks Ph Iii
HOA
- Has HOA: No
Location
- Region: Lake Dallas
Financial & listing details
- Price per square foot: $191/sqft
- Tax assessed value: $401,135
- Annual tax amount: $8,026
- Date on market: 8/22/2026
- Cumulative days on market: 1 day
- Listing terms: Cash,Conventional,FHA,VA Loan
- Exclusions: curtains and rods, alarm and system, tv's and mounts, speakers and mounts, electronic wireless doorbell
Estimated market value
Not available
Estimated sales range
Not available
Not available
Price history
| Date | Event | Price |
|---|---|---|
| 8/22/2026 | Listed for sale | $395,000+2.6%$191/sqft |
Source: NTREIS #21361819 Report a problem | ||
| 6/28/2022 | Sold | -- |
Source: NTREIS #20042487 Report a problem | ||
| 6/17/2022 | Pending sale | $385,000$186/sqft |
Source: NTREIS #20042487 Report a problem | ||
| 6/8/2022 | Contingent | $385,000$186/sqft |
Source: NTREIS #20042487 Report a problem | ||
| 4/29/2022 | Listed for sale | $385,000+16.7%$186/sqft |
Source: NTREIS #20042487 Report a problem | ||
| 8/6/2021 | Listing removed | -- |
Source:  RE/MAX International Report a problem RE/MAX International Report a problem | ||
| 8/3/2021 | Listed for sale | $330,000$159/sqft |
Source: RE/MAX International #14615143 Report a problem | ||
| 7/31/2021 | Pending sale | $330,000$159/sqft |
Source: RE/MAX International #14615143 Report a problem | ||
| 7/19/2021 | Price change | $330,000-5.7%$159/sqft |
Source: RE/MAX International #14615143 Report a problem | ||
| 7/17/2021 | Price change | $350,000-3%$169/sqft |
Source: RE/MAX International #14615143 Report a problem | ||
| 7/4/2021 | Listed for sale | $361,000+149.1%$174/sqft |
Source: RE/MAX International #14615143 Report a problem | ||
| 6/8/2012 | Listing removed | $144,900$70/sqft |
Source: Ebby Halliday Realtors #11211113 Report a problem | ||
| 5/30/2012 | Listed for sale | $144,900$70/sqft |
Source: Ebby Halliday Realtors #11211113 Report a problem | ||
| 3/10/2012 | Listing removed | $144,900$70/sqft |
Source: Ebby Halliday Realtors #11211113 Report a problem | ||
| 2/25/2012 | Listed for sale | $144,900$70/sqft |
Source: Ebby Halliday Realtors #11211113 Report a problem | ||
| 10/9/2010 | Listing removed | $144,900$70/sqft |
Source: Ebby Halliday Realtors #11211113 Report a problem | ||
| 10/8/2010 | Listed for sale | $144,900$70/sqft |
Source: Ebby Halliday Realtors #11211113 Report a problem | ||
| 7/17/2009 | Sold | -- |
Source: Agent Provided Report a problem | ||
| 4/14/2009 | Sold | -- |
Source: Public Record Report a problem | ||
Public tax history
| Year | Property taxes | Tax assessment |
|---|---|---|
| 2025 | $4,826 -15.3% | $401,135 +5.3% |
| 2024 | $5,695 +0.5% | $381,000 +3.5% |
| 2023 | $5,665 -4.5% | $368,000 +25.7% |
| 2022 | $5,935 +1.2% | $292,820 +10% |
| 2021 | $5,862 +7.5% | $266,200 +10% |
| 2020 | $5,451 +9.6% | $242,000 +10% |
| 2019 | $4,973 -10.7% | $220,000 -6% |
| 2018 | $5,568 +21.4% | $234,055 +10% |
| 2017 | $4,586 | $212,777 +10% |
| 2016 | $4,586 +13.2% | $193,434 +10% |
| 2015 | $4,052 | $175,849 +8.1% |
| 2014 | $4,052 | $162,720 +3.4% |
| 2013 | $4,052 | $157,413 +0.1% |
| 2012 | -- | $157,278 +0.7% |
| 2011 | -- | $156,162 +3.3% |
| 2010 | -- | $151,176 -0.8% |
| 2009 | -- | $152,431 -0.3% |
| 2007 | $4,114 +0.6% | $152,825 +3% |
| 2006 | $4,089 +2.6% | $148,378 -6.5% |
| 2005 | $3,985 | $158,636 +8% |
| 2004 | -- | $146,889 -2.5% |
| 2003 | -- | $150,695 +3.1% |
| 2002 | -- | $146,169 +2.4% |
| 2001 | -- | $142,755 |
Find assessor info on the county website
Monthly payment
Est. payment
Payment breakdown
Explore the cost of this home by adjusting the details. Changes won't be saved.Climate risks
Neighborhood: 75065
Nearby schools
GreatSchools rating
- 7/10Shady Shores Elementary SchoolGrades: PK-5Distance: 0.5 mi
- 6/10Lake Dallas Middle SchoolGrades: 6-8Distance: 1.2 mi
- 6/10Lake Dallas High SchoolGrades: 9-12Distance: 1.4 mi
Schools provided by the listing agent
- Elementary: Lake Dallas
- Middle: Lake Dallas
- High: Lake Dallas
- District: Lake Dallas ISD
Source: NTREIS. This data may not be complete. We recommend contacting the local school district to confirm school assignments for this home.
- $398,6004 bd2 ba2.4k sqft706 Oakridge Dr, Lake Dallas, TX 75065Off Market
- $419,3004 bd2 ba2.5k sqft702 Oakridge Dr, Lake Dallas, TX 75065Off Market

- $365,0003 bd2 ba2k sqft2812 Wandering Oak Dr, Corinth, TX 76208Off Market
- $386,5004 bd3 ba2.4k sqft2810 Wandering Oak Dr, Corinth, TX 76208Off Market
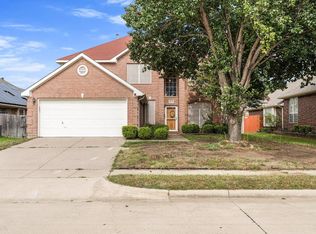
- $342,7004 bd2 ba1.8k sqft2814 Wandering Oak Dr, Corinth, TX 76208Off Market
- $365,2003 bd2 ba2k sqft2808 Wandering Oak Dr, Corinth, TX 76208Off Market
- $395,2004 bd2 ba2.2k sqft310 Waterford Oak Dr, Lake Dallas, TX 75065Off Market
- $389,8004 bd2 ba2k sqft311 White Oak Dr, Lake Dallas, TX 75065Off Market
A local agent can set up tours, give advice and negotiate with sellers.
Similar homes
- $365,0004 bd3 ba2.4k sqft747 Cedar Leaf Cir, Lake Dallas, TX 75065For Sale
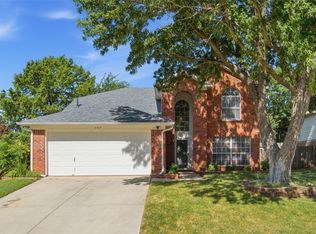 MLS ID #21350351, Brownie Stonecipher. NTREIS
 - $407,0004 bd3 ba2.2k sqft322 Sweet Leaf Ln, Lake Dallas, TX 75065For Sale
 MLS ID #21186820, Kim Bentley. NTREIS
 - $370,0004 bd3 ba2.3k sqft305 Ravenna Rd, Lake Dallas, TX 75065For Sale
 MLS ID #21320380, Candis Dunn. NTREIS
 - $419,0004 bd4 ba2.4k sqft508 Briaroaks Dr, Lake Dallas, TX 75065For Sale
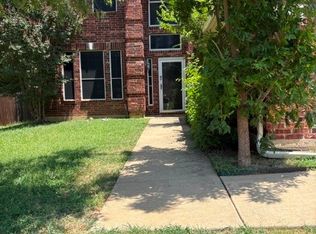 MLS ID #21321759, Mehdi Payesteh. NTREIS
 - $399,9003 bd2 ba2k sqft507 Mattie Ln, Lake Dallas, TX 75065For SaleMLS ID #21318719, Brenda Townsley. NTREIS
- $--3 bd2 ba2.1k sqft325 Berry Ln, Shady Shores, TX 76208AuctionAuction.com 2
- $360,0003 bd3 ba1.9k sqft2710 Forestview Dr, Corinth, TX 76210For SaleMLS ID #21356796, Sunny Darden. NTREIS
- $424,9003 bd3 ba2.4k sqft3103 Mason Ave, Corinth, TX 76210For SaleMLS ID #21365259, BRAD MCKISSACK. NTREIS
- $362,5003 bd2 ba2.1k sqft498 Grayson Ln, Lake Dallas, TX 75065For SaleMLS ID #21339301, Sue Cogdell. NTREIS
- $435,0004 bd2 ba1.8k sqft1033 Almond St, Hickory Creek, TX 75065For SaleMLS ID #21353277, Tabitha Duong. NTREIS
- $364,0003 bd2 ba2.1k sqft624 Montgomery Dr, Lake Dallas, TX 75065For SaleMLS ID #21283469, Mike Welch. NTREIS
- $365,0004 bd2 ba1.7k sqft2700 Wandering Oak Dr, Corinth, TX 76208For SaleMLS ID #21101650, Todd Barbian. NTREIS
- $400,0003 bd2 ba1k sqft111 Oak Tree Ln, Hickory Creek, TX 75065For SaleMLS ID #21353587, Eunah Kim. NTREIS
- $378,0003 bd2 ba1.7k sqft306 Wilson St, Lake Dallas, TX 75065For SaleMLS ID #21273981, Kelli Holdsclaw. NTREIS
- $345,9003 bd2 ba1.5k sqft5408 Princess Ct, Lake Dallas, TX 75065For SaleMLS ID #21354435, Karla Davis. NTREIS
- $352,0003 bd2 ba1.4k sqft499 Grayson Ln, Lake Dallas, TX 75065For SaleMLS ID #21326670, Edward Nicodemus. NTREIS
- $345,0004 bd2 ba1.9k sqft4306 Wood Stone Cir, Corinth, TX 76208For SaleMLS ID #21350711, Shay Lang Dungy. NTREIS
- $415,0003 bd2 ba1.6k sqft612 Myers Dr, Lake Dallas, TX 75065For SaleMLS ID #21319377, Kevin Allen Henry. NTREIS
- $299,9004 bd2 ba1.9k sqft5514 Bishop Ct, Lake Dallas, TX 75065For SaleMLS ID #21331222, Kelsey Hill. NTREIS
- $415,0004 bd3 ba2.3k sqft3110 Alcove Ln, Corinth, TX 76210For SaleMLS ID #21335179, Julieanne Jones. NTREIS
