Come see this stunning 4-bedroom, 3-bath home built in 2020 and still looking like new! Situated on a spacious 1 +/- acre lot, this home offers the perfect combination of modern style, space, and comfort. Inside, rich, dark-colored cabinets add a touch of elegance, while luxury vinyl flooring throughout the home provides a beautiful look with easy maintenance. The home comes equipped with stainless steel appliances including a refrigerator and a washer and dryer. In the basement you will find a large finished room with a separate bathroom. This area is a perfect flex space that can be used as a fourth bedroom. You’ll love the large circular paved driveway, inviting covered front porch, and covered back deck—perfect for relaxing or entertaining.
Contingent
$339,900
2732 Graves Gap Rd, Hayden, AL 35079
4beds
1,694sqft
Single Family Residence
Built in 2020
1 Acres Lot
$339,500 Zestimate®
$201/sqft
$-- HOA
What's special
Large circular paved drivewayStainless steel appliancesRich dark-colored cabinetsInviting covered front porch
- 9 days
- 292
- 23
Likely to sell faster than
Zillow last checked:
Listing updated:
Listed by:
Darren White 205-807-3636,
White Real Estate Inc.,
Rhiannon White 205-413-8900,
White Real Estate Inc.
Source: GALMLS,MLS#: 21468571
Facts & features
Interior
Bedrooms & bathrooms
- Bedrooms: 4
- Bathrooms: 3
- Full bathrooms: 3
Rooms
- Room types: Bedroom, Den/Family (ROOM), Bathroom, Kitchen, Master Bathroom, Master Bedroom
Primary bedroom
- Level: First
Bedroom 1
- Level: First
Bedroom 2
- Level: First
Bedroom 3
- Level: Basement
Primary bathroom
- Level: First
Bathroom 1
- Level: First
Family room
- Level: First
Kitchen
- Level: First
Basement
- Area: 294
Heating
- Heat Pump
Cooling
- Heat Pump
Appliances
- Included: Dishwasher, Microwave, Electric Oven, Refrigerator, Electric Water Heater
- Laundry: Electric Dryer Hookup, Washer Hookup, Main Level, Laundry Room, Laundry (ROOM), Yes
Features
- Split Bedroom, Smooth Ceilings, Tray Ceiling(s), Split Bedrooms, Tub/Shower Combo
- Flooring: Vinyl
- Basement: Full,Partially Finished,Block
- Attic: Other,Yes
- Has fireplace: No
Interior area
- Total interior livable area: 1,694 sqft
- Finished area above ground: 1,400
- Finished area below ground: 294
Video & virtual tour
Property
Parking
- Total spaces: 2
- Parking features: Basement, Circular Driveway, Driveway, Garage Faces Side
- Attached garage spaces: 2
- Has uncovered spaces: Yes
Features
- Levels: One
- Stories: 1
- Patio & porch: Covered (DECK), Deck
- Exterior features: None
- Pool features: None
- View description: None
- Waterfront features: No
Lot
- Size: 1 Acres
Details
- Parcel number: 2202090000002.009
- Special conditions: N/A
Construction
Type & style
- Home type: SingleFamily
- Property subtype: Single Family Residence
Materials
- Brick Over Foundation, Vinyl Siding
- Foundation: Basement
Condition
- Year built: 2020
Utilities & green energy
- Sewer: Septic Tank
- Water: Public
- Utilities for property: Underground Utilities
Community & HOA
Community
- Subdivision: None
Location
- Region: Hayden
Financial & listing details
- Price per square foot: $201/sqft
- Tax assessed value: $332,860
- Annual tax amount: $1,024
- Price range: $339.9K - $339.9K
- Date on market: 10/25/2026
Estimated market value
$339,500
$323,000 - $356,000
$2,002/mo
Price history
| Date | Event | Price |
|---|---|---|
| 10/28/2026 | Contingent | $339,900$201/sqft |
Source:  GALMLS #21468571 Report a problem | ||
| 10/25/2026 | Listed for sale | $339,900+4.6%$201/sqft |
Source: GALMLS #21468571 Report a problem | ||
| 3/9/2026 | Sold | $325,000$192/sqft |
Source: Public Record Report a problem | ||
Public tax history
| Year | Property taxes | Tax assessment |
|---|---|---|
| 2025 | $1,024 +3.6% | $33,280 +3.4% |
| 2024 | $989 +0.7% | $32,200 +0.6% |
| 2023 | $982 +20.5% | $32,000 +19.1% |
| 2022 | $815 | $26,860 +10.9% |
| 2021 | -- | $24,220 +1021.3% |
| 2020 | $70 | $2,160 |
Find assessor info on the county website
Monthly payment
Est. payment
Payment breakdown
Explore the cost of this home by adjusting the details. Changes won't be saved.Climate risks
Neighborhood: 35079
Nearby schools
Schools provided by the listing agent
- Elementary: Hayden
- Middle: Hayden
- High: Hayden
Source: GALMLS. This data may not be complete. We recommend contacting the local school district to confirm school assignments for this home.
Similar homes
- $295,0004 bd3 ba1.7k sqft370 Nicole Trl, Hayden, AL 35079For Sale
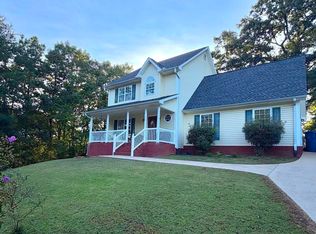
 MLS ID #21464880, Wendy Soto, Magnolia Real Estate Group LLC. GALMLS
- $334,9003 bd2 ba1.5k sqft522 Holt Cir, Hayden, AL 35079New Construction
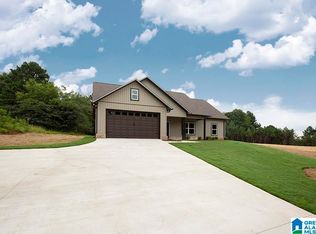 MLS ID #21460645, Darrell Sloan, Charles Poe Realty. GALMLS
- $365,0003 bd2 ba1.4k sqft865 Graves Gap Rd, Hayden, AL 35079For Sale
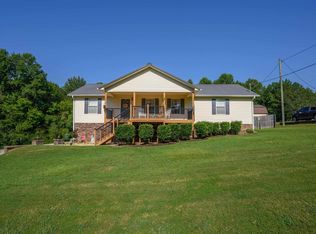 MLS ID #21464105, Adam Ray, Joseph Carter Realty. GALMLS
- $279,9004 bd2 ba1.9k sqft600 Holt Cir, Hayden, AL 35079For Sale
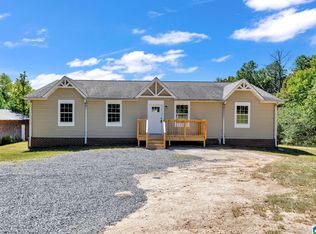 MLS ID #21458580, Andrea Rouse, RE/MAX on Main. GALMLS
- $295,0003 bd2 ba1.9k sqft75 Chestnut Vw, Hayden, AL 35079For SaleMLS ID #21466209, Jan Martin, Avast Realty- Birmingham. GALMLS
- $325,0003 bd3 ba2.4k sqftAt&t, Hayden, AL 35079For SaleMLS ID #21422153, Kristie Allred, Keller Williams Metro North. GALMLS
- $339,0003 bd2 ba1.5k sqft41 Armstrong Loop, Hayden, AL 35079For SaleMLS ID #21447128, Darren White, White Real Estate Inc.. GALMLS
- $299,9003 bd2 ba1.4k sqft61 Payton Dr, Hayden, AL 35079New ConstructionMLS ID #21466436, Andrea Rouse, RE/MAX on Main. GALMLS
- $239,9003 bd2 ba1.3k sqft929 Holt Cir, Hayden, AL 35079For SaleMLS ID #21468131, Darren White, White Real Estate Inc.. GALMLS
- $229,0003 bd2 ba1.6k sqft45 Standridge Dr, Hayden, AL 35079For SaleMLS ID #21468322, Karen Kilgore, EXP Realty LLC. GALMLS
- $329,9004 bd2 ba2.2k sqftSpectrum And Att, Warrior, AL 35180For SaleMLS ID #21467036, Darren White, White Real Estate Inc.. GALMLS
- $299,9003 bd2 ba2k sqftAt&t / Charter, Warrior, AL 35180For SaleMLS ID #21469001, Jackie Lay, ERA King Real Estate - Moody. GALMLS
- $359,9004 bd3 ba2.2k sqft1390 Echo Trl, Warrior, AL 35180For SaleMLS ID #21463950, Linda Willis, Magnolia Real Estate Group LLC. GALMLS
- $337,9003 bd3 ba2.1k sqftMultiple Providers, Oneonta, AL 35121For SaleMLS ID #21468220, Jennifer Walker, Black Diamond Properties, LLC. GALMLS
