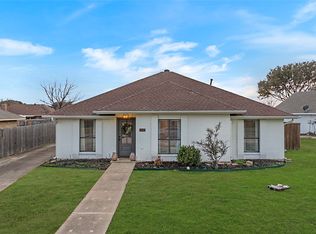
Freshly renovated with the major updates already taken care of, 2006 Toulon Lane offers a move-in-ready home with thoughtful improvements throughout. From a brand-new HVAC system to updated electrical and plumbing, new windows and doors, new flooring, and fresh interior paint, this home has been refreshed well beyond the surface.
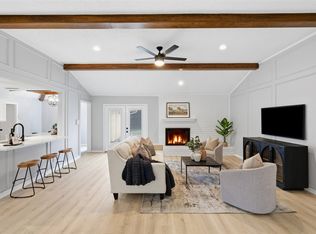
The kitchen features beautiful quartz countertops, modern fixtures, new cabinetry finishes, and new stainless steel appliances, creating a bright and functional space that flows naturally into the living areas. Updated bathrooms continue the clean, modern design, while the downstairs primary suite offers privacy and convenience.
The flexible layout provides plenty of room to live, work, and entertain while still feeling comfortable and inviting. Conveniently located in Carrollton near President George Bush Turnpike, with easy access to DFW Airport and Dallas Love Field, as well as nearby restaurants, shopping, and everyday conveniences.
Photos have been virtually staged for illustrative purposes.
For sale
$440,000
2006 Toulon Ln, Carrollton, TX 75007
3beds
1,844sqft
Single Family Residence
Built in 1994
0.26 Acres Lot
$431,700 Zestimate®
$239/sqft
$-- HOA
What's special
Modern fixturesNew cabinetry finishesUpdated bathroomsUpdated electrical and plumbingFresh interior paintNew flooringNew windows and doors
- 1 day |
- 155 |
- 15 |
Zillow last checked:
Listing updated:
Listed by:
Renee Souvannarath 0819224,
Agency Dallas Park Cities, LLC 336-743-0336,
Katie Bankston 0771351 720-532-6989,
Agency Dallas Park Cities, LLC
Source: NTREIS,MLS#: 21359579
Facts & features
Interior
Bedrooms & bathrooms
- Bedrooms: 3
- Bathrooms: 3
- Full bathrooms: 3
Primary bedroom
- Features: Ceiling Fan(s), En Suite Bathroom
- Level: First
- Dimensions: 1 x 1
Kitchen
- Features: Dual Sinks, Eat-in Kitchen
- Level: First
- Dimensions: 1 x 1
Living room
- Features: Ceiling Fan(s), Fireplace
- Level: First
- Dimensions: 1 x 1
Heating
- Electric
Cooling
- Central Air
Appliances
- Included: Electric Oven, Electric Range
Features
- Open Floorplan, Walk-In Closet(s)
- Has basement: No
- Number of fireplaces: 1
- Fireplace features: Living Room
Interior area
- Total interior livable area: 1,844 sqft
Video & virtual tour
Property
Parking
- Total spaces: 2
- Parking features: Additional Parking, Garage, Garage Faces Rear
- Attached garage spaces: 2
Features
- Levels: Two
- Stories: 2
- Pool features: None
- Fencing: Fenced
Lot
- Size: 0.26 Acres
Details
- Parcel number: R54239
Construction
Type & style
- Home type: SingleFamily
- Architectural style: Detached
- Property subtype: Single Family Residence
Materials
- Foundation: Pillar/Post/Pier
- Roof: Shingle
Condition
- Year built: 1994
Utilities & green energy
- Sewer: Public Sewer
- Water: Public
- Utilities for property: Electricity Available, Sewer Available, Water Available
Community & HOA
Community
- Subdivision: Carillon Hills Ph 1
HOA
- Has HOA: No
Location
- Region: Carrollton
Financial & listing details
- Price per square foot: $239/sqft
- Tax assessed value: $369,793
- Annual tax amount: $2,675
- Date on market: 8/14/2026
- Cumulative days on market: 39 days
- Listing terms: Cash,Conventional
- Exclusions: appliances in garage
Estimated market value
$431,700
$410,000 - $453,000
$2,941/mo
Price history
| Date | Event | Price |
|---|---|---|
| 8/14/2026 | Listed for sale | $440,000-2.2%$239/sqft |
Source: NTREIS #21359579 Report a problem | ||
| 8/13/2026 | Listing removed | $450,000$244/sqft |
Source: NTREIS #21323183 Report a problem | ||
| 7/31/2026 | Price change | $450,000-3.2%$244/sqft |
Source: NTREIS #21323183 Report a problem | ||
| 7/7/2026 | Listed for sale | $465,000+78.8%$252/sqft |
Source: NTREIS #21323183 Report a problem | ||
| 5/18/2026 | Sold | -- |
Source: NTREIS #21260789 Report a problem | ||
| 5/11/2026 | Pending sale | $260,000$141/sqft |
Source: NTREIS #21260789 Report a problem | ||
| 5/10/2026 | Contingent | $260,000$141/sqft |
Source: NTREIS #21260789 Report a problem | ||
| 5/7/2026 | Listed for sale | $260,000+54.3%$141/sqft |
Source: NTREIS #21260789 Report a problem | ||
| 5/14/2015 | Listing removed | $1,650$1/sqft |
Source: Halo Group Realty, LLC #13146549 Report a problem | ||
| 5/8/2015 | Listed for rent | $1,650$1/sqft |
Source: Halo Group Realty, LLC #13146549 Report a problem | ||
| 9/30/2008 | Listing removed | $168,500$91/sqft |
Source: Keller Williams Realty #10973682 Report a problem | ||
| 4/30/2008 | Listed for sale | $168,500$91/sqft |
Source: Keller Williams Realty #10973682 Report a problem | ||
Public tax history
| Year | Property taxes | Tax assessment |
|---|---|---|
| 2025 | $2,675 -7.8% | $369,793 -7.4% |
| 2024 | $2,903 +0.2% | $399,497 +2.5% |
| 2023 | $2,898 +13.8% | $389,916 +19.4% |
| 2022 | $2,547 +20.7% | $326,464 +26.2% |
| 2021 | $2,111 +4.8% | $258,779 +4.4% |
| 2020 | $2,014 -0.5% | $247,870 -0.1% |
| 2019 | $2,023 +8.5% | $248,183 +9.2% |
| 2018 | $1,865 -54.3% | $227,214 +4.3% |
| 2017 | $4,079 | $217,774 +19.8% |
| 2016 | $4,079 +24.2% | $181,806 +5.4% |
| 2015 | $3,283 | $172,542 +2.6% |
| 2014 | $3,283 | $168,244 +8.7% |
| 2013 | $3,283 | $154,716 -1% |
| 2012 | -- | $156,213 -4.9% |
| 2011 | -- | $164,306 +1.9% |
| 2010 | -- | $161,257 -0.9% |
| 2009 | -- | $162,778 +22.5% |
| 2007 | -- | $132,920 |
| 2006 | $328 -3.3% | $132,920 |
| 2005 | $339 | $132,920 |
| 2004 | -- | $132,920 -3.4% |
| 2003 | -- | $137,569 +6.7% |
| 2002 | -- | $128,894 +1.4% |
| 2001 | -- | $127,113 |
Find assessor info on the county website
Monthly payment
Est. payment
Payment breakdown
Explore the cost of this home by adjusting the details. Changes won't be saved.Climate risks
Neighborhood: 75007
Nearby schools
GreatSchools rating
- 8/10Furneaux Elementary SchoolGrades: PK-5Distance: 0.6 mi
- 3/10Long Middle SchoolGrades: 6-8Distance: 1.2 mi
- 5/10Creekview High SchoolGrades: 9-12Distance: 2.3 mi
Schools provided by the listing agent
- Elementary: Davis
- Middle: Blalack
- High: Creekview
- District: Carrollton-Farmers Branch ISD
Source: NTREIS. This data may not be complete. We recommend contacting the local school district to confirm school assignments for this home.
- $--3 bd2 ba1.4k sqft2008 Toulon Ln, Carrollton, TX 75007Sold
- $379,9003 bd2 ba1.8k sqft3732 Furneaux Ln, Carrollton, TX 75007Off Market
- $393,4004 bd2 ba1.9k sqft3730 Furneaux Ln, Carrollton, TX 75007Off Market
- $414,2003 bd2 ba1.9k sqft3734 Furneaux Ln, Carrollton, TX 75007Off Market
- $315,1575,924 sqft16705 Spence Park, Carrollton, TX 75007Off Market
- $41,177-- bd-- ba-- sqftMillenium Park Pl, Carrollton, TX 75007Off Market
- $276,8916,054 sqft16605 Millenium Park Pl, Carrollton, TX 75007Off Market
- $102,9115,880 sqftSpence Park Ln, Carrollton, TX 75007Off Market
A local agent can set up tours, give advice and negotiate with sellers.
Similar homes
- $425,0003 bd2 ba1.7k sqft3022 Ravine Trl, Carrollton, TX 75007For Sale
 MLS ID #21332651, Aglae Gonzalez. NTREIS
 - $399,0003 bd2 ba1.8k sqft1722 Rosemeade Cir, Carrollton, TX 75007For Sale
 MLS ID #21275326, Scott Hays. NTREIS
 - $510,0003 bd2 ba1.8k sqft3138 Barton Rd, Carrollton, TX 75007For Sale
 MLS ID #21348100, Yaron Yashar. NTREIS
 - $435,0004 bd3 ba2.3k sqft1422 Lincoln Dr, Carrollton, TX 75006For Sale
 MLS ID #21339508, Annie Anderson. NTREIS
 - $419,0004 bd2 ba2.5k sqft3229 Horizons Dr, Little Elm, TX 75068For SaleMLS ID #21358383, Tanya McQueen. NTREIS
- $496,0003 bd3 ba1.9k sqft524 Carol Ct, Richardson, TX 75081For SaleMLS ID #21243973, Sitara Richard. NTREIS
- $385,0003 bd2 ba1.4k sqft3111 Rotan Ln, Dallas, TX 75229For SaleMLS ID #21356427, Kimberli Hildreth. NTREIS
- $545,0004 bd2 ba2.2k sqft2608 Northcrest Dr, Plano, TX 75075For SaleMLS ID #21357642, Janine Alexander. NTREIS
- $346,9904 bd2 ba1.4k sqft1110 Ryan Ave, Carrollton, TX 75006For SaleMLS ID #21340290, AN TRAN. NTREIS
- $445,0003 bd2 ba1.8k sqft305 Droinwich Cir, Allen, TX 75002For SaleMLS ID #21349355, Kim Davis. NTREIS
- $429,9004 bd3 ba2k sqft2974 Country Place Cir, Carrollton, TX 75006For SaleMLS ID #21273945, Debby Lane. NTREIS
- $579,0003 bd2 ba2k sqft3620 Big Horn Trl, Plano, TX 75075For SaleMLS ID #21353147, Barbara Pasmore. NTREIS
- $469,0004 bd3 ba2.5k sqft13408 Sueca Dr, Little Elm, TX 75068For SaleMLS ID #21359693, Brian S. Curry. NTREIS
- $515,0004 bd3 ba2.4k sqft6 Collins Ct, Richardson, TX 75081For SaleMLS ID #21357447, Avishag Eckhous-Cohen. NTREIS
- $459,0004 bd2 ba1.8k sqft2741 S Cypress Cir, Plano, TX 75075For SaleMLS ID #21345637, Shelly Seltzer. NTREIS
- $375,0004 bd2 ba2.2k sqft2607 Harbinger Ln, Dallas, TX 75287For SaleMLS ID #21241571, David Garcia. NTREIS
- $450,0003 bd2 ba1.7k sqft8420 Christie Dr, Frisco, TX 75033For SaleMLS ID #21340045, Roni Henderson. NTREIS
- $349,9993 bd2 ba1.7k sqft1112 Noble Ave, Carrollton, TX 75006For SaleMLS ID #21233066, Darby Merriman. NTREIS
- $480,0003 bd3 ba2k sqft5012 Hatherly Dr, Plano, TX 75023For SaleMLS ID #21347439, Chevonne Marie. NTREIS
- $429,5003 bd2 ba1.9k sqft4105 Freedom Ln, Frisco, TX 75033For SaleMLS ID #21334384, Jennifer Brant. NTREIS
