Explore the unmatched elegance of 2733 N Pulaski Road, where HGTV's Alison Victoria has transformed a historic bowtruss building into a Parisian-inspired live-work sanctuary in Logan Square West. Its discreet facade belies the opulent 7,000+ square feet of living space within. From the street, your first enter a dedicated work haven with its own bedroom/separate office and full bathroom, offering a seamless blend of work, comfort, and versatility. Pushing through antique French doors, you step into the residential part of the home, a space where grandeur and comfort converge. The open-layout dining area is first with ceilings soaring over 20 feet high and sleek floor to ceiling onyx cabinetry complete with a library ladder. Adjacent to the dining area lies the kitchen, a testament to culinary luxury with its earthy veined, built-in cabinetry and floating shelves that echo the elegance of the Calcutta turquoise marble waterfall island. A chef's dream, featuring a fully custom marble sink, an oversized marble-lined cabinet niche, and equipped with top-quality designer appliances such as a Thermador MicroDrawer Oven, TWO full-size wine fridges, a Dacor wine dispensing unit, a Miele espresso machine, and a 60-inch double-oven range, full-size refrigerator and freezer columns, and dishwasher all by BlueStar. There's a cozy theater room, a stylish powder room and, moving further, an incredible custom-crafted bar seamlessly connecting to the tranquil living area and creating an ideal venue for social gatherings. Reaching the core of the home, you have an awe-inspiring courtyard atrium. This central sanctuary features heated marble floors, an expansive 80-foot skylight, and supplemental pyramid skylights, creating an extraordinary indoor-outdoor ambiance unique to Chicago. Dominated by a 'spool,' a combined spa and pool-and encircled by faux olive trees and Parisian antique furnishings, the atrium offers a captivating old-world European allure with a roaring gas fireplace. Off the courtyard is a well-equipped workout room with rubber flooring and mirrored walls. There's a mud room with an infrared sauna and TWO separate heated 2-car garages. Crowning the main floor's luxurious offerings is the primary suite, embodying understated elegance and subtle allure. A cozy stone fireplace, framed by built-in recesses, anchors the space. Beautifully restored stained glass doors open into the atrium directly, inviting the leisurely charm of a serene, holiday-like retreat right within the room. The en-suite bathroom is expansive, featuring a spacious wet room with a natural stone accent wall, waterproof plaster, and herringbone tile heated floors. A wood-fronted vanity is adorned with a thick marble top and an under-mount sink, complemented by luxurious finishes and warm metal accents. Two custom walk-in closets complete the ensemble, with one thoughtfully equipped with an LG ThinQ washer & dryer for added convenience. On the second level are two additional bedrooms that share a stunning bathroom featuring floor-to-ceiling tiling & a marble vanity. Completing the floor is a traditional linen closet along with an additional storage closet already set up for a secondary washer and dryer if desired. The home's design combines historic elements with modern functionality, including an Energy Recovery Ventilation system for improved air quality and energy efficiency. Located in the vibrant West Logan Square, this unique property offers a blend of old-world craftsmanship and contemporary luxury. Its live-work zoning, proximity to amenities, and integration into a community rich in culture and convenience, make 2733 N Pulaski Road the choice for those seeking a sophisticated yet functional urban living experience.
Active
Price cut: $149K (7/14)
$2,750,000
2733 N Pulaski Rd, Chicago, IL 60639
4beds
7,000sqft
Single Family Residence
Built in 1927
6,250 Square Feet Lot
$2,648,800 Zestimate®
$393/sqft
$-- HOA
What's special
- 152 days
- 1,486
- 82
Zillow last checked:
Listing updated:
Listed by:
Vincent Anzalone 312-242-1000,
Baird & Warner,
Gintare Vilimaite 224-433-1610,
Baird & Warner
Source: MRED as distributed by MLS GRID,MLS#: 12590864
Facts & features
Interior
Bedrooms & bathrooms
- Bedrooms: 4
- Bathrooms: 4
- Full bathrooms: 3
- 1/2 bathrooms: 1
Rooms
- Room types: Exercise Room, Media Room, Mud Room, Atrium
Primary bedroom
- Features: Flooring (Luxury Vinyl), Bathroom (Full)
- Level: Main
- Area: 272 Square Feet
- Dimensions: 16X17
Bedroom 2
- Features: Flooring (Luxury Vinyl)
- Level: Main
- Area: 176 Square Feet
- Dimensions: 11X16
Bedroom 3
- Features: Flooring (Luxury Vinyl)
- Level: Second
- Area: 169 Square Feet
- Dimensions: 13X13
Bedroom 4
- Features: Flooring (Luxury Vinyl)
- Level: Second
- Area: 368 Square Feet
- Dimensions: 23X16
Other
- Level: Main
- Area: 1680 Square Feet
- Dimensions: 48X35
Dining room
- Features: Flooring (Luxury Vinyl)
- Level: Main
- Area: 414 Square Feet
- Dimensions: 23X18
Exercise room
- Level: Main
- Area: 176 Square Feet
- Dimensions: 11X16
Family room
- Level: Main
- Area: 510 Square Feet
- Dimensions: 30X17
Kitchen
- Features: Kitchen (Eating Area-Breakfast Bar, Island), Flooring (Luxury Vinyl)
- Level: Main
- Area: 288 Square Feet
- Dimensions: 16X18
Laundry
- Features: Flooring (Luxury Vinyl)
- Level: Main
- Area: 48 Square Feet
- Dimensions: 8X6
Media room
- Level: Main
- Area: 414 Square Feet
- Dimensions: 23X18
Mud room
- Level: Main
- Area: 119 Square Feet
- Dimensions: 17X7
Heating
- Natural Gas, Forced Air
Cooling
- Central Air
Appliances
- Included: Range, Microwave, Dishwasher, Refrigerator, Washer, Dryer, Disposal
Features
- Basement: None
- Number of fireplaces: 2
Interior area
- Total structure area: 0
- Total interior livable area: 7,000 sqft
Video & virtual tour
Property
Parking
- Total spaces: 4
- Parking features: Asphalt, Garage Door Opener, Heated Garage, Garage, Yes, Garage Owned, Attached
- Attached garage spaces: 4
- Has uncovered spaces: Yes
Accessibility
- Accessibility features: No Disability Access
Features
- Stories: 1
Lot
- Size: 6,250 Square Feet
- Dimensions: 50 X 125
Details
- Parcel number: 13263000080000
- Special conditions: List Broker Must Accompany
Construction
Type & style
- Home type: SingleFamily
- Property subtype: Single Family Residence
Materials
- Brick
Condition
- New construction: No
- Year built: 1927
- Major remodel year: 2023
Utilities & green energy
- Sewer: Public Sewer
- Water: Lake Michigan, Well
Community & HOA
Community
- Features: Clubhouse
HOA
- Services included: None
Location
- Region: Chicago
Financial & listing details
- Price per square foot: $393/sqft
- Annual tax amount: $19,654
- Date on market: 4/14/2026
- Ownership: Fee Simple
Estimated market value
$2,648,800
$2.52M - $2.78M
$4,070/mo
Price history
| Date | Event | Price |
|---|---|---|
| 7/14/2026 | Price change | $2,750,000-5.1%$393/sqft |
Source: MRED as distributed by MLS GRID #12590864 Report a problem | ||
| 6/4/2026 | Price change | $2,899,000-3.4%$414/sqft |
Source:  MRED as distributed by MLS GRID #12590864 Report a problem MRED as distributed by MLS GRID #12590864 Report a problem | ||
| 4/14/2026 | Listed for sale | $2,999,999+0%$429/sqft |
Source: MRED as distributed by MLS GRID #12590864 Report a problem | ||
| 12/27/2025 | Listing removed | $2,999,000$428/sqft |
Source: MRED as distributed by MLS GRID #12419964 Report a problem | ||
| 9/8/2025 | Listed for sale | $2,999,000$428/sqft |
Source: MRED as distributed by MLS GRID #12419964 Report a problem | ||
| 7/1/2025 | Listing removed | $20,000$3/sqft |
Source: MRED as distributed by MLS GRID #12341359 Report a problem | ||
| 4/19/2025 | Listed for rent | $20,000$3/sqft |
Source: MRED as distributed by MLS GRID #12341359 Report a problem | ||
| 1/28/2025 | Listed for sale | $2,999,000-14.3%$428/sqft |
Source: MRED as distributed by MLS GRID #12273998 Report a problem | ||
| 7/26/2024 | Listing removed | -- |
Source: MRED as distributed by MLS GRID #12025288 Report a problem | ||
| 4/16/2024 | Listed for sale | $3,500,000$500/sqft |
Source: MRED as distributed by MLS GRID #12025288 Report a problem | ||
Public tax history
Tax history is unavailable.
Monthly payment
Est. payment
Payment breakdown
Explore the cost of this home by adjusting the details. Changes won't be saved.Climate risks
Neighborhood: Logan Square
Nearby schools
Schools provided by the listing agent
- Elementary: Monroe Elementary School
- Middle: Monroe Elementary School
- High: Kelvyn Park High School
- District: 299
Source: MRED as distributed by MLS GRID. This data may not be complete. We recommend contacting the local school district to confirm school assignments for this home.
Similar homes
- $2,750,0005 bd7 ba6.7k sqft1123 Ashland Ave, River Forest, IL 60305Active
 MLS ID #12695684, Donna Serpico, Berkshire Hathaway HomeServices Chicago. MRED as distributed by MLS GRID
 - $2,849,0005 bd5 ba6.8k sqft652 W Sheridan Rd, Chicago, IL 60613Active
 MLS ID #12741954, Alex Wolking, Keller Williams ONEChicago. MRED as distributed by MLS GRID
 - $1,995,0005 bd4 ba4k sqft2452 N Janssen Ave, Chicago, IL 60614New
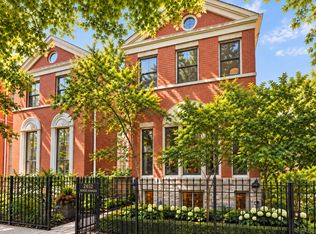 MLS ID #12709204, Jennifer Owen, @properties Christie's International Real Estate. MRED as distributed by MLS GRID
 - $2,990,0005 bd4 ba4.5k sqft2347 N Geneva Ter, Chicago, IL 60614Active
 MLS ID #12724964, Jennifer Kolhouse, Coldwell Banker Realty. MRED as distributed by MLS GRID
