This charming home will move to the very top of your list when you see all of the fabulous updates and improvements the seller has made!
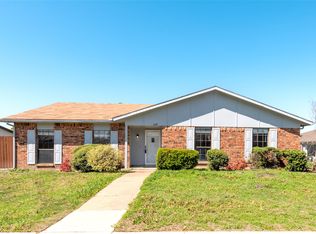
Adorable covered front porch and mature trees and fresh landscaping provide lovely drive-up appeal! The porch is a perfect place to watch the kids play or enjoy morning coffee with a friend! Upon entry, you will find a spacious living room with adjacent dining that could also makes a great Study! The updated kitchen is open to a large Family Room with cathedral ceilings and handsome fireplace with a brick hearth! This room overlooks the big backyard and offers ample living space for the family on the grow! Upstairs, you will find three spacious bedrooms and two updated baths! The home has updated flooring throughout, including Luxury Vinyl Plank downstairs, and recently replaced carpet upstairs! Even the stairway spindles have been updated! You won’t even know it’s 100° outside with the new HVAC system that was replaced just last month (June 2026) and getting insurance will be a breeze with the composition roof that was replaced in 2025. Thermopane window glass has been replaced, too. And not only will you appreciate the move-in ready condition, but you can’t find a better location just a short distance to Dallas North Tollway and George Bush Turnpike plus children attend sought after Hebron High School! And don’t forget you will be just minutes away from the new Dallas Stars Arena! It doesn’t get any better than this at a more affordable price! What are you waiting for?
For sale
$375,000
2047 Cologne Dr, Carrollton, TX 75007
3beds
1,882sqft
:
Get pre-qualified$3,023/mo
Single Family Residence
Built in 1983
7,056 Square Feet Lot
$371,300 Zestimate®
$199/sqft
$-- HOA
What's special
Recently replaced carpet upstairsTwo updated bathsUpdated flooring throughoutThree spacious bedroomsLuxury vinyl plank downstairsThermopane window glassAdorable covered front porch
- 6 days |
- 471 |
- 49 |
Likely to sell faster than
Zillow last checked:
Listing updated:
Listed by:
Jennifer Daniel 0427622 972-599-7000,
Keller Williams Legacy 972-599-7000
Source: NTREIS,MLS#: 21334606
Facts & features
Interior
Bedrooms & bathrooms
- Bedrooms: 3
- Bathrooms: 3
- Full bathrooms: 2
- 1/2 bathrooms: 1
Primary bedroom
- Features: Ceiling Fan(s), En Suite Bathroom, Walk-In Closet(s)
- Level: Second
- Dimensions: 13 x 13
Bedroom
- Features: Ceiling Fan(s), Walk-In Closet(s)
- Level: Second
- Dimensions: 12 x 12
Bedroom
- Features: Ceiling Fan(s), Walk-In Closet(s)
- Level: Second
- Dimensions: 12 x 11
Breakfast room nook
- Features: Ceiling Fan(s)
- Level: First
- Dimensions: 12 x 8
Dining room
- Features: Ceiling Fan(s)
- Level: First
- Dimensions: 12 x 10
Family room
- Features: Breakfast Bar, Ceiling Fan(s), Fireplace
- Level: First
- Dimensions: 17 x 14
Family room
- Features: Ceiling Fan(s), Fireplace
- Level: First
- Dimensions: 17 x 14
Kitchen
- Features: Breakfast Bar, Built-in Features, Ceiling Fan(s), Eat-in Kitchen, Granite Counters, Pantry, Stone Counters
- Level: First
- Dimensions: 11 x 10
Laundry
- Level: First
- Dimensions: 9 x 7
Living room
- Features: Ceiling Fan(s)
- Level: First
- Dimensions: 17 x 15
Heating
- Electric, Fireplace(s)
Cooling
- Central Air, Ceiling Fan(s), Electric
Appliances
- Included: Dishwasher, Electric Cooktop, Electric Oven, Electric Water Heater, Disposal, Microwave
- Laundry: Washer Hookup, Electric Dryer Hookup
Features
- Eat-in Kitchen, Granite Counters, Pantry, Cable TV, Walk-In Closet(s), Wired for Sound
- Flooring: Carpet, Ceramic Tile, Luxury Vinyl Plank
- Has basement: No
- Number of fireplaces: 1
- Fireplace features: Wood Burning
Interior area
- Total interior livable area: 1,882 sqft
Video & virtual tour
Property
Parking
- Total spaces: 2
- Parking features: Garage, Garage Door Opener, Garage Faces Rear
- Attached garage spaces: 2
Features
- Levels: Two
- Stories: 2
- Patio & porch: Covered
- Exterior features: Rain Gutters
- Pool features: None
- Fencing: Back Yard,Fenced,Wood
Lot
- Size: 7,056 Square Feet
- Features: Back Yard, Interior Lot, Lawn, Landscaped
Details
- Additional structures: None
- Parcel number: R74388
Construction
Type & style
- Home type: SingleFamily
- Architectural style: Traditional,Detached
- Property subtype: Single Family Residence
- Attached to another structure: Yes
Materials
- Brick, Vinyl Siding
- Foundation: Slab
- Roof: Composition
Condition
- Year built: 1983
Utilities & green energy
- Sewer: Public Sewer
- Water: Public
- Utilities for property: Sewer Available, Water Available, Cable Available
Community & HOA
Community
- Features: Curbs, Sidewalks
- Security: Prewired, Smoke Detector(s)
- Subdivision: Carillon Hills North
HOA
- Has HOA: No
Location
- Region: Carrollton
Financial & listing details
- Price per square foot: $199/sqft
- Tax assessed value: $354,036
- Annual tax amount: $6,519
- Date on market: 7/22/2026
- Cumulative days on market: 7 days
- Listing terms: Cash,Conventional,FHA,VA Loan
- Exclusions: None
Estimated market value
$371,300
$353,000 - $390,000
$2,584/mo
Price history
| Date | Event | Price |
|---|---|---|
| 7/22/2026 | Listed for sale | $375,000-2.8%$199/sqft |
Source: NTREIS #21334606 Report a problem | ||
| 9/25/2025 | Listing removed | $386,000$205/sqft |
Source: NTREIS #20875365 Report a problem | ||
| 6/13/2025 | Price change | $386,000-5.7%$205/sqft |
Source: NTREIS #20875365 Report a problem | ||
| 6/1/2025 | Price change | $409,500-1.2%$218/sqft |
Source: NTREIS #20875365 Report a problem | ||
| 4/25/2025 | Price change | $414,500-1.2%$220/sqft |
Source: NTREIS #20875365 Report a problem | ||
| 3/21/2025 | Listed for sale | $419,500-3.6%$223/sqft |
Source: NTREIS #20875365 Report a problem | ||
| 11/13/2024 | Listing removed | $435,000$231/sqft |
Source: NTREIS #20743960 Report a problem | ||
| 10/3/2024 | Listed for sale | $435,000$231/sqft |
Source: NTREIS #20743960 Report a problem | ||
| 8/9/2022 | Listing removed | -- |
Source: Zillow Rental Manager Report a problem | ||
| 7/27/2022 | Listed for rent | $2,725$1/sqft |
Source: Zillow Rental Manager Report a problem | ||
Public tax history
| Year | Property taxes | Tax assessment |
|---|---|---|
| 2025 | $6,519 -7.4% | $354,036 -7.3% |
| 2024 | $7,043 +0.1% | $381,850 +1.7% |
| 2023 | $7,037 +11% | $375,644 +19.5% |
| 2022 | $6,341 +16.6% | $314,415 +12.9% |
| 2021 | $5,438 +2.4% | $278,558 +13.3% |
| 2020 | $5,311 +3.7% | $245,918 +3.3% |
| 2019 | $5,124 -4.3% | $238,000 -0.9% |
| 2018 | $5,351 +14.4% | $240,132 +6.2% |
| 2017 | $4,678 | $226,112 +9.8% |
| 2016 | $4,678 +21.2% | $205,883 +28.7% |
| 2015 | $3,860 | $160,000 -2% |
| 2014 | $3,860 | $163,248 +2.4% |
| 2013 | $3,860 | $159,411 -0.1% |
| 2012 | -- | $159,536 -3% |
| 2011 | -- | $164,511 -0.7% |
| 2010 | -- | $165,729 +1.4% |
| 2009 | -- | $163,472 -0.8% |
| 2007 | -- | $164,808 +7.2% |
| 2006 | $3,099 +1.8% | $153,684 +2.2% |
| 2005 | $3,044 | $150,338 +1% |
| 2004 | -- | $148,796 -2% |
| 2003 | -- | $151,829 +4.9% |
| 2002 | -- | $144,674 +11.3% |
| 2001 | -- | $129,991 |
Find assessor info on the county website
Monthly payment
Est. payment
Payment breakdown
Explore the cost of this home by adjusting the details. Changes won't be saved.Climate risks
Neighborhood: 75007
Nearby schools
GreatSchools rating
- 9/10Homestead Elementary SchoolGrades: K-5Distance: 0.9 mi
- 8/10Arbor Creek Middle SchoolGrades: 6-8Distance: 1.3 mi
- 7/10Hebron High SchoolGrades: 9-12Distance: 1.5 mi
Schools provided by the listing agent
- Elementary: Homestead
- Middle: Arbor Creek
- High: Hebron
- District: Lewisville ISD
Source: NTREIS. This data may not be complete. We recommend contacting the local school district to confirm school assignments for this home.
- $424,3003 bd2 ba2k sqft2049 Cologne Dr, Carrollton, TX 75007Off Market
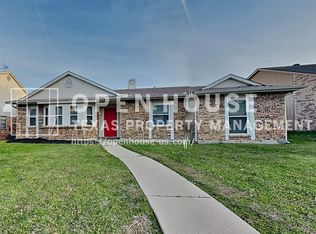
- $375,4003 bd2 ba1.6k sqft2045 Cologne Dr, Carrollton, TX 75007Off Market
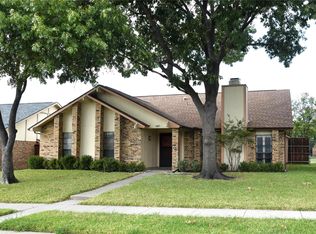
- $388,8003 bd2 ba1.8k sqft2051 Cologne Dr, Carrollton, TX 75007Off Market

- $155,0459,770 Square FeetBoardwalk Way, Carrollton, TX 75007Off Market
- $168,8900.288 AcresBoardwalk Way, Carrollton, TX 75007Off Market
- $157,45510,249 Square FeetBoardwalk Way, Carrollton, TX 75007Off Market
- $163,0700.261 AcresBoardwalk Way, Carrollton, TX 75007Off Market
- $162,2800.257 AcresBoardwalk Way, Carrollton, TX 75007Off Market
A local agent can set up tours, give advice and negotiate with sellers.
Similar homes
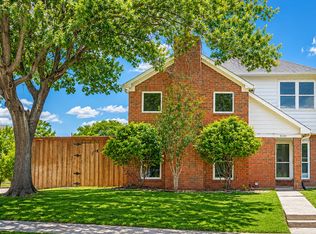
- $370,0003 bd3 ba1.5k sqft4201 Phoenix Dr, Carrollton, TX 75010For Sale
 MLS ID #21335368, Zhenyu Wang. NTREIS
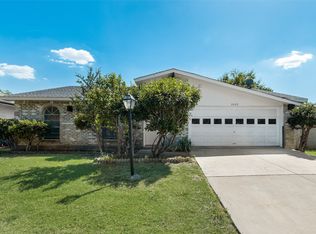
 - $369,9003 bd2 ba1.5k sqft2002 Rose Hill Rd, Carrollton, TX 75007For Sale
 MLS ID #21206686, John Cazan Jr.. NTREIS
 - $399,0004 bd2 ba2k sqft2119 Meadfoot Rd, Carrollton, TX 75007For Sale
 MLS ID #21193757, Chloe Wen. NTREIS
 - $389,9003 bd2 ba2.2k sqft2740 Cancun Ln, Dallas, TX 75287For Sale
 MLS ID #21309239, Steve Metarelis. NTREIS
 - $419,0004 bd2 ba2.1k sqft2004 White Ash Rd, Carrollton, TX 75007For SaleMLS ID #21307940, Judy Jobin. NTREIS
- $390,0003 bd2 ba1.9k sqft2119 Pueblo Dr, Carrollton, TX 75006For SaleMLS ID #21325160, Eric Chen. NTREIS
- $358,0003 bd3 ba1.4k sqft2142 Falcon Ridge Dr, Carrollton, TX 75010For SaleMLS ID #21281325, Amber Broadway. NTREIS
- $345,0003 bd2 ba1.2k sqft4213 Phoenix Dr, Carrollton, TX 75010For SaleMLS ID #21314091, Tony Salinas. NTREIS
- $285,0003 bd2 ba1.3k sqft2103 Highbury Rd, Carrollton, TX 75007For SaleMLS ID #21269986, Steven McCoy. NTREIS
- $--4 bd3 ba1.7k sqft3161 Golden Oak, Farmers Branch, TX 75234AuctionAuction.com 2
- $399,9004 bd3 ba2.1k sqft7208 Langley Ct, The Colony, TX 75056For SaleMLS ID #21289264, Leonard Thomas. NTREIS
- $339,9002 bd3 ba1.7k sqft2100 Mistymeadow Ct, Carrollton, TX 75006For SaleMLS ID #21316050, Juanita Couch. NTREIS
- $415,0003 bd2 ba1.9k sqft4404 Cleveland Dr, Plano, TX 75093For SaleMLS ID #21278066, Nick Kline. NTREIS
- $399,0004 bd2 ba2.1k sqft6536 Mesquite Trl, Plano, TX 75023For SaleMLS ID #21333761, Kylin Jiang. NTREIS
- $357,9003 bd2 ba1.4k sqft3228 Nova Trl, Plano, TX 75023For SaleMLS ID #21258164, Richard Fricks. NTREIS
- $369,0004 bd3 ba1.6k sqft2713 Francisco Dr, Garland, TX 75044For SaleMLS ID #21282759, Phuong Nguyen. NTREIS
- $379,9003 bd3 ba1.7k sqft1046 Colony St, Flower Mound, TX 75028For SaleMLS ID #21163191, Quinn Segars. NTREIS
- $379,9003 bd2 ba1.6k sqft2113 Poppy Ln, Richardson, TX 75081For SaleMLS ID #21293067, Ana Kelly. NTREIS
- $434,9003 bd2 ba1.6k sqft250 Creekside Ln, Coppell, TX 75019For SaleMLS ID #21325293, Matthew Johns. NTREIS
- $365,0003 bd2 ba1.6k sqft936 Mossvine Dr, Plano, TX 75023For SaleMLS ID #21235892, Minh Mai. NTREIS
