What If Your Brand-New Home Came With The Memories Too? At 451 Shady Oaks Lane In Little Elm, The Seller Is Offering $10,000 Toward Boat Rentals Credits At A Local Marina, Giving You The Opportunity To Start Enjoying The Lake Lifestyle From The Moment You Move In! This One Isn’t Just About Buying A Home. It’s About Buying The Experience, The Weekends On The Water, The Family Memories, And The Lifestyle That Comes With Living Just Minutes From Lake Lewisville. And The Home Itself Is Just As Special. This Brand-New Home Sits On An Oversized One-Third-Acre Lot Outside City Limits, Giving You The Extra Breathing Room Buyers Are Always Looking For. Large Mature Shade Trees Are Already Spread Across The Property, Creating A Peaceful Setting That Feels Established Even Though The Home Itself Is Completely New. That Means You Get The Best Of Both Worlds: Brand-New Construction And A Lot That Already Has The Shade, Character, And Outdoor Feel That Usually Takes Years To Create. The Location Makes The Lifestyle Even Better. You’re Just Minutes From Lake Lewisville And Only About Two Blocks From The Cut Fishing And Hiking Trail, Giving You An Easy Way To Get Outside, Go Fishing, Take A Walk, Spend Time Near The Water, Or Use That $10,000 Boat Rental Credit To Make A Summer Full Of Memories. If You’ve Been Waiting For A Brand-New Home That Feels A Little More Open, A Little More Peaceful, And A Lot Less Ordinary, This Is More Than Just A House. It’s Your Opportunity To Buy The Home, Live The Lifestyle, And Start Making The Memories. Come Take A Look At 451 Shady Oaks Lane Before Someone Else Does!
For sale
$400,000
451 Shady Oaks Ln, Little Elm, TX 75068
4beds
1,791sqft
Manufactured Home, Single Family Residence
Built in 2026
0.34 Acres Lot
$394,900 Zestimate®
$223/sqft
$-- HOA
What's special
Oversized one-third-acre lotLarge mature shade treesPeaceful setting
- 2 days |
- 140 |
- 3 |
Likely to sell faster than
Zillow last checked:
Listing updated:
Listed by:
Kendell Liden 0847962,
AmbitionX Real Estate 817-601-1630
Source: NTREIS,MLS#: 21354257
Facts & features
Interior
Bedrooms & bathrooms
- Bedrooms: 4
- Bathrooms: 2
- Full bathrooms: 2
Primary bedroom
- Features: Closet Cabinetry, Ceiling Fan(s), Dual Sinks, Garden Tub/Roman Tub, Separate Shower, Walk-In Closet(s)
- Level: First
- Dimensions: 17 x 12
Bedroom
- Features: Ceiling Fan(s)
- Level: First
- Dimensions: 10 x 12
Bedroom
- Features: Ceiling Fan(s), Walk-In Closet(s)
- Level: First
- Dimensions: 10 x 12
Bedroom
- Features: Ceiling Fan(s), Walk-In Closet(s)
- Level: First
- Dimensions: 10 x 12
Primary bathroom
- Features: Closet Cabinetry, Dual Sinks, Garden Tub/Roman Tub, Solid Surface Counters, Separate Shower
- Level: First
- Dimensions: 7 x 12
Dining room
- Level: First
- Dimensions: 26 x 12
Other
- Features: Solid Surface Counters
- Level: First
- Dimensions: 4 x 7
Kitchen
- Features: Breakfast Bar, Eat-in Kitchen, Kitchen Island, Pantry
- Level: First
- Dimensions: 12 x 12
Living room
- Features: Ceiling Fan(s)
- Level: First
- Dimensions: 20 x 12
Utility room
- Features: Utility Room
- Level: First
- Dimensions: 5 x 12
Heating
- Central, Electric
Cooling
- Central Air, Ceiling Fan(s), Electric
Appliances
- Included: Dishwasher, Electric Range, Disposal, Microwave, Refrigerator
- Laundry: Common Area, Washer Hookup, Electric Dryer Hookup, Laundry in Utility Room
Features
- Chandelier, Decorative/Designer Lighting Fixtures, Double Vanity, Eat-in Kitchen, Kitchen Island, Open Floorplan, Vaulted Ceiling(s), Walk-In Closet(s)
- Flooring: Vinyl
- Windows: Window Coverings
- Has basement: No
- Has fireplace: No
Interior area
- Total interior livable area: 1,791 sqft
Video & virtual tour
Property
Parking
- Parking features: Additional Parking, Driveway, Gravel, No Garage, On Site, Open, Off Street, Outside, Oversized, Parking Lot, Parking Pad, Private, RV Access/Parking
- Has uncovered spaces: Yes
Features
- Levels: One
- Stories: 1
- Patio & porch: Rear Porch, Deck, Front Porch
- Exterior features: Garden, Lighting, Storage
- Pool features: None
- Fencing: Back Yard,Chain Link
Lot
- Size: 0.34 Acres
- Features: Cleared, Landscaped, Few Trees
- Residential vegetation: Cleared, Partially Wooded
Details
- Additional structures: Shed(s), Workshop
- Parcel number: R76650
Construction
Type & style
- Home type: MobileManufactured
- Architectural style: Traditional
- Property subtype: Manufactured Home, Single Family Residence
Materials
- Vinyl Siding, Wood Siding
- Foundation: Pillar/Post/Pier
- Roof: Composition,Shingle
Condition
- Year built: 2026
Utilities & green energy
- Sewer: Aerobic Septic
- Water: Public
- Utilities for property: Electricity Available, Electricity Connected, Septic Available, Sewer Not Available, Underground Utilities, Water Available
Community & HOA
Community
- Security: Fire Alarm, Smoke Detector(s)
- Subdivision: Wm Dickson
HOA
- Has HOA: No
Location
- Region: Little Elm
Financial & listing details
- Price per square foot: $223/sqft
- Tax assessed value: $189,239
- Annual tax amount: $2,670
- Date on market: 8/13/2026
- Listing terms: Cash,Conventional,FHA,VA Loan
- Exclusions: Staging items
- Road surface type: Gravel
Estimated market value
$394,900
$375,000 - $415,000
$2,062/mo
Price history
| Date | Event | Price |
|---|---|---|
| 8/13/2026 | Listed for sale | $400,000+166.8%$223/sqft |
Source: NTREIS #21354257 Report a problem | ||
| 1/31/2026 | Listing removed | $149,900$84/sqft |
Source: NTREIS #20920074 Report a problem | ||
| 7/11/2025 | Price change | $149,900-5.7%$84/sqft |
Source: NTREIS #20924503 Report a problem | ||
| 6/24/2025 | Price change | $158,900-0.6%$89/sqft |
Source: NTREIS #20920074 Report a problem | ||
| 5/22/2025 | Price change | $159,900-8.6%$89/sqft |
Source: NTREIS #20920074 Report a problem | ||
| 5/7/2025 | Listed for sale | $174,900$98/sqft |
Source: NTREIS #20920074 Report a problem | ||
| 4/15/2025 | Listing removed | $174,900$98/sqft |
Source: NTREIS #20877854 Report a problem | ||
| 3/21/2025 | Listed for sale | $174,900$98/sqft |
Source: NTREIS #20877854 Report a problem | ||
| 2/20/2025 | Sold | -- |
Source: Agent Provided Report a problem | ||
| 3/2/2006 | Sold | -- |
Source: Agent Provided Report a problem | ||
Public tax history
| Year | Property taxes | Tax assessment |
|---|---|---|
| 2025 | $2,670 +8393.7% | $189,239 +146.6% |
| 2024 | $31 -64.2% | $76,734 +10% |
| 2023 | $88 -96.1% | $69,758 +10% |
| 2022 | $2,268 +4% | $63,416 +10% |
| 2021 | $2,180 +4.2% | $57,651 +0.8% |
| 2020 | $2,092 +4.2% | $57,198 |
| 2019 | $2,009 +2508.8% | $57,198 +16.7% |
| 2018 | $77 | $49,030 +10% |
| 2017 | -- | $44,573 +10% |
| 2016 | -- | $40,521 +10% |
| 2015 | -- | $36,837 +10% |
| 2014 | -- | $33,488 +10% |
| 2013 | -- | $30,444 -18.3% |
| 2012 | -- | $37,249 +10% |
| 2011 | -- | $33,863 -14.8% |
| 2010 | -- | $39,739 +9.1% |
| 2009 | -- | $36,409 -21% |
| 2007 | -- | $46,086 |
| 2006 | $741 -22.5% | $46,086 |
| 2005 | $956 | $46,086 -0.9% |
| 2004 | -- | $46,483 +47.2% |
| 2003 | -- | $31,573 +98.1% |
| 2002 | -- | $15,937 +32.4% |
| 2001 | -- | $12,037 |
Find assessor info on the county website
Monthly payment
Climate risks
Neighborhood: 75068
Nearby schools
GreatSchools rating
- 5/10Oak Point Elementary SchoolGrades: PK-5Distance: 3.7 mi
- 5/10Jerry R Walker MiddleGrades: 6-8Distance: 2 mi
- 5/10Little Elm High SchoolGrades: 9-12Distance: 5.7 mi
Schools provided by the listing agent
- Elementary: Oak Point
- Middle: Jerry Walker
- High: Little Elm
- District: Little Elm ISD
Source: NTREIS. This data may not be complete. We recommend contacting the local school district to confirm school assignments for this home.
- $179,300-- bd-- ba952 sqft461 Shady Oaks Ln, Little Elm, TX 75068Off Market
- $306,300-- bd2 ba1.6k sqft450 Shady Oaks Ln, Little elm, TX 75068Off Market
- $389,1003 bd2 ba2.7k sqft414 Shady Oaks Ln, Little Elm, TX 75068Off Market

- $294,7003 bd2 ba1.6k sqft405 Shady Oaks Cir, Denton, TX 76208Off Market
- $233,200-- bd-- ba640 sqft470 Shady Oaks Ln #21, Little Elm, TX 75068Off Market
- $219,2003 bd2 ba1.2k sqft413 Shady Oaks Ln, Little Elm, TX 75068Off Market
- $197,500-- bd-- ba840 sqft471 Shady Oaks Ln, Little Elm, TX 75068Off Market
- $174,014-- bd-- ba1.3k sqft410 Shady Ln, Little Elm, TX 75068Off Market
A local agent can set up tours, give advice and negotiate with sellers.
Similar homes
- $--3 bd2 ba2.1k sqft325 Berry Ln, Shady Shores, TX 76208Auction
 Auction.com 2
 - $340,0003 bd2 ba1.5k sqft3992 W Eldorado Pkwy, Little Elm, TX 75068For Sale
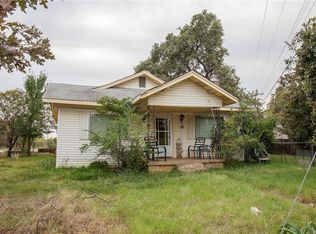 MLS ID #20828182, Jason Haugen. NTREIS
 - $--2 bd2 ba1.4k sqft3212 Fairview Dr, Corinth, TX 76210Auction
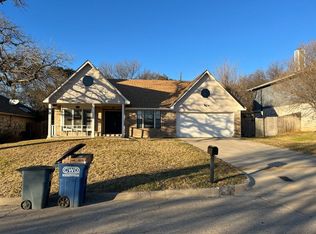 Auction.com 2
 - $--4 bd2 ba2.2k sqft7189 Juniper Dr, Frisco, TX 75033Auction
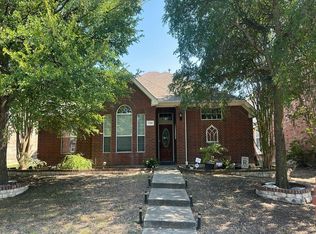 Auction.com 2
 - $365,0003 bd2 ba2.1k sqft35 Hickory Hills Blvd, Hickory Creek, TX 75065For SaleMLS ID #21323682, Sharon Hodnett. NTREIS
- $315,0003 bd2 ba1.4k sqft448 Northbrook Ave, Oak Pt, TX 75068For SaleMLS ID #21222645, Christine Barrera. NTREIS
- $419,9003 bd2 ba1.9k sqft9117 Bastille Way, Frisco, TX 75033For SaleMLS ID #21353156, Renee Zhang. NTREIS
- $350,0002 bd1 ba960 sqft522 Bronco Trl, Little Elm, TX 75068For SaleMLS ID #21233423, Janet Chermack. NTREIS
- $392,9904 bd3 ba2.4k sqft13061 Limestone St, Providence Village, TX 76227New ConstructionNTREIS
- $439,9904 bd2 ba1.9k sqft5004 Middlestone Ln, Argyle, TX 76226New ConstructionNTREIS
- $404,9904 bd3 ba2.6k sqft13065 Limestone St, Providence Village, TX 76227New ConstructionNTREIS
- $373,0004 bd4 ba2.1k sqft2105 Clubside Dr, Corinth, TX 76210For SaleMLS ID #21342158, Colin Rosenthal. NTREIS
- $--3 bd2 ba2.3k sqft2204 Carriage Hl, Denton, TX 76207AuctionAuction.com 2
- $375,0004 bd3 ba2k sqft902 Meadowcreek St, Krum, TX 76249For SaleMLS ID #21348401, KIM HOLT. NTREIS
- $--3 bd2 ba1.4k sqft2220 Nolan Dr, Carrollton, TX 75006AuctionAuction.com 2
- $364,9004 bd2 ba2.1k sqft2321 Loon Lake Rd, Denton, TX 76210For SaleMLS ID #21343877, J.D. Walker. NTREIS
- $375,0003 bd2 ba1.8k sqft402 Baseline Rd, Aubrey, TX 76227For SaleMLS ID #21326792, Belinda Duff. NTREIS
- $--3 bd3 ba2k sqft971 Glenbrooke Ct, Prosper, TX 75078AuctionXome
- from $416,9904 bd3 ba2.4k sqftOzark Plan, Eagle Creek, Denton, TX 76205New ConstructionDR Horton
- $420,0004 bd3 ba2.2k sqft705 Magnolia St, Denton, TX 76201For SaleMLS ID #21341867, Vicki Turner. NTREIS
