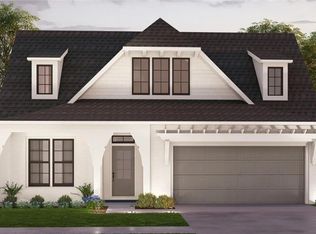
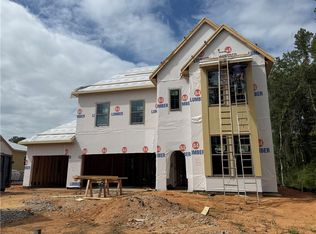
Come join your neighbors in beautiful Mimms Trail with estimated completion APRIL 2027. The LEWIS C on lot 656 discovers the perfect blend of comfort, style, and functionality in this thoughtfully designed two-story home!
The main level features an inviting open-concept kitchen, dining area, and great room, creating the perfect space for everyday living and entertaining. You'll also find two bedrooms, including a private primary suite, conveniently located downstairs.
Upstairs, enjoy a spacious loft offering endless possibilities for a second living area, playroom, or home office, along with two additional bedrooms.
Outdoor living is just as inviting with a welcoming front porch and covered rear patio. Plus, an attached two-car garage adds everyday convenience. Receive up to $7,500 toward closing costs when using Silverton Mortgage!
For sale
$526,700
2734 Rutland Rd, Auburn, AL 36832
4beds
2,738sqft
Single Family Residence
Built in 2026
0.25 Acres Lot
$-- Zestimate®
$192/sqft
$-- HOA
What's special
Attached two-car garageDining areaWelcoming front porchInviting open-concept kitchenPrivate primary suiteGreat roomCovered rear patio
- 18 hours
- 97
- 7
Zillow last checked:
Listing updated:
Listed by:
CHRISTINA WRIGHT,
HARRIS DOYLE HOMES 205-982-2396
Source: LCMLS,MLS#: 183097Originating MLS: Lee County Association of REALTORS
Facts & features
Interior
Bedrooms & bathrooms
- Bedrooms: 4
- Bathrooms: 4
- Full bathrooms: 4
- Main level bathrooms: 2
Heating
- Gas
Cooling
- Central Air, Electric
Appliances
- Included: Dishwasher, Gas Range, Microwave, Oven
- Laundry: Washer Hookup, Dryer Hookup
Features
- Separate/Formal Dining Room, Garden Tub/Roman Tub, Kitchen Island, Primary Downstairs, Pantry, Attic
- Flooring: Carpet, Ceramic Tile, Plank, Simulated Wood
- Has fireplace: Yes
- Fireplace features: Gas Log
Interior area
- Total interior livable area: 2,738 sqft
- Finished area above ground: 2,738
- Finished area below ground: 0
Property
Parking
- Total spaces: 2
- Parking features: Attached, Garage, Two Car Garage
- Attached garage spaces: 2
Features
- Levels: Two
- Stories: 2
- Patio & porch: Covered, Patio
- Exterior features: Storage
- Pool features: Community
- Fencing: None
Lot
- Size: 0.25 Acres
- Features: < 1/2 Acre
Construction
Type & style
- Home type: SingleFamily
- Property subtype: Single Family Residence
Materials
- Brick, Cement Siding
- Foundation: Slab
Condition
- Year built: 2026
Details
- Builder name: Harris Doyle
- Warranty included: Yes
Utilities & green energy
- Utilities for property: Natural Gas Available, Sewer Connected, Underground Utilities, Water Available
Community & HOA
Community
- Subdivision: MIMMS TRAIL
HOA
- Has HOA: Yes
- Amenities included: Pool
Location
- Region: Auburn
Financial & listing details
- Price per square foot: $192/sqft
- Date on market: 11/11/2026
Estimated market value
Not available
Estimated sales range
Not available
Not available
Price history
| Date | Event | Price |
|---|---|---|
| 11/11/2026 | Listed for sale | $526,700$192/sqft |
Source: LCMLS #183097 Report a problem | ||
Public tax history
Tax history is unavailable.
Monthly payment
Est. payment
Payment breakdown
Explore the cost of this home by adjusting the details. Changes won't be saved.Climate risks
Neighborhood: 36832
Nearby schools
Schools provided by the listing agent
- Elementary: AUBURN EARLY EDUCATION/OGLETREE
- Middle: AUBURN EARLY EDUCATION/OGLETREE
Source: LCMLS. This data may not be complete. We recommend contacting the local school district to confirm school assignments for this home.

Similar homes
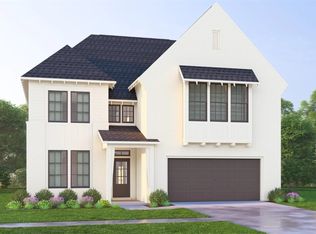
- $529,0004 bd4 ba2.8k sqft3086 Mimms Trl, Auburn, AL 36832For Sale
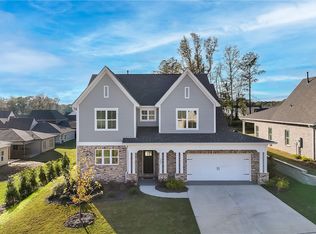 MLS ID #183057, LAURA ROGERS, WATERCRESS PROPERTY GROUP. LCMLS
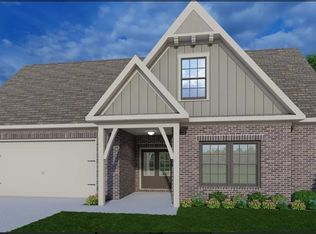
- $559,3804 bd4 ba2.7k sqft585 Shropshire Dr, Auburn, AL 36832New Construction
 LCMLS
- $490,7554 bd3 ba2k sqft725 Shagbark Ln, Auburn, AL 36832New Construction
 LCMLS
- from $531,0004 bd4 ba3.1k sqftEleanor Plan, Mimms Trail, Auburn, AL 36832New Construction
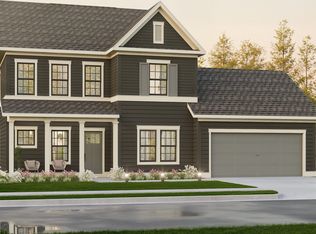 Harris Doyle Homes, Inc.
