Tucked beneath towering mature trees in established Oakridge Park Estates, this updated single-story home offers a hard-to-find combination of space, character and location on nearly a third of an acre - with no HOA! Extensive renovations completed in 2021-2022 brought a fresh look throughout, including wood-look ceramic tile and tile flooring with no carpet. The beautifully renovated kitchen features quartz countertops, updated cabinetry, a large island-breakfast bar, double ovens and separate pantry, opening to an inviting living area accented by beamed ceilings and a brick fireplace. The spacious 20' x 20' primary suite offers room for a sitting area plus an updated bath with dual sinks, separate make-up vanity, large frameless shower and two walk-in closets. Three additional bedrooms and 2 full baths provide flexibility for family, guests or a home office. Outside, a gated driveway leads to the 2-car side-entry garage, additional covered parking and an RV carport with 110 & 220 connections, and plenty of room left to enjoy the backyard. All this in a quiet, established neighborhood just minutes away from Lewisville Lake, Lewisville Lake Park and Lake Park Golf Course, with convenient access to I-35E, DFW Airport, UNT, and TWU.
For sale
$449,900
421 Frankie Ln, Lewisville, TX 75057
4beds
2,218sqft
Single Family Residence
Built in 1970
0.31 Acres Lot
$468,300 Zestimate®
$203/sqft
$-- HOA
What's special
Brick fireplaceUpdated cabinetryQuartz countertopsLarge frameless showerBeautifully renovated kitchenBeamed ceilingsGated driveway
- 1 day |
- 298 |
- 19 |
Likely to sell faster than
Zillow last checked:
Listing updated:
Listed by:
Leanne Lowry 0737564 972-608-0300,
Ebby Halliday Realtors 972-608-0300
Source: NTREIS,MLS#: 21354530
Facts & features
Interior
Bedrooms & bathrooms
- Bedrooms: 4
- Bathrooms: 3
- Full bathrooms: 3
Primary bedroom
- Features: Ceiling Fan(s), Dual Sinks, En Suite Bathroom, Sitting Area in Primary, Separate Shower, Walk-In Closet(s)
- Level: First
- Dimensions: 20 x 20
Bedroom
- Features: Ceiling Fan(s)
- Level: First
- Dimensions: 11 x 10
Bedroom
- Features: Ceiling Fan(s)
- Level: First
- Dimensions: 11 x 11
Bedroom
- Features: Ceiling Fan(s), Split Bedrooms
- Level: First
- Dimensions: 12 x 11
Primary bathroom
- Features: Built-in Features, Dual Sinks, En Suite Bathroom, Stone Counters, Separate Shower
- Level: First
Bonus room
- Level: First
- Dimensions: 14 x 7
Dining room
- Level: First
- Dimensions: 11 x 10
Other
- Features: Built-in Features, Stone Counters
- Level: First
Other
- Features: Built-in Features, Granite Counters
- Level: First
Kitchen
- Features: Breakfast Bar, Built-in Features, Kitchen Island, Pantry, Stone Counters
- Level: First
- Dimensions: 22 x 9
Living room
- Features: Ceiling Fan(s), Fireplace
- Level: First
- Dimensions: 20 x 17
Utility room
- Features: Built-in Features, Utility Room
- Level: First
- Dimensions: 9 x 7
Heating
- Central, Natural Gas
Cooling
- Central Air, Electric
Appliances
- Included: Convection Oven, Double Oven, Dishwasher, Electric Cooktop, Disposal
- Laundry: Washer Hookup, Dryer Hookup, Laundry in Utility Room
Features
- High Speed Internet, Kitchen Island, Pantry, Vaulted Ceiling(s)
- Flooring: Ceramic Tile, Tile
- Has basement: No
- Number of fireplaces: 1
- Fireplace features: Gas Log, Living Room, Masonry
Interior area
- Total interior livable area: 2,218 sqft
Video & virtual tour
Property
Parking
- Total spaces: 4
- Parking features: Carport, Garage, Gated, RV Carport, Garage Faces Side, Boat, RV Access/Parking
- Attached garage spaces: 2
- Carport spaces: 2
- Covered spaces: 4
Features
- Levels: One
- Stories: 1
- Exterior features: RV Hookup
- Pool features: None
- Fencing: Gate,Wood
Lot
- Size: 0.31 Acres
- Features: Back Yard, Lawn, Landscaped, Subdivision, Few Trees
Details
- Additional structures: Poultry Coop, RV/Boat Storage
- Parcel number: R93310
Construction
Type & style
- Home type: SingleFamily
- Architectural style: Ranch,Detached
- Property subtype: Single Family Residence
Materials
- Brick
- Foundation: Slab
- Roof: Composition
Condition
- Resale
- Year built: 1970
Utilities & green energy
- Sewer: Public Sewer
- Water: Public
- Utilities for property: Electricity Connected, Natural Gas Available, Sewer Available, Separate Meters, Water Available
Community & HOA
Community
- Subdivision: Oakridge Park Estates Sec G
HOA
- Has HOA: No
Location
- Region: Lewisville
Financial & listing details
- Price per square foot: $203/sqft
- Tax assessed value: $547,285
- Annual tax amount: $7,295
- Date on market: 8/13/2026
- Cumulative days on market: 2 days
- Listing terms: Cash,Conventional,FHA,VA Loan
- Exclusions: Poultry Coop, Workout Equipment in the Garage
Estimated market value
$468,300
$431,000 - $510,000
$2,713/mo
Price history
| Date | Event | Price |
|---|---|---|
| 8/13/2026 | Listed for sale | $449,900+55.7%$203/sqft |
Source: NTREIS #21354530 Report a problem | ||
| 11/18/2020 | Listing removed | $289,000$130/sqft |
Source: Scottwood Realty, LLC #14450242 Report a problem | ||
| 10/28/2020 | Pending sale | $289,000$130/sqft |
Source: Scottwood Realty, LLC #14450242 Report a problem | ||
| 10/9/2020 | Listed for sale | $289,000$130/sqft |
Source: Scottwood Realty, LLC #14450242 Report a problem | ||
Public tax history
| Year | Property taxes | Tax assessment |
|---|---|---|
| 2025 | $5,720 +3.5% | $423,439 +10% |
| 2024 | $5,525 +11.7% | $384,945 +10% |
| 2023 | $4,945 -10.6% | $349,950 +10% |
| 2022 | $5,532 -2.1% | $318,136 +5.4% |
| 2021 | $5,652 +100.2% | $301,769 +6.4% |
| 2020 | $2,822 | $283,585 -0.1% |
| 2019 | $2,822 +2% | $283,845 +16.5% |
| 2018 | $2,768 +1.1% | $243,607 +4.6% |
| 2017 | $2,738 | $232,866 +8.8% |
| 2016 | $2,738 -3.3% | $214,044 +10% |
| 2015 | $2,832 | $194,585 +7.8% |
| 2014 | $2,832 | $180,452 +10% |
| 2013 | $2,832 | $164,047 -0.4% |
| 2012 | -- | $164,676 -1.1% |
| 2011 | -- | $166,428 0% |
| 2010 | -- | $166,505 -3.1% |
| 2009 | -- | $171,816 -1.4% |
| 2007 | -- | $174,220 +0.6% |
| 2006 | $4,016 +9.7% | $173,122 +9.2% |
| 2005 | $3,660 | $158,572 -4.6% |
| 2004 | -- | $166,252 -1.4% |
| 2003 | -- | $168,579 +10.8% |
| 2002 | -- | $152,106 +1.3% |
| 2001 | -- | $150,092 |
Find assessor info on the county website
Monthly payment
Est. payment
Payment breakdown
Explore the cost of this home by adjusting the details. Changes won't be saved.Climate risks
Neighborhood: Oakridge Park
Nearby schools
GreatSchools rating
- 2/10Mill Street Elementary SchoolGrades: PK-5Distance: 2.7 mi
- 3/10Delay Middle SchoolGrades: 6-8Distance: 0.2 mi
- 3/10Lewisville High SchoolGrades: 9-12Distance: 2.4 mi
Schools provided by the listing agent
- Elementary: Valley Ridge
- Middle: Delay
- High: Lewisville
- District: Lewisville ISD
Source: NTREIS. This data may not be complete. We recommend contacting the local school district to confirm school assignments for this home.
- $575,6004 bd3 ba2.5k sqft425 Frankie Ln, Lewisville, TX 75057Off Market

- $436,800-- bd2 ba2.1k sqft417 Frankie Ln, Lewisville, TX 75057Off Market
- $449,200-- bd2 ba2.1k sqft434 Marcus Dr, Lewisville, TX 75057Off Market
- $422,1004 bd3 ba2k sqft426 Marcus Dr, Lewisville, TX 75057Off Market
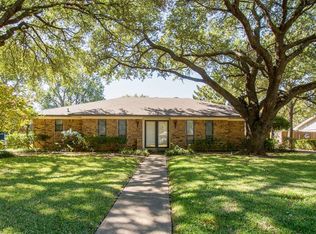
- $448,2004 bd2 ba2.5k sqft413 Frankie Ln, Lewisville, TX 75057Off Market
- $333,200-- bd2 ba1.8k sqft442 Marcus Dr, Lewisville, TX 75057Off Market
- $460,4004 bd3 ba2.2k sqft101 Marys Ct, Lewisville, TX 75057Off Market
- $662,500-- bd2 ba3.5k sqft429 Frankie Ln, Lewisville, TX 75057Off Market
A local agent can set up tours, give advice and negotiate with sellers.
Similar homes

- $385,0004 bd2 ba2k sqft1538 Glenhill Ln, Lewisville, TX 75077For Sale
 MLS ID #21213030, Jim Mayo. NTREIS
 - $295,0003 bd3 ba2.2k sqft29 Oakbrook Dr, Lewisville, TX 75057For Sale
 MLS ID #21328182, Kelly Reber. NTREIS
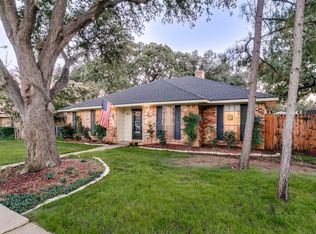
 - $463,0003 bd2 ba2k sqft905 Summer Trl, Flower Mound, TX 75028For Sale
 MLS ID #21095645, Jason Haugen. NTREIS
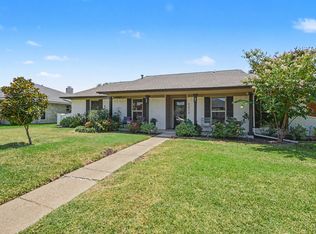
 - $544,9004 bd2 ba2.2k sqft4436 Cleveland Dr, Plano, TX 75093For Sale
 MLS ID #21357160, Drew Burgess. NTREIS
 - $350,0004 bd2 ba1.9k sqft586 Abilene Dr, Lewisville, TX 75067For SaleMLS ID #21085539, Willie Gardner. NTREIS
- $485,0004 bd3 ba2.5k sqft1207 Magnolia Dr, Carrollton, TX 75007For SaleMLS ID #21301529, Jaiden Moore. NTREIS
- $409,0003 bd2 ba1.5k sqft1400 Rancho Dominguez Rd, Denton, TX 76210For SaleMLS ID #21350875, Galyna Grybchuk. NTREIS
- $425,0003 bd2 ba1.8k sqft6857 Younger Dr, The Colony, TX 75056For SaleMLS ID #21268946, Pamala Lambert. NTREIS
- $300,0003 bd2 ba1.4k sqft569 Hunters Glen St, Lewisville, TX 75067For SaleMLS ID #21350859, Glee Jacobs. NTREIS
- $430,0004 bd2 ba1.6k sqft329 Pepperwood St, Coppell, TX 75019For SaleMLS ID #21340470, Amanda Stricker. NTREIS
- $525,0005 bd3 ba2.5k sqft1510 Hillcrest Blvd, Little Elm, TX 75068For SaleMLS ID #21340471, Lindsey Knight. NTREIS
- $450,0003 bd2 ba1.7k sqft8420 Christie Dr, Frisco, TX 75033For SaleMLS ID #21340045, Roni Henderson. NTREIS
- $459,0004 bd2 ba2.4k sqft2108 Oakmeadow Pl, Bedford, TX 76021For SaleMLS ID #21339198, Charles Brown. NTREIS
- $535,0003 bd2 ba2.1k sqft2600 Stanford Dr, Flower Mound, TX 75022For SaleMLS ID #21350896, Erin Spence. NTREIS
- $368,9003 bd2 ba1.5k sqft228 Wildfire Dr, Lewisville, TX 75067For SaleMLS ID #21176894, Liz Snowden. NTREIS
- $400,0003 bd2 ba1.7k sqft4433 Larner St, The Colony, TX 75056For SaleMLS ID #21335304, Lisa Henderson. NTREIS
- $328,0003 bd2 ba1.3k sqft1002 Kingston Dr, Lewisville, TX 75067For SaleMLS ID #21330012, Scott Kirkpatrick. NTREIS
- $509,0004 bd3 ba2.3k sqft2705 Timberleaf Dr, Carrollton, TX 75006For SaleMLS ID #21339310, Jimmy Lee. NTREIS
- $369,0003 bd2 ba1.6k sqft905 Timber Valley Cir, Flower Mound, TX 75028For SaleMLS ID #21260736, Christian Jefferson. NTREIS
- $463,0004 bd3 ba2.5k sqft1345 Jeanette Way, Carrollton, TX 75006For SaleMLS ID #21223968, Jim Mayo. NTREIS
