Exceptional 27-acre property featuring a 7,000+ sq ft home with 5 bedrooms, 3 full baths, and 2 half baths. Designed with both comfort and functionality in mind, this property offers a spacious layout with a large kitchen complete with marble tile floors, breakfast nook, and a separate dining area—ideal for everyday living and entertaining. A generously sized pantry provides ample storage and convenience.
The home also features expansive indoor workshop space, along with a large shop for additional projects, equipment, or storage. Step outside to enjoy the in-ground pool and dedicated garden area, all surrounded by 27 acres of usable land. With an extensive list of amenities and versatile spaces throughout, this property offers a rare combination of space, utility, and flexibility for a variety of lifestyles.
For sale
$1,700,000
2734A Wolf Springs Rd, Harrison, AR 72601
5beds
7,718sqft
Single Family Residence
Built in 1997
27 Acres Lot
$-- Zestimate®
$220/sqft
$-- HOA
What's special
In-ground poolDedicated garden areaSpacious layoutGenerously sized pantryLarge kitchenExpansive indoor workshop spaceSeparate dining area
- 172 days
- 19
- 7
Zillow last checked:
Listing updated:
Listed by:
Angela Ballard angballardrealtor@gmail.com,
Coldwell Banker Harris McHaney & Faucette-Harrison 870-280-3107
Source: ArkansasOne MLS,MLS#: 1341239 Originating MLS: Harrison District Board Of REALTORS
Originating MLS: Harrison District Board Of REALTORSFacts & features
Interior
Bedrooms & bathrooms
- Bedrooms: 5
- Bathrooms: 5
- Full bathrooms: 3
- 1/2 bathrooms: 2
Heating
- Central, Electric
Cooling
- Central Air, Electric, Heat Pump
Appliances
- Included: Dishwasher, Electric Oven, Electric Water Heater, Refrigerator
- Laundry: Washer Hookup, Dryer Hookup
Features
- Attic, Built-in Features, Ceiling Fan(s), Cathedral Ceiling(s), Granite Counters, Pantry, Storage, Skylights, Walk-In Closet(s), Wired for Sound, Window Treatments, Sun Room, Workshop
- Flooring: Carpet, Laminate, Marble, Tile
- Windows: Blinds, Skylight(s)
- Basement: Full,Finished,Walk-Out Access
- Number of fireplaces: 2
- Fireplace features: Gas Log, Living Room
Interior area
- Total structure area: 7,718
- Total interior livable area: 7,718 sqft
Video & virtual tour
Property
Parking
- Total spaces: 3
- Parking features: Attached, Garage, Garage Door Opener
- Has attached garage: Yes
- Covered spaces: 3
Accessibility
- Accessibility features: Accessible Approach with Ramp
Features
- Levels: Two
- Stories: 2
- Patio & porch: Patio, Porch
- Exterior features: Concrete Driveway
- Has private pool: Yes
- Pool features: In Ground, Pool, Private
- Fencing: Partial
- Waterfront features: None
Lot
- Size: 27 Acres
- Features: Cleared, None, Outside City Limits, Rolling Slope, Wooded
Details
- Additional structures: Barn(s)
- Parcel number: 02106951003
- Special conditions: None
- Wooded area: 4
Construction
Type & style
- Home type: SingleFamily
- Property subtype: Single Family Residence
Materials
- Brick
- Foundation: Other, See Remarks
- Roof: Architectural,Shingle
Condition
- New construction: No
- Year built: 1997
Utilities & green energy
- Sewer: Septic Tank
- Utilities for property: Electricity Available, Propane, Septic Available
Community & HOA
Community
- Security: Security System, Smoke Detector(s)
HOA
- Has HOA: No
Location
- Region: Harrison
Financial & listing details
- Price per square foot: $220/sqft
- Annual tax amount: $4,560
- Date on market: 4/1/2026
- Cumulative days on market: 175 days
Estimated market value
Not available
Estimated sales range
Not available
Not available
Price history
| Date | Event | Price |
|---|---|---|
| 4/3/2026 | Listed for sale | $1,700,000$220/sqft |
Source:  ArkansasOne MLS #1341239 Report a problem ArkansasOne MLS #1341239 Report a problem | ||
Public tax history
Tax history is unavailable.
Monthly payment
Est. payment
Payment breakdown
Explore the cost of this home by adjusting the details. Changes won't be saved.Climate risks
Neighborhood: 72601
Nearby schools
Schools provided by the listing agent
- District: Harrison
Source: ArkansasOne MLS. This data may not be complete. We recommend contacting the local school district to confirm school assignments for this home.
Similar homes
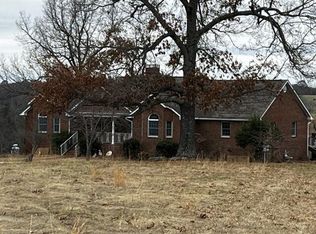
- $1,150,0005 bd5 ba6.4k sqft3937 Savannah Dr, Harrison, AR 72601For Sale
 MLS ID #1352779, Marty Burlsworth, Burlsworth & Associates. ArkansasOne MLS
 - $875,0005 bd5 ba4.5k sqft2805 Inwood Dr, Harrison, AR 72601For Sale
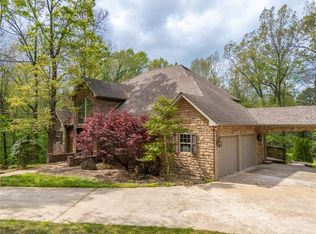 MLS ID #1343948, Jeff Pratt, United Country Property Connections. ArkansasOne MLS
 - $995,0007 bd5 ba6.9k sqft2701 Inwood Dr, Harrison, AR 72601For Sale
 MLS ID #1340599, JoAnn Tice, Coldwell Banker Harris McHaney & Faucette -Fayette. ArkansasOne MLS
 - $2,500,0005 bd6 ba8.5k sqft8847 Bubbling Springs Rd, Harrison, AR 72601For Sale
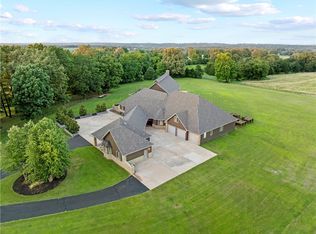 MLS ID #1353258, Carlee Forga, Weichert, REALTORS-Market Edge. ArkansasOne MLS
