
Designed by architect John David Underwood, this distinctive Harrison, Arkansas estate blends organic modern architecture with Mid-Century influences, natural limestone, warm wood ceilings, curved forms and expansive windows overlooking its wooded Ozark setting. Offering 6,000+ sq ft on more than 10 acres, the home features dramatic limestone fireplaces, multiple gathering spaces, with custom details and the primary suite was remodeled in 2019. This Northwest Arkansas luxury home offers privacy, generous living areas and room to entertain while remaining convenient to Harrison. Enjoy the beauty of the Ozark Mountains and outdoor recreation at Buffalo National River and Bull Shoals Lake, with Branson, MO dining, entertainment and attractions within reach. A rare Ozarks legacy estate combining acreage, craftsmanship and distinctive design. For buyers searching for luxury real estate in Harrison, AR, this one-of-a-kind property offers a memorable blend of space, setting and character.
Active
$1,200,000
Harrison, AR 72601
5beds
6,218sqft
Single Family Residence
Built in 1982
11.3 Acres Lot
$849,200 Zestimate®
$193/sqft
$-- HOA
What's special
Natural limestoneDramatic limestone fireplacesCustom detailsMultiple gathering spacesWarm wood ceilingsCurved formsRoom to entertain
- 17 hours
- 85
- 12
Zillow last checked:
Listing updated:
Listed by:
Melissa Collins 870-391-9500,
Weichert, Realtors-Market Edge 870-743-5555
Source: CARMLS,MLS#: 26040476
Facts & features
Interior
Bedrooms & bathrooms
- Bedrooms: 5
- Bathrooms: 6
- Full bathrooms: 4
- 1/2 bathrooms: 2
Rooms
- Room types: Formal Living Room, Great Room, Den/Family Room, Office/Study, Sun Room, Bonus Room, Hearth Room
Dining room
- Features: Separate Dining Room, Breakfast Bar
Appliances
- Included: Double Oven, Gas Range, Dishwasher, Disposal, Oven, Convection Oven
- Laundry: Washer Hookup, Laundry Chute, Laundry Room
Features
- Walk-In Closet(s), Built-in Features, Ceiling Fan(s), Pantry, Sheet Rock, Vaulted Ceiling(s), Primary Bedroom/Main Lv, 4 Bedrooms Same Level
- Flooring: Carpet, Tile, Luxury Vinyl
- Windows: Skylight(s)
- Basement: Finished,Interior Entry,Walk-Out Access,Heated,Cooled
- Has fireplace: Yes
- Fireplace features: Three or More
Interior area
- Total structure area: 6,218
- Total interior livable area: 6,218 sqft
Video & virtual tour
Property
Parking
- Total spaces: 3
- Parking features: Garage, Three Car, Garage Door Opener
- Has garage: Yes
Features
- Levels: Two
- Stories: 2
- Patio & porch: Patio, Deck, Screened
- Exterior features: Storage
Lot
- Size: 11.3 Acres
- Features: Wooded, Not in Subdivision
Details
- Parcel number: 55900012000
- Other equipment: Intercom
Construction
Type & style
- Home type: SingleFamily
- Property subtype: Single Family Residence
Materials
- Brick
- Foundation: Slab/Crawl Combination
- Roof: Flat
Condition
- New construction: No
- Year built: 1982
Details
- Builder name: John David Underwood, Architect
Utilities & green energy
- Electric: Elec-Municipal (+Entergy)
- Gas: Gas-Natural
- Sewer: Public Sewer
- Water: Public
- Utilities for property: Natural Gas Connected, Cable Connected, Telephone-Private
Green energy
- Energy efficient items: Thermostat
Community & HOA
Community
- Subdivision: Stonehedge
HOA
- Has HOA: No
Location
- Region: Harrison
Financial & listing details
- Price per square foot: $193/sqft
- Annual tax amount: $7,651
- Date on market: 10/6/2026
- Road surface type: Paved
Estimated market value
$849,200
$722,000 - $994,000
$3,492/mo
Price history
| Date | Event | Price |
|---|---|---|
| 10/1/2026 | Listed for sale | $1,200,000+158.1%$193/sqft |
Source:  ArkansasOne MLS #1362735 Report a problem ArkansasOne MLS #1362735 Report a problem | ||
| 1/3/1994 | Sold | $465,000$75/sqft |
Source: Agent Provided Report a problem | ||
Public tax history
| Year | Property taxes | Tax assessment |
|---|---|---|
| 2025 | -- | -- |
| 2024 | -- | -- |
| 2023 | -- | $115,410 |
| 2022 | $4,833 | $115,410 |
| 2021 | $4,833 +0% | $115,410 -21.3% |
| 2020 | $4,833 +4% | $146,730 |
| 2019 | $4,644 +4.1% | $146,730 |
| 2018 | $4,463 +4.8% | $146,730 |
| 2017 | $4,257 +5.6% | $146,730 +51.3% |
| 2016 | $4,033 | $97,010 +5% |
| 2015 | $4,033 +6.4% | $92,400 |
| 2014 | $3,792 +2.8% | $92,400 |
| 2013 | $3,687 | $92,400 |
| 2012 | -- | $92,400 |
| 2011 | $3,687 | $92,400 -30.4% |
| 2010 | -- | $132,750 |
| 2009 | -- | $132,750 -1.8% |
| 2008 | -- | $135,240 |
| 2007 | -- | $135,240 |
| 2006 | -- | $135,240 +12.4% |
| 2005 | -- | $120,360 |
| 2004 | -- | $120,360 |
| 2003 | -- | $120,360 |
| 2002 | -- | $120,360 +11.5% |
| 2001 | -- | $107,910 |
Monthly payment
Est. payment
Payment breakdown
Explore the cost of this home by adjusting the details. Changes won't be saved.Climate risks
Neighborhood: 72601
Nearby schools
Schools provided by the listing agent
- Elementary: Harrison
- Middle: Harrison
- High: Harrison
Source: CARMLS. This data may not be complete. We recommend contacting the local school district to confirm school assignments for this home.
Similar homes
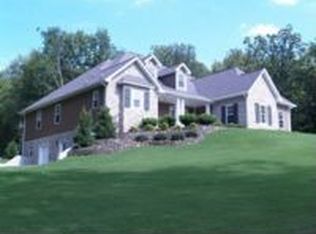
- $1,150,0005 bd5 ba6.4k sqft3937 Savannah Dr, Harrison, AR 72601For Sale
 MLS ID #1352779, Marty Burlsworth, Burlsworth & Associates. ArkansasOne MLS
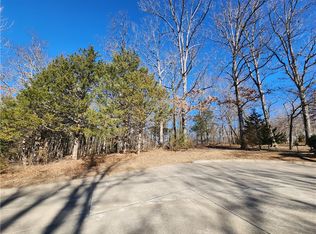
 - $945,0007 bd5 ba6.9k sqft2701 Inwood Dr, Harrison, AR 72601For Sale
 MLS ID #1340599, JoAnn Tice, Coldwell Banker Harris McHaney & Faucette -Fayette. ArkansasOne MLS
 - $620,0006 bd3 ba3.2k sqft1602 Cody Ct, Harrison, AR 72601For Sale By Owner
- $875,0005 bd5 ba4.5k sqft2805 Inwood Dr, Harrison, AR 72601For Sale
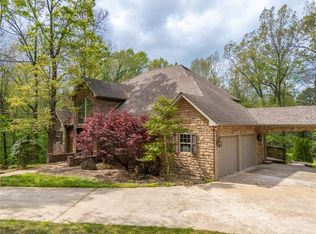 MLS ID #1343948, Jeff Pratt, United Country Property Connections. ArkansasOne MLS
 - $1,000,0003 bd4 ba3.8k sqft4087 Highway 7 N, Harrison, AR 72601For Sale
 MLS ID #25045236, Roger Turner, Roger Turner Realty, Inc.. CARMLS
 - $650,0003 bd4 ba3.8k sqft(Undisclosed Address), Harrison, AR 72601For SaleMLS ID #26011606, Roger Turner, Roger Turner Realty, Inc.. CARMLS
- $995,0004 bd3 ba3.5k sqft1330 Miller Ln, Harrison, AR 72601For SaleMLS ID #26001962, Matthew L Heft, Mossy Oak Properties Land & Home. CARMLS
