Welcome to your own slice of country living! This spacious 4-bedroom, 2-bath home offers plenty of room for the whole family, featuring both a comfortable living room and a separate den for additional gathering space.
The large master bedroom provides plenty of room to relax, while all four bedrooms feature walk-in closets for exceptional storage.
The kitchen features a custom pantry and a convection double oven that has bread proofing and steam bake to get that desired crispy crust for sourdough bakers.
Situated on approximately 14.5 acres, this property offers endless possibilities for those looking to start a homestead, enjoy country living, or simply have room to spread out. The property includes a detached garage and a 30' x 40' barn with built-in chicken runs, making it ideal for hobby farming, raising animals, or storing equipment. The property has a seasonal pond.
A dedicated garden area with weed barrier already in place makes it easy to get started growing your own vegetables and enjoying a more self-sufficient lifestyle.
With abundant acreage, useful outbuildings, generous living space, and homestead-ready features, this property offers the perfect combination of comfort, space, and rural living. Come see all this property has to offer!
For sale
Price cut: $15K (10/20)
$235,000
27350 S 170th Rd, Henryetta, OK 74437
4beds
2,432sqft
Manufactured Home, Single Family Residence
Built in 2003
14.5 Acres Lot
$241,300 Zestimate®
$97/sqft
$-- HOA
What's special
Seasonal pondAbundant acreageUseful outbuildingsGenerous living spaceDetached garage
- 50 days
- 591
- 47
Zillow last checked:
Listing updated:
Listed by:
Pam Dobbs 918-855-5731,
Coldwell Banker Select
Source: MLS Technology, Inc.,MLS#: 2632767 Originating MLS: MLS Technology
Originating MLS: MLS TechnologyFacts & features
Interior
Bedrooms & bathrooms
- Bedrooms: 4
- Bathrooms: 2
- Full bathrooms: 2
Primary bedroom
- Description: Primary Bedroom,Private Bath,Separate Closets,Walk-in Closet
- Level: First
Bedroom
- Description: Bedroom,Walk-in Closet
- Level: First
Bedroom
- Description: Bedroom,Walk-in Closet
- Level: First
Bedroom
- Description: Bedroom,Walk-in Closet
- Level: First
Primary bathroom
- Description: Primary Bath,Bathtub,Double Sink,Full Bath,Separate Shower,Vent
- Level: First
Bathroom
- Description: Hall Bath,Double Sink,Full Bath,Vent
- Level: First
Bonus room
- Description: Additional Room,
- Level: First
Den
- Description: Den/Family Room,Fireplace,Separate
- Level: First
Dining room
- Description: Dining Room,
- Level: First
Kitchen
- Description: Kitchen,Island,Pantry
- Level: First
Living room
- Description: Living Room,
- Level: First
Utility room
- Description: Utility Room,Inside,Separate
- Level: First
Heating
- Central, Electric
Cooling
- Central Air
Appliances
- Included: Built-In Range, Convection Oven, Double Oven, Dishwasher, Electric Water Heater, Microwave, Oven, Range
- Laundry: Washer Hookup, Electric Dryer Hookup
Features
- Laminate Counters, Vaulted Ceiling(s), Electric Oven Connection, Electric Range Connection
- Flooring: Vinyl
- Windows: Vinyl
- Number of fireplaces: 1
- Fireplace features: Wood Burning
Interior area
- Total structure area: 2,432
- Total interior livable area: 2,432 sqft
Video & virtual tour
Property
Parking
- Total spaces: 2
- Parking features: Detached, Garage
- Garage spaces: 2
Features
- Levels: One
- Stories: 1
- Patio & porch: Covered, Deck, Porch
- Exterior features: Gravel Driveway
- Pool features: None
- Fencing: Barbed Wire,Partial
Lot
- Size: 14.5 Acres
- Features: Farm, Pond on Lot, Ranch
Details
- Additional structures: Barn(s)
- Parcel number: 00000511N12EB02200
- Horses can be raised: Yes
- Horse amenities: Horses Allowed
Construction
Type & style
- Home type: MobileManufactured
- Architectural style: Ranch
- Property subtype: Manufactured Home, Single Family Residence
Materials
- Manufactured, Vinyl Siding
- Foundation: Tie Down
- Roof: Asphalt,Fiberglass
Condition
- Year built: 2003
Utilities & green energy
- Sewer: Aerobic Septic
- Water: Rural
- Utilities for property: Electricity Available, Water Available
Community & HOA
Community
- Security: No Safety Shelter, Smoke Detector(s)
- Subdivision: Okmulgee Co Unplatted
HOA
- Has HOA: No
Location
- Region: Henryetta
Financial & listing details
- Price per square foot: $97/sqft
- Annual tax amount: $1,173
- Date on market: 9/3/2026
- Cumulative days on market: 44 days
- Listing terms: Conventional,FHA,USDA Loan,VA Loan
- Body type: Double Wide
Estimated market value
$241,300
$229,000 - $253,000
Not available
Price history
| Date | Event | Price |
|---|---|---|
| 10/20/2026 | Price change | $235,000-6%$97/sqft |
Source:  MLS Technology, Inc. #2632767 Report a problem MLS Technology, Inc. #2632767 Report a problem | ||
| 10/15/2026 | Listed for sale | $250,000$103/sqft |
Source: MLS Technology, Inc. #2632767 Report a problem | ||
| 10/8/2026 | Pending sale | $250,000$103/sqft |
Source: MLS Technology, Inc. #2632767 Report a problem | ||
| 9/3/2026 | Listed for sale | $250,000$103/sqft |
Source: MLS Technology, Inc. #2632767 Report a problem | ||
Public tax history
Tax history is unavailable.
Monthly payment
Climate risks
Neighborhood: 74437
Nearby schools
Schools provided by the listing agent
- Elementary: Henryetta
- High: Henryetta
- District: Henryetta SCD K-12 (92)
Source: MLS Technology, Inc.. This data may not be complete. We recommend contacting the local school district to confirm school assignments for this home.
Similar homes
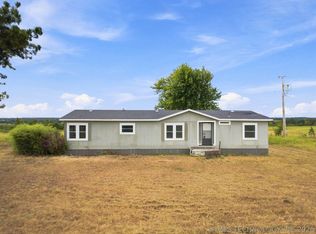
- $299,0003 bd2 ba1.6k sqft29982 Dustin Rd, Henryetta, OK 74437For Sale
 MLS ID #2631338, Holly Hamilton, Walters Real Estate. MLS Technology, Inc.
 - $199,0004 bd3 ba1.4k sqft608 Pine St, Henryetta, OK 74437For Sale
 MLS ID #2630088, Holly Hamilton, Walters Real Estate. MLS Technology, Inc.
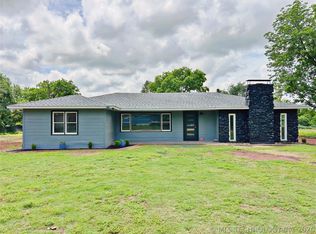
 - $269,0003 bd2 ba1.8k sqft27197 Maiden Ln, Henryetta, OK 74437For Sale
 MLS ID #2618612, Jamie Goodnight, Keller Williams Advantage. MLS Technology, Inc.
 - $260,0003 bd2 ba2k sqft114022 N 3932nd Rd, Weleetka, OK 74880For Sale
 MLS ID #11929254, Taden Freeman, Realty ONE Group Reliance. My State MLS
