Fresh, inviting, and set on 3 beautiful acres in Good Hope, GA, this nearly new home (built just 3.5 years ago) offers the space you've been looking for with the modern finishes you'll love. Thoughtfully designed with one-level living and an open, airy layout, it's ready to fit everything from quiet evenings at home to weekends spent entertaining family and friends. As you step inside, the open-concept floor plan is enhanced by soaring vaulted ceilings that create an inviting first impression. The living room is centered around a warm brick fireplace with gas logs flanked by custom built in bookshelves - a cozy focal point for gatherings or quiet evenings at home. The heart of the home is the kitchen with stainless steel appliances, a gas range, farmhouse sink, and a stunning detailed backsplash that blends style with function. A large laundry room with a utility sink and additional cabinetry adds everyday convenience. The split floor plan provides privacy and ease. The spacious primary suite features elegant trey ceilings, a generous ensuite with double sinks, a makeup vanity, a walk in shower, and a huge walk in closet. Down the hall, two additional bedrooms share a well appointed full bathroom. Step outside to your screened in patio making it the perfect place for morning coffee or year round relaxation. Practical extras include an oversized garage, a shed and chicken coop that stay with the property, and since the septic is in the front yard there is plenty of room to build a pool in the backyard! Minutes away from Oconee County and just a short drive to Monroe where there is shopping and dining galore! Come see all the great things this home has to offer!
Active
Price cut: $25.1K (8/17)
$599,900
2736 Jones Holly Rd, Good Hope, GA 30641
3beds
2,112sqft
Single Family Residence
Built in 2021
3 Acres Lot
$589,500 Zestimate®
$284/sqft
$-- HOA
What's special
Spacious primary suiteChicken coopOne-level livingOpen-concept floor planSplit floor planOpen airy layoutFresh inviting
- 93 days
- 314
- 23
Zillow last checked:
Listing updated:
Listed by:
Kristy Lonsford 706-207-7971,
Keller Williams Greater Athens
Source: GAMLS,MLS#: 10802954
Facts & features
Interior
Bedrooms & bathrooms
- Bedrooms: 3
- Bathrooms: 2
- Full bathrooms: 2
- Main level bathrooms: 2
- Main level bedrooms: 3
Rooms
- Room types: Foyer, Laundry
Kitchen
- Features: Breakfast Bar, Kitchen Island, Solid Surface Counters
Heating
- Central
Cooling
- Central Air
Appliances
- Included: Dishwasher, Dryer, Microwave, Oven, Refrigerator, Stainless Steel Appliance(s), Washer
- Laundry: Other
Features
- Bookcases, Double Vanity, High Ceilings, Master On Main Level, Split Bedroom Plan, Tray Ceiling(s), Vaulted Ceiling(s), Walk-In Closet(s)
- Flooring: Tile, Vinyl
- Basement: None
- Number of fireplaces: 1
- Fireplace features: Gas Log, Living Room
- Common walls with other units/homes: No Common Walls
Interior area
- Total structure area: 2,112
- Total interior livable area: 2,112 sqft
- Finished area above ground: 2,112
- Finished area below ground: 0
Property
Parking
- Total spaces: 2
- Parking features: Attached, Garage, Garage Door Opener, Kitchen Level, Parking Pad, Side/Rear Entrance
- Has attached garage: Yes
- Has uncovered spaces: Yes
Features
- Levels: One
- Stories: 1
- Patio & porch: Patio, Screened
Lot
- Size: 3 Acres
- Features: Level
- Residential vegetation: Cleared, Grassed
Details
- Additional structures: Other, Shed(s)
- Parcel number: N200C026
Construction
Type & style
- Home type: SingleFamily
- Architectural style: Brick Front,Ranch
- Property subtype: Single Family Residence
Materials
- Brick, Concrete
- Foundation: Slab
- Roof: Composition
Condition
- Resale
- New construction: No
- Year built: 2021
Utilities & green energy
- Sewer: Septic Tank
- Water: Well
- Utilities for property: Electricity Available
Community & HOA
Community
- Features: None
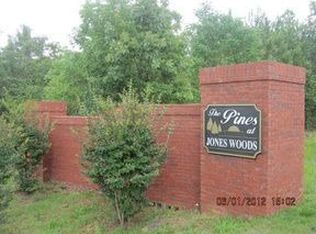
- Subdivision: The Pines At Jones Holly
HOA
- Has HOA: No
- Services included: None
Location
- Region: Good Hope
Financial & listing details
- Price per square foot: $284/sqft
- Tax assessed value: $487,100
- Annual tax amount: $5,743
- Date on market: 7/10/2026
- Cumulative days on market: 93 days
- Listing agreement: Exclusive Right To Sell
- Electric utility on property: Yes
Estimated market value
$589,500
$560,000 - $619,000
$2,660/mo
Price history
| Date | Event | Price |
|---|---|---|
| 8/17/2026 | Price change | $599,900-4%$284/sqft |
Source:  GAMLS #10802954 Report a problem GAMLS #10802954 Report a problem | ||
| 7/10/2026 | Listed for sale | $625,000-2.3%$296/sqft |
Source: GAMLS #10802954 Report a problem | ||
| 7/2/2026 | Listing removed | $639,500$303/sqft |
Source: GAMLS #10688526 Report a problem | ||
| 4/17/2026 | Price change | $639,500-1.5%$303/sqft |
Source: GAMLS #10688526 Report a problem | ||
| 2/10/2026 | Listed for sale | $649,500+33.4%$308/sqft |
Source: GAMLS #10688526 Report a problem | ||
| 5/25/2022 | Sold | $486,918+2.5%$231/sqft |
Source: Public Record Report a problem | ||
| 12/20/2021 | Pending sale | $475,000$225/sqft |
Source: GAMLS #20007609 Report a problem | ||
| 12/20/2021 | Listed for sale | $475,000+733.3%$225/sqft |
Source: GAMLS #20007609 Report a problem | ||
| 11/10/2021 | Sold | $57,000-86.6%$27/sqft |
Source: Public Record Report a problem | ||
| 7/10/2021 | Listing removed | -- |
Source: GAMLS #8899302 Report a problem | ||
| 1/24/2021 | Listing removed | $425,000$201/sqft |
Source: Local MLS #8899302 Report a problem | ||
| 12/9/2020 | Listed for sale | $425,000+41.7%$201/sqft |
Source: Solid Source Realty GA #8899302 Report a problem | ||
| 4/22/2020 | Listing removed | $300,000$142/sqft |
Source: Solid Source Realty GA #8709760 Report a problem | ||
| 12/21/2019 | Listed for sale | $300,000$142/sqft |
Source: Solid Source Realty GA #8709760 Report a problem | ||
Public tax history
| Year | Property taxes | Tax assessment |
|---|---|---|
| 2024 | $2,157 +2.2% | $194,840 +10.5% |
| 2023 | $2,112 -1.4% | $176,400 +160.5% |
| 2022 | $2,141 +173.8% | $67,720 +182.2% |
| 2021 | $782 +47.5% | $24,000 +50% |
| 2020 | $530 +14.3% | $16,000 +14.3% |
| 2019 | $464 -0.4% | $14,000 |
| 2018 | $466 -0.5% | $14,000 +72.4% |
| 2017 | $468 +241.3% | $8,120 +101% |
| 2016 | $137 -1.6% | $4,040 |
| 2015 | $139 | $4,040 |
| 2014 | $139 | $4,040 |
| 2013 | -- | -- |
| 2012 | -- | -- |
| 2011 | -- | -- |
| 2010 | -- | -- |
| 2009 | -- | -- |
| 2008 | -- | -- |
Find assessor info on the county website
Monthly payment
Est. payment
Payment breakdown
Explore the cost of this home by adjusting the details. Changes won't be saved.Climate risks
Neighborhood: 30641
Nearby schools
Schools provided by the listing agent
- Elementary: Harmony
- Middle: Carver
- High: Monroe Area
Source: GAMLS. This data may not be complete. We recommend contacting the local school district to confirm school assignments for this home.

Similar homes
- $649,9004 bd4 ba2.7k sqft3706 Highway 83, Good Hope, GA 30641Active Under Contract

 MLS ID #10826845, Bryan Bufford, Georgia Home Partners Realty. GAMLS
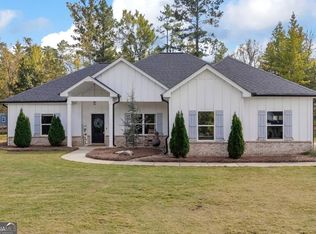
 - $615,0004 bd2 ba1.8k sqft1094 McLeod Estates Dr, Monroe, GA 30655Active
 MLS ID #10866543, Lorine R Rogers, LIVE Property Group Real Estate. GAMLS
 - $790,0004 bd4 ba2.9k sqft1520 Colonial Dr, Good Hope, GA 30641Active
 MLS ID #10791127, Chad A Clark, BHHS Georgia Properties. GAMLS
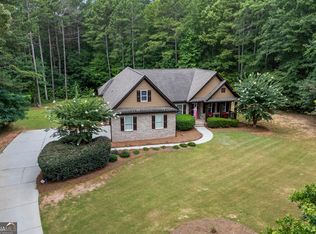
 - $649,9004 bd2 ba2.6k sqft1400 Giles Rd, Monroe, GA 30655Active
 MLS ID #10852204, Jaclyn Myers, Algin Realty, Inc.. GAMLS
 - $699,0004 bd3 ba2k sqft900 John W Breedlove Rd, Monroe, GA 30656ActiveMLS ID #10846999, Eterno Realty Group, The Rezerve. GAMLS
- $679,9004 bd3 ba2.3k sqft1025 Dewey Rd, Statham, GA 30666ActiveMLS ID #10843562, Brittany Powers, Keller Williams Greater Athens. GAMLS
- $675,0004 bd3 ba3k sqft351 H D Atha Rd, Monroe, GA 30655ActiveMLS ID #10801223, Margaret (Lindy) Williams, Real Broker, LLC. GAMLS
- $614,9004 bd3 ba2.7k sqft1077 Riverstone Dr, Social Circle, GA 30025ActiveMLS ID #10822318, Chasity R Tillman, PEND Realty, LLC. GAMLS
- $614,9005 bd4 ba3.1k sqft339 Flat Creek Dr, Monroe, GA 30655ActiveMLS ID #10843884, Joshua T Parker, The HomeStore. GAMLS
- $549,9004 bd3 ba2.8k sqft199 Thurmond Rd NE, Statham, GA 30666ActiveMLS ID #10845381, Keion Gray, eXp Realty. GAMLS
- $525,0003 bd2 ba1.8k sqft1520 Richard Dr, Covington, GA 30014Active Under ContractMLS ID #10837949, Trinity French, Exit Team Realty. GAMLS
- $542,5004 bd3 ba2.1k sqft85 Woodfin Way, Social Circle, GA 30025ActiveMLS ID #10833261, Ansley Willett, Southern Classic Realtors. GAMLS
- $764,9004 bd3 ba2.5k sqft2501 Morningside Way, Watkinsville, GA 30677ActiveMLS ID #10787162, Lamar Roberts, Braselton Real Estate Group. GAMLS
- $484,9003 bd2 ba1.6k sqft2383 Highway 11 NW, Monroe, GA 30656ActiveMLS ID #10840866, Wendy Deloach, American Realty Professionals. GAMLS
- $485,0004 bd3 ba2.4k sqft210 Masters Way, Athens, GA 30607ActiveMLS ID #10847695, Eleshea Borders, Classic Team Realty. GAMLS
- $595,0005 bd4 ba3k sqft1110 Brookstone Pl, Bogart, GA 30622ActiveMLS ID #10849439, Katie E Bishop, First Class Realty. GAMLS
- $549,0003 bd3 ba2.2k sqft939 Clubside Dr, Monroe, GA 30655ActiveMLS ID #10794877, Susan Sykes, The Eulalia Group Real Estate. GAMLS
- $599,9004 bd3 ba2.7k sqft1482 Alcovy Station Rd, Covington, GA 30014ActiveMLS ID #10804547, Janice L Baldwin, Keller Williams Realty Atl. Partners. GAMLS
