Nearly impossible to find inside the perimeter-2736 Pangborn Road is nestled on a nearly one-acre lot in the heart of Lakeside High School district! Built in 2016, this new construction estate seamlessly blends Southern elegance with modern utility. Built for entertaining, the main level provides just the right balance of open concept living between the huge chef's kitchen and family room, while keeping the traditional flow of a formal dining room and dedicated office. As you wind down for the evening on the back porch, you can relax in your private oasis overlooking the endless backyard or float around in the stunning heated salt water pool with an attached spa. With an estimated 7000 square feet, there is space for everyone and every need. The main level features a guest bedroom with a private en-suite reimagined for any generation. The upper level serves as a private retreat, anchored by a primary oasis featuring a garden tub, heated towel racks, and a sprawling walk-in closet with dual cedar storage. Three additional secondary bedrooms-each boasting vaulted ceilings and private en-suite baths-provide ample space for family, while a generous bonus room offers the ultimate flex space for a gym or playroom. The walk-out basement extends the living quarters further with a private guest wing, a secondary office with a powder room, a gaming room, a wrapping/art studio, and a dedicated mudroom with secondary laundry perfectly positioned for poolside transitions. Exceptional details like climate controlled garages, spray foam insulation, whole house generator, surround sound, reverse osmosis drinking water, an "Insta-Hot" kitchen tap, a workshop with power and water, and vast green space make this estate a peerless find in today's market. Conveniently located just minutes from the new Arthur Blank Children's Hospital, CDC, Emory, I-285 and I-85. Bedroom 6 and 7 have closets in the basement- perfect for media rooms, offices, small yoga studio, etc.
Active
$1,525,000
2736 Pangborn Rd, Decatur, GA 30033
8beds
7,000sqft
Single Family Residence
Built in 2016
0.92 Acres Lot
$-- Zestimate®
$218/sqft
$-- HOA
What's special
Back porchDedicated officeOpen concept livingFamily roomVast green spaceNearly one-acre lotSurround sound
- --
- on Zillow
- 686
- views
- 75
- saves
Likely to sell faster than
Zillow last checked:
Listing updated:
Listed by:
Lauren Baxter (912)572-1005,
Compass Georgia, LLC
Source: MRED as distributed by MLS GRID,MLS#: 12766180
Facts & features
Interior
Bedrooms & bathrooms
- Bedrooms: 8
- Bathrooms: 8
- Full bathrooms: 8
Rooms
- Room types: Bedroom 5, Bedroom 6, Bedroom 7, Bedroom 8
Primary bedroom
- Features: Bathroom (Full)
- Level: Main
- Area: 1 Square Feet
- Dimensions: 1X1
Bedroom 2
- Level: Main
- Area: 1 Square Feet
- Dimensions: 1X1
Bedroom 3
- Level: Main
- Area: 1 Square Feet
- Dimensions: 1X1
Bedroom 4
- Level: Main
- Area: 1 Square Feet
- Dimensions: 1X1
Bedroom 5
- Level: Main
- Area: 1 Square Feet
- Dimensions: 1X1
Bedroom 6
- Level: Main
- Area: 1 Square Feet
- Dimensions: 1X1
Other
- Level: Main
- Area: 1 Square Feet
- Dimensions: 1X1
Other
- Level: Main
- Area: 1 Square Feet
- Dimensions: 1X1
Dining room
- Level: Main
- Area: 1 Square Feet
- Dimensions: 1X1
Family room
- Level: Main
- Area: 1 Square Feet
- Dimensions: 1X1
Kitchen
- Level: Main
- Area: 1 Square Feet
- Dimensions: 1X1
Laundry
- Level: Main
- Area: 1 Square Feet
- Dimensions: 1X1
Living room
- Level: Main
- Area: 1 Square Feet
- Dimensions: 1X1
Heating
- Electric
Cooling
- Central Air
Features
- Basement: None
Interior area
- Total structure area: 0
- Total interior livable area: 7,000 sqft
Property
Parking
- Total spaces: 3
- Parking features: Attached, Garage
- Attached garage spaces: 3
Accessibility
- Accessibility features: No Disability Access
Features
- Stories: 2
Lot
- Size: 0.92 Acres
Details
- Parcel number: 18 147 01 021
- Special conditions: None
Construction
Type & style
- Home type: SingleFamily
- Property subtype: Single Family Residence
Materials
- Brick
Condition
- New construction: No
- Year built: 2016
Utilities & green energy
- Sewer: Public Sewer
- Water: Public
Community & HOA
HOA
- Services included: None
Location
- Region: Decatur
Financial & listing details
- Price per square foot: $218/sqft
- Tax assessed value: $958,700
- Annual tax amount: $9,673
- Date on market: 9/22/2026
- Ownership: Fee Simple
Estimated market value
Not available
Estimated sales range
Not available
Not available
Price history
| Date | Event | Price |
|---|---|---|
| 9/6/2016 | Listing removed | $890,000$127/sqft |
Source: Keller Williams - Atlanta - Peachtree Road #5729962 Report a problem | ||
| 9/6/2016 | Listed for sale | $890,000$127/sqft |
Source: Keller Williams - Atlanta - Peachtree Road #5729962 Report a problem | ||
| 9/2/2016 | Sold | $890,000$127/sqft |
Source:  FMLS GA #5729962 Report a problem FMLS GA #5729962 Report a problem | ||
| 8/17/2016 | Pending sale | $890,000$127/sqft |
Source: KELLER WILLIAMS RLTY-PTREE RD #5729962 Report a problem | ||
| 8/17/2016 | Listed for sale | $890,000+278.7%$127/sqft |
Source: KELLER WILLIAMS RLTY-PTREE RD #5729962 Report a problem | ||
| 7/27/2015 | Sold | $235,000-6%$34/sqft |
Source: FMLS GA #5529595 Report a problem | ||
| 6/26/2015 | Pending sale | $250,000$36/sqft |
Source: Keller Williams - Atlanta - West Cobb #5529595 Report a problem | ||
| 6/10/2015 | Price change | $250,000-9.1%$36/sqft |
Source: Keller Williams - Atlanta - West Cobb #5529595 Report a problem | ||
| 5/20/2015 | Price change | $275,000-15.4%$39/sqft |
Source: Keller Williams - Atlanta - West Cobb #5529595 Report a problem | ||
| 5/6/2015 | Price change | $325,000-18.8%$46/sqft |
Source: Keller Williams - Atlanta - West Cobb #5529595 Report a problem | ||
| 4/24/2015 | Listed for sale | $400,000$57/sqft |
Source: Keller Williams Realty Signature Partners #5529595 Report a problem | ||
Public tax history
| Year | Property taxes | Tax assessment |
|---|---|---|
| 2025 | $11,609 +14.2% | $383,480 +28.3% |
| 2024 | $10,165 +5.4% | $298,800 |
| 2023 | $9,644 -6.1% | $298,800 |
| 2022 | $10,267 +9% | $298,800 +9% |
| 2021 | $9,417 +12% | $274,080 +12.1% |
| 2020 | $8,407 +0.2% | $244,520 -1% |
| 2019 | $8,388 +0.3% | $246,960 |
| 2018 | $8,364 -27.1% | $246,960 -23.9% |
| 2017 | $11,470 +157.5% | $324,360 +251.6% |
| 2016 | $4,454 | $92,240 +46% |
| 2014 | $4,454 | $63,160 +29% |
| 2013 | -- | $48,960 |
| 2012 | -- | $48,960 -15.8% |
| 2011 | -- | $58,128 -38% |
| 2010 | $963 | $93,720 |
| 2009 | $963 +11.2% | $93,720 |
| 2008 | $866 -9.1% | $93,720 |
| 2007 | $953 | $93,720 +12.3% |
| 2006 | $953 +20.5% | $83,480 -3.5% |
| 2005 | $791 -1% | $86,480 +8.9% |
| 2004 | $799 +24.1% | $79,400 -4% |
| 2003 | $644 +36.5% | $82,680 +8.2% |
| 2002 | $472 +210.5% | $76,440 |
| 2001 | $152 | $76,440 |
Find assessor info on the county website
Monthly payment
Est. payment
Payment breakdown
Explore the cost of this home by adjusting the details. Changes won't be saved.Climate risks
Neighborhood: 30033
Similar homes
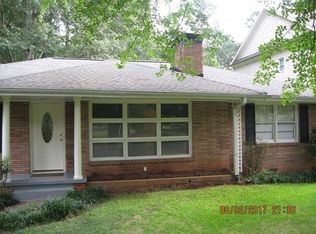
- $1,250,0005 bd5 ba4.6k sqft1529 Richard Stokes Dr, Decatur, GA 30033For Sale
 MLS ID #7773708, Ashley Michael, NorthGroup Real Estate. FMLS GA
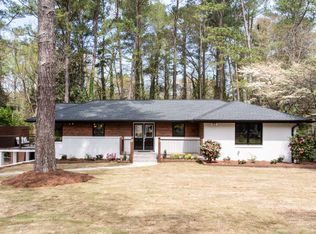
 - $1,649,0006 bd7 ba6.9k sqft2551 Raintree Dr, Atlanta, GA 30345For Sale
 MLS ID #7738253, CARRIE FALETTI, Atlanta Fine Homes Sotheby's International. FMLS GA
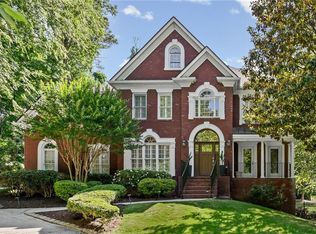
 - $1,500,0007 bd6 ba4.4k sqft1404 Briarwood Rd NE, Atlanta, GA 30319For Sale
 MLS ID #7830887, James YEH, TruPorch Homes. FMLS GA
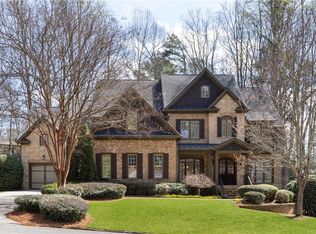
 - $1,450,0005 bd6 ba6.7k sqft4164 Nobleman Point, Peachtree Corners, GA 30097For Sale
 MLS ID #7839624, MARY BETH MCLAUGHLIN, Atlanta Fine Homes Sotheby's International. FMLS GA
 - $1,395,0005 bd6 ba4.7k sqft1875 Meredith Dr NW, Atlanta, GA 30318For SaleMLS ID #7841825, Ben Hirsh, Hirsh Real Estate Buckhead.com. FMLS GA
- $1,749,0006 bd6 ba4.7k sqft1967 Highgrove Ct, Atlanta, GA 30345New ConstructionMLS ID #7832190, JARED SAPP, Atlanta Fine Homes Sotheby's International. FMLS GA
- $1,700,0005 bd5 ba4.3k sqft148 Candler Dr, Decatur, GA 30030For SaleMLS ID #7812785, Kenji Otokawa, Komp Realty, LLC.. FMLS GA
- $1,869,9556 bd7 ba5.8k sqft108 Walden Square Way, Decatur, GA 30030For SaleMLS ID #7819431, Avi Shemesh, Chapman Hall Realty. FMLS GA
- $1,695,0005 bd5 ba4.3k sqft1531 Dresden Dr NE, Brookhaven, GA 30319For SaleMLS ID #7826589, Hunter Smith, Atlanta Fine Homes Sotheby's International. FMLS GA
- $1,725,0005 bd6 ba5.5k sqft950 Tiverton Ln, Johns Creek, GA 30022Active Under Contract
 MLS ID #10836144, Peggy Connors, Keller Williams Realty Consultants. GAMLS
 - $1,675,0005 bd5 ba3.7k sqft1130 Hancock Dr NE, Atlanta, GA 30306For SaleMLS ID #7831889, Pailey Nooromid, Atlanta Fine Homes Sotheby's International. FMLS GA
- $1,450,0007 bd7 ba5.1k sqft5120 Post Oak Tritt Rd NE, Roswell, GA 30075For SaleMLS ID #7820611, Alex Egan, Peachtree Town & Country. FMLS GA
- $1,499,9995 bd5 ba4k sqft4830 Rebel Trl NW, Atlanta, GA 30327ActiveMLS ID #10632712, Jasmine Garland, Fresh Vision Realty. GAMLS
- $1,495,0005 bd5 ba4.3k sqft4218 River District Dr, Duluth, GA 30096For SaleMLS ID #7816977, Sam Schneider, Atlanta Fine Homes Sotheby's International. FMLS GA
- $1,895,0005 bd6 ba4.9k sqft1929 Wildwood Pl NE, Atlanta, GA 30324For SaleMLS ID #7834798, JARED SAPP, Atlanta Fine Homes Sotheby's International. FMLS GA
- $1,375,0006 bd5 ba7.5k sqft10335 High Falls Cir, Johns Creek, GA 30022For SaleMLS ID #7834466, Aly Berry, Atlanta Fine Homes Sotheby's International. FMLS GA
- $1,095,0005 bd5 ba3.8k sqft2321 Bohler Rd NW, Atlanta, GA 30327For SaleMLS ID #7842274, STEWART HAMMOND, HOME Luxury Real Estate. FMLS GA
- $1,490,0006 bd6 ba7k sqft447 Langley Oaks Dr SE, Marietta, GA 30067For SaleMLS ID #7798050, Ereco Maddox, Wynd Realty, LLC. FMLS GA
- $1,198,7507 bd6 ba6.4k sqft2436 Fontainebleau Dr, Dunwoody, GA 30360For SaleMLS ID #7811021, Rachel Provow, HOME Luxury Real Estate. FMLS GA
- $1,766,5007 bd9 ba6.4k sqft1696 Dunwoody Pl, Atlanta, GA 30324New ConstructionMLS ID #7782605, MIKEL MUFFLEY, Weichert, Realtors - The Collective. FMLS GA
