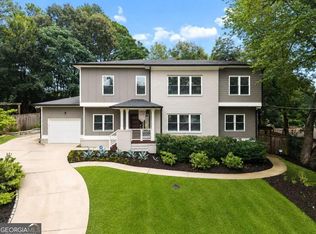
Beautifully updated and thoughtfully designed, this spacious 5 bed, 5 bath home (with roughly ~1700sq ft unfinished basement) in desirable Clairmont Heights offers an exceptional combination of comfort, functionality, and room to grow -- all in the sought after Fernbank Elementary School district. Step inside to discover freshly refinished hardwood floors, generous living spaces, and an inviting floor plan ideal for both everyday living and entertaining. The main level features a semi-open dining room, an expansive living room with a fireplace and custom built-in bookshelves, and a separate sitting area perfect for a breakfast nook or casual gathering space. At the heart of the home, the oversized kitchen offers quartz countertops, abundant cabinetry, a gas cooktop, separate ovens, and a large walk-in pantry. A guest bedroom with a full bathroom completes the main level, providing flexibility for visitors, a home office, or additional living space. Just off the main living area, a spacious covered porch with a second fireplace creates the perfect setting for year round outdoor entertaining, overlooking the home's private corner lot. Upstairs, you'll find four generously sized bedrooms, each featuring its own private en-suite bathroom, along with a conveniently located laundry room. The expansive primary suite offers tray ceilings, a spacious bathroom with separate vanities, a soaking tub, a separate shower, and a private water closet. The oversized walk-in closet provides exceptional storage, including a tucked away bonus nook. The massive unfinished basement offers incredible potential for future expansion, bringing the home possibly over 5000 sq ft, with ample room for a second living area, additional bedroom and bathroom, recreation space, and storage. Whether you envision a media room, home gym, or guest retreat, the possibilities are endless. Recent improvements include fresh interior and exterior paint, refinished hardwood floors, and brand new landscaping with fresh sod and mulch, creating a move-in ready experience. Close proximity to Downtown Decatur, Medlock Park Pool & Trails, Emory Village, Toco Hills and the new Lulah Hills, as well as easy interstate access.
Active
$1,250,000
745 Densley Dr, Decatur, GA 30033
5beds
3,519sqft
Single Family Residence
Built in 2017
0.35 Acres Lot
$1,206,800 Zestimate®
$355/sqft
$-- HOA
What's special
Semi-open dining roomGenerous living spacesLarge walk-in pantryBeautifully updatedAbundant cabinetryThoughtfully designedSeparate ovens
- 12 days
- 1,141
- 117
Zillow last checked:
Listing updated:
Listed by:
Maximillian Corwell 404-216-4816,
Keller Williams Realty
Source: GAMLS,MLS#: 10887279
Facts & features
Interior
Bedrooms & bathrooms
- Bedrooms: 5
- Bathrooms: 5
- Full bathrooms: 5
- Main level bathrooms: 1
- Main level bedrooms: 1
Rooms
- Room types: Laundry
Kitchen
- Features: Breakfast Area, Solid Surface Counters, Walk-in Pantry
Heating
- Zoned
Cooling
- Zoned
Appliances
- Included: Dishwasher, Disposal, Double Oven, Dryer, Gas Water Heater, Refrigerator, Washer
- Laundry: Upper Level
Features
- Bookcases, Double Vanity, In-Law Floorplan, Tray Ceiling(s), Walk-In Closet(s)
- Flooring: Carpet, Hardwood
- Basement: Bath/Stubbed,Exterior Entry,Full,Interior Entry,Unfinished
- Number of fireplaces: 2
- Fireplace features: Family Room, Outside
- Common walls with other units/homes: No Common Walls
Interior area
- Total structure area: 3,519
- Total interior livable area: 3,519 sqft
- Finished area above ground: 3,519
- Finished area below ground: 0
Property
Parking
- Total spaces: 2
- Parking features: Garage
- Has garage: Yes
Features
- Levels: Three Or More
- Stories: 3
- Patio & porch: Patio
- Exterior features: Balcony, Garden
- Fencing: Back Yard
- Has view: Yes
- View description: City
- Waterfront features: No Dock Or Boathouse
- Body of water: None
Lot
- Size: 0.35 Acres
- Features: Corner Lot, Private
Details
- Parcel number: 18 060 09 013
Construction
Type & style
- Home type: SingleFamily
- Architectural style: Craftsman,Traditional
- Property subtype: Single Family Residence
Materials
- Brick
- Roof: Composition
Condition
- Resale
- New construction: No
- Year built: 2017
Utilities & green energy
- Electric: 220 Volts
- Sewer: Public Sewer
- Water: Public
- Utilities for property: Other
Green energy
- Water conservation: Low-Flow Fixtures
Community & HOA
Community
- Features: Sidewalks, Near Public Transport, Walk To Schools, Near Shopping
- Subdivision: Clairmont Heights
HOA
- Has HOA: No
- Services included: None
Location
- Region: Decatur
Financial & listing details
- Price per square foot: $355/sqft
- Tax assessed value: $1,007,400
- Annual tax amount: $10,016
- Date on market: 11/8/2026
- Cumulative days on market: 12 days
- Listing agreement: Exclusive Agency
- Listing terms: Cash,Conventional
Estimated market value
$1,206,800
$1.15M - $1.27M
$3,153/mo
Price history
| Date | Event | Price |
|---|---|---|
| 11/8/2026 | Listed for sale | $1,250,000+66.7%$355/sqft |
Source:  FMLS GA #7865720 Report a problem | ||
| 5/11/2017 | Sold | $750,000-5.7%$213/sqft |
Source:  FMLS GA #5817325 Report a problem | ||
| 4/2/2017 | Pending sale | $795,000$226/sqft |
Source: HOLLEY REALTY TEAM #8149996 Report a problem | ||
| 3/10/2017 | Listed for sale | $795,000+297.5%$226/sqft |
Source: HOLLEY REALTY TEAM #8149996 Report a problem | ||
| 4/4/2016 | Sold | $200,000$57/sqft |
Source: Public Record Report a problem | ||
Public tax history
| Year | Property taxes | Tax assessment |
|---|---|---|
| 2025 | $10,016 +0.1% | $402,960 +1.7% |
| 2024 | $10,004 +9.7% | $396,160 +3.2% |
| 2023 | $9,123 +44.4% | $384,000 +62.5% |
| 2022 | $6,318 0% | $236,280 |
| 2021 | $6,319 -0.1% | $236,280 |
| 2020 | $6,324 -22.6% | $236,280 -25.6% |
| 2019 | $8,169 -0.6% | $317,520 -0.5% |
| 2018 | $8,217 +111.7% | $318,960 +298.8% |
| 2017 | $3,881 +163.9% | $79,988 -30.1% |
| 2016 | $1,471 | $114,400 +26.9% |
| 2014 | $1,471 | $90,160 +0.1% |
| 2013 | -- | $90,080 |
| 2012 | -- | $90,080 -28.2% |
| 2011 | -- | $125,520 |
| 2010 | $1,293 -2.4% | $125,520 |
| 2009 | $1,324 +13% | $125,520 |
| 2008 | $1,172 -4.7% | $125,520 |
| 2007 | $1,230 | $125,520 |
| 2006 | $1,230 +17.3% | $125,520 +9.8% |
| 2005 | $1,049 +3.5% | $114,360 |
| 2004 | $1,014 +19.8% | $114,360 +9.8% |
| 2003 | $846 +69.4% | $104,160 +13.4% |
| 2002 | $499 +215.5% | $91,840 |
| 2001 | $158 | $91,840 |
Find assessor info on the county website
Monthly payment
Est. payment
Payment breakdown
Explore the cost of this home by adjusting the details. Changes won't be saved.Climate risks
Neighborhood: North Decatur
Nearby schools
Schools provided by the listing agent
- Elementary: Fernbank
- Middle: Druid Hills
- High: Druid Hills
Source: GAMLS. This data may not be complete. We recommend contacting the local school district to confirm school assignments for this home.
Similar homes
- $1,049,9004 bd5 ba3.4k sqft2204 Creek Park Rd, Decatur, GA 30033Active

 MLS ID #10871681, Benjamin Winwood, Lokation Real Estate LLC. GAMLS
- $950,0004 bd4 ba3.6k sqft2211 Hill Park Ct, Decatur, GA 30033Active
 MLS ID #10797777, Jon Effron, Compass. GAMLS
- $999,0004 bd5 ba4.1k sqft1141 Druid Fields Ct, Decatur, GA 30033Active
 MLS ID #10799766, Tim Dabney, Keller Williams Premier. GAMLS
- $679,0005 bd3 ba2.8k sqft1392 Rupert Rd, Decatur, GA 30030Active
 MLS ID #10893536, Sara Lee Parker, Keller Williams Realty. GAMLS
- $1,280,0005 bd4 ba3.1k sqft2499 Warren Rd NW, Atlanta, GA 30318Active Under ContractMLS ID #10857895, Jill Heineck, Keller Williams Realty PeachtreeRoad. GAMLS
- $1,175,0005 bd5 ba4.1k sqft2601 Stoland Dr NE, Atlanta, GA 30319ActiveMLS ID #10870023, Debbie A Leonard, Keller Williams Realty PeachtreeRoad. GAMLS
- $1,195,0004 bd3 ba2.7k sqft1458 N Highland Ave NE, Atlanta, GA 30306Active Under ContractMLS ID #10886278, Ken Covers, Engel & Völkers Atlanta. GAMLS
- $1,237,0006 bd5 ba4.9k sqft2356 Tilbury Dr, Atlanta, GA 30319ActiveMLS ID #10869939, Connie Carlson, Real Broker, LLC. GAMLS
- $899,9004 bd5 ba3.4k sqft2114 Memorial Dr, Atlanta, GA 30317ActiveMLS ID #10892062, Pat Soltys, SRA Signature Realty. GAMLS
- $850,0005 bd5 ba3.5k sqft1896 Fisher Trl NE, Atlanta, GA 30345ActiveMLS ID #10884887, Alison Sternfels, Compass. GAMLS
- $1,295,0005 bd5 ba4.4k sqft345 W Berwicke Cmn NE, Atlanta, GA 30342ActiveMLS ID #10823880, Rana Tayara, Keller Williams Realty Consultants. GAMLS
- $1,400,0004 bd3 ba4.7k sqft1250 Oakdale Rd NE, Atlanta, GA 30307ActiveMLS ID #10789078, Joe Rummell, Keller Williams Realty North Atlanta. GAMLS
- $1,250,0004 bd3 ba2.5k sqft616 Fortune Pl NE, Atlanta, GA 30312ActiveMLS ID #10825327, Jon Effron, Compass. GAMLS
- $630,0005 bd4 ba3.3k sqft580 Avondale Hills Dr, Decatur, GA 30032ActiveMLS ID #10890594, Jordan Barreto, Weichert Realtors - The Collective. GAMLS
- $1,150,0004 bd3 ba2.4k sqft3272 Pinestream Rd NW, Atlanta, GA 30327ActiveMLS ID #10887188, Devita Maxwell, Real Broker, LLC. GAMLS
- $1,199,9995 bd5 ba4.7k sqft1320 Atherton Park, Roswell, GA 30076ActiveMLS ID #10888501, Reid Casey II, The Rezerve. GAMLS
- $849,0004 bd4 ba4k sqft1040 Lindridge Dr NE, Atlanta, GA 30324ActiveMLS ID #10884395, Shelley Woody, Keller Williams Realty First Atlanta. GAMLS
- $1,125,0004 bd4 ba4.5k sqft206 Stewart Dr NE, Sandy Springs, GA 30342ActiveMLS ID #10887615, Jennifer Webb, Chapman Hall Realtors. GAMLS
- $1,199,0004 bd4 ba3.3k sqft1060 Woodland Ave SE, Atlanta, GA 30316For Sale
 MLS ID #7776781, CHARLES GERRICK, Atlanta Fine Homes Sotheby's International. FMLS GA
