
Come home and feel like you’re on vacation at 274 Brown Run Road. Set on approximately 2 acres, this well-maintained 4-bedroom, 1-bath home offers a peaceful setting and glowing wood floors. The gathering room features a wood-burning fireplace, while the oversized detached two-car garage provides room for vehicles and hobbies. A new roof in 2025 and a whole-house Generac generator add practical appeal. Enjoy the quiet of the countryside about 45 minutes from Morgantown.
Contingent
$249,000
274 Brown Run Rd, Burton, WV 26562
4beds
1,529sqft
Single Family Residence
Built in 1982
2 Acres Lot
$248,700 Zestimate®
$163/sqft
$-- HOA
What's special
Wood-burning fireplaceOversized detached two-car garageGlowing wood floorsGathering room
- 10 days
- 601
- 39
Likely to sell faster than
Zillow last checked:
Listing updated:
Listed by:
REBECCA REHE 681-406-7649,
MOUNTAIN RIDGE REALTY, LLC,
BRETT MATAK 681-209-0920,
MOUNTAIN RIDGE REALTY, LLC
Source: NCWV REIN,MLS#: 10167140
Facts & features
Interior
Bedrooms & bathrooms
- Bedrooms: 4
- Bathrooms: 1
- Full bathrooms: 1
Primary bedroom
- Level: Second
- Area: 165.41
- Dimensions: 11.9 x 13.9
Bedroom 2
- Features: Ceiling Fan(s), Wood Floor
- Level: Second
- Area: 108.16
- Dimensions: 10.4 x 10.4
Bedroom 3
- Features: Ceiling Fan(s), Wood Floor
- Level: Second
- Area: 108.16
- Dimensions: 10.4 x 10.4
Bedroom 4
- Features: Tile Floor
- Level: Lower
- Area: 151.29
- Dimensions: 12.3 x 12.3
Family room
- Level: Lower
- Area: 248.04
- Dimensions: 21.2 x 11.7
Kitchen
- Features: Wood Floor, Vinyl Flooring
- Level: First
- Area: 175.42
- Dimensions: 17.9 x 9.8
Living room
- Features: Wood Floor, Tile Floor, Vinyl Flooring
- Level: First
- Area: 173.28
- Dimensions: 15.2 x 11.4
Basement
- Level: Basement
Heating
- Baseboard, Electric
Cooling
- Window Unit(s)
Appliances
- Included: Range, Microwave, Refrigerator, Washer, Dryer
- Laundry: Washer Hookup
Features
- Flooring: Wood, Ceramic Tile, Luxury Vinyl Plank
- Basement: Crawl Space
- Attic: Interior Access Only
- Number of fireplaces: 1
- Fireplace features: Masonry, Wood Burning Stove
Interior area
- Total structure area: 1,529
- Total interior livable area: 1,529 sqft
- Finished area above ground: 1,054
- Finished area below ground: 475
Video & virtual tour
Property
Parking
- Total spaces: 3
- Parking features: Off Street, 3+ Cars
- Garage spaces: 2
Features
- Levels: Split Level
- Stories: 2
- Patio & porch: Porch, Deck
- Exterior features: Private Yard
- Fencing: None
- Has view: Yes
- View description: Mountain(s)
- Waterfront features: None
Lot
- Size: 2 Acres
- Dimensions: 2 acres
- Features: Wooded, Level, Sloped, Rural, Steep Slope
Details
- Parcel number: 310100090039001
- Zoning description: None
- Other equipment: Water Filter, Generator
Construction
Type & style
- Home type: SingleFamily
- Architectural style: Split Level
- Property subtype: Single Family Residence
Materials
- Frame, Vinyl Siding
- Foundation: Block
- Roof: Shingle
Condition
- Year built: 1982
Utilities & green energy
- Electric: 200 Amps
- Sewer: Septic Tank
- Water: Well
- Utilities for property: Cable Available
Community & HOA
Community
- Features: Other
- Security: Smoke Detector(s)
HOA
- Has HOA: No
Location
- Region: Burton
Financial & listing details
- Price per square foot: $163/sqft
- Tax assessed value: $96,600
- Annual tax amount: $422
- Date on market: 9/29/2026
- Electric utility on property: Yes
Estimated market value
$248,700
$236,000 - $261,000
$1,365/mo
Price history
| Date | Event | Price |
|---|---|---|
| 10/2/2026 | Contingent | $249,000$163/sqft |
Source:  NCWV REIN #10167140 Report a problem NCWV REIN #10167140 Report a problem | ||
| 9/29/2026 | Listed for sale | $249,000$163/sqft |
Source: NCWV REIN #10167140 Report a problem | ||
Public tax history
| Year | Property taxes | Tax assessment |
|---|---|---|
| 2025 | $406 -1.8% | $57,960 -1.3% |
| 2024 | $413 -0.4% | $58,740 |
| 2023 | $414 +14.9% | $58,740 +6.4% |
| 2022 | $361 | $55,200 +9.3% |
| 2021 | -- | $50,520 |
| 2020 | -- | $50,520 -2.9% |
| 2019 | $542 -0.3% | $52,020 |
| 2018 | $544 -1.5% | $52,020 -1% |
| 2017 | $552 -0.4% | $52,560 +0.2% |
| 2016 | $554 | $52,440 |
| 2015 | $554 +4.6% | $52,440 +0.2% |
| 2014 | $530 +20.6% | $52,320 +7.3% |
| 2013 | $439 | $48,780 +8.3% |
| 2012 | $439 +3.2% | $45,060 +9.5% |
| 2011 | $426 +2.9% | $41,160 +4.4% |
| 2010 | $414 -0.4% | $39,420 -1.2% |
| 2009 | $416 +1.8% | $39,900 +1.2% |
| 2008 | $408 +0.6% | $39,420 +1.5% |
| 2007 | $406 -4% | $38,820 -2.1% |
| 2006 | $423 +1.1% | $39,660 +3% |
| 2005 | $418 | $38,520 +24.4% |
| 2004 | -- | $30,960 +18.3% |
| 2003 | -- | $26,160 -9.9% |
| 2002 | -- | $29,040 +1% |
| 2001 | -- | $28,740 |
Find assessor info on the county website
Monthly payment
Est. payment
Payment breakdown
Explore the cost of this home by adjusting the details. Changes won't be saved.Climate risks
Neighborhood: 26562
Nearby schools
Schools provided by the listing agent
- Elementary: Mason Dixon Elementary
- Middle: Clay-Battelle Middle
- High: Clay-Battelle High
- District: Monongalia
Source: NCWV REIN. This data may not be complete. We recommend contacting the local school district to confirm school assignments for this home.
Similar homes
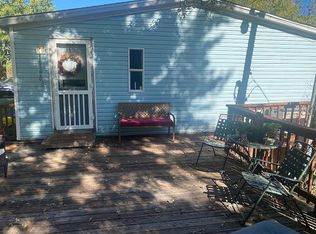
- $248,0004 bd3 ba2.2k sqft87 Weber Ln, Core, WV 26541For Sale By Owner
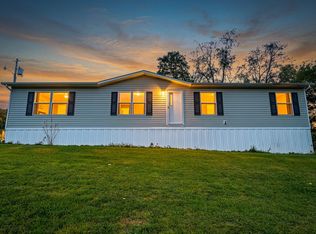
- $334,9002 bd1 ba1k sqft79 Liming Ridge Rd, Burton, WV 26562For Sale
 MLS ID #10166778, JESSICA FLOWERS. NCWV REIN
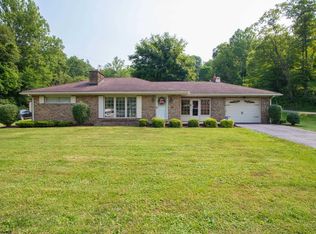
 - $225,0004 bd2 ba1.2k sqft58 Sable Ln, Maidsville, WV 26541For Sale
 MLS ID #10167212, MALLORY MOHOLT. NCWV REIN
 - $275,0003 bd2 ba1.4k sqft1431 Paw Paw Creek Rd, Rivesville, WV 26588For Sale
 MLS ID #10165974, AUDREY HARRIS. NCWV REIN
