HUGE PRICE IMPROVEMENT - PRICED TO SELL! With so many of the expensive exterior updates already completed, this home offers an excellent opportunity for buyers to build equity. The kitchen and some interior walls are ready for a little TLC and fresh vision, allowing you to make the home uniquely yours without the burden of major exterior projects. Nestled in the peaceful Halwick Estates community, this well-maintained 4-bedroom, 2-bath double-wide home sits on a beautiful 2.67-acre lot in Mineral, offering the perfect blend of comfort, privacy, and country charm. With a mix of wooded and cleared land, you'll enjoy plenty of room for gardening, recreation, pets, and outdoor living. Inside, you'll find a spacious, functional floor plan filled with natural light. Castle Windows installed in 2015 include a transferable lifetime warranty, providing long-term peace of mind. The kitchen comes equipped with an electric oven/range, built-in microwave, refrigerator, washer, and dryer, making everyday living easy and convenient. The primary suite features dual closets, while both bathrooms were updated in 2021 with comfort-height toilets. The main bathroom also includes grab bars for added accessibility. Major Updates Include: Brand-New Carpet in All 4 Bedrooms New Roof (2023) New Siding (2023) New Gutters with Leaf Guards (2023) 30' x 12' Composite Deck (2023) Encapsulated Crawl Space with Dehumidifier (2024) New Well Pump (2024) Inline Water Filter Revamped Ductwork HVAC System Replaced (2016) Step outside and enjoy the expansive composite deck, the perfect spot for your morning coffee or evening sunsets. A storage shed with electricity offers excellent space for hobbies, projects, or a workshop. The gravel driveway provides parking for up to four vehicles, while mature trees and open yard space create a peaceful retreat you'll love coming home to. A custom-built playset also conveys, providing a fun outdoor space for children to enjoy. With NO HOA, you'll have the freedom and flexibility you've been searching for. Conveniently located near Lake Anna, local marinas, restaurants, recreation, and nearby Amazon facilities, this property combines peaceful country living with easy access to modern conveniences.
For sale
$280,000
274 Centerville Rd, Mineral, VA 23117
4beds
1,620sqft
Manufactured Home
Built in 1990
2.67 Acres Lot
$279,600 Zestimate®
$173/sqft
$-- HOA
What's special
- 2 days
- 220
- 25
Likely to sell faster than
Zillow last checked:
Listing updated:
Listed by:
Teresa Carlson 720-589-7300,
Long & Foster Real Estate, Inc. 540-895-9000
Source: Bright MLS,MLS#: VALA2010812
Facts & features
Interior
Bedrooms & bathrooms
- Bedrooms: 4
- Bathrooms: 2
- Full bathrooms: 2
- Main level bathrooms: 2
- Main level bedrooms: 4
Heating
- Heat Pump, Electric
Cooling
- Heat Pump, Humidity Control, Central Air, Electric
Appliances
- Included: Microwave, Oven/Range - Electric, Dryer, Refrigerator, Washer, Water Heater, Electric Water Heater
- Laundry: Has Laundry
Features
- Dining Area, Walk-In Closet(s), Dry Wall, Paneled Walls
- Flooring: Carpet, Tile/Brick, Other, Vinyl
- Windows: Low Emissivity Windows, Energy Efficient, Window Treatments
- Has basement: No
- Has fireplace: No
Interior area
- Total structure area: 1,620
- Total interior livable area: 1,620 sqft
- Finished area above ground: 1,620
Property
Parking
- Parking features: Gravel, Private, Driveway
- Has uncovered spaces: Yes
Accessibility
- Accessibility features: Other
Features
- Levels: One
- Stories: 1
- Patio & porch: Deck
- Exterior features: Play Area, Rain Gutters
- Pool features: None
- Has view: Yes
- View description: Garden, Trees/Woods
Lot
- Size: 2.67 Acres
- Features: Backs to Trees, Cleared, Wooded
Details
- Additional structures: Above Grade, Outbuilding
- Parcel number: 30 69
- Zoning: A2
- Zoning description: A2
- Special conditions: Standard
Construction
Type & style
- Home type: MobileManufactured
- Architectural style: Other
- Property subtype: Manufactured Home
Materials
- Vinyl Siding
- Foundation: Crawl Space, Block
Condition
- Good
- New construction: No
- Year built: 1990
Utilities & green energy
- Sewer: On Site Septic
- Water: Well
Community & HOA
Community
- Subdivision: Halwick Estates
HOA
- Has HOA: No
Location
- Region: Mineral
Financial & listing details
- Price per square foot: $173/sqft
- Tax assessed value: $253,700
- Annual tax amount: $1,827
- Date on market: 10/23/2026
- Listing agreement: Exclusive Right To Sell
- Ownership: Fee Simple
Estimated market value
$279,600
$266,000 - $294,000
Not available
Price history
| Date | Event | Price |
|---|---|---|
| 10/23/2026 | Listed for sale | $280,000-18.6%$173/sqft |
Source:  Bright MLS #VALA2010812 Report a problem Bright MLS #VALA2010812 Report a problem | ||
| 10/2/2026 | Listing removed | $344,000$212/sqft |
Source:  Long & Foster Broker Feed #VALA2010148 Report a problem Long & Foster Broker Feed #VALA2010148 Report a problem | ||
| 9/19/2026 | Price change | $344,000-1.4%$212/sqft |
Source: Bright MLS #VALA2010148 Report a problem | ||
| 8/8/2026 | Price change | $349,000-4.4%$215/sqft |
Source: Bright MLS #VALA2010148 Report a problem | ||
| 7/13/2026 | Listed for sale | $365,000+69.8%$225/sqft |
Source: Bright MLS #VALA2010148 Report a problem | ||
| 10/7/2021 | Listing removed | -- |
Source:  CAAR #VALA2000320 Report a problem CAAR #VALA2000320 Report a problem | ||
| 8/19/2021 | Listed for sale | $215,000$133/sqft |
Source: CAAR #VALA2000320 Report a problem | ||
| 8/12/2021 | Pending sale | $215,000$133/sqft |
Source: Bright MLS #VALA2000320 Report a problem | ||
| 8/2/2021 | Listed for sale | $215,000-2.3%$133/sqft |
Source: Bright MLS #VALA2000320 Report a problem | ||
| 7/31/2021 | Listing removed | -- |
Source: Owner Report a problem | ||
| 7/10/2021 | Listed for sale | $220,000+120%$136/sqft |
Source: Owner Report a problem | ||
| 4/4/2014 | Sold | $100,000+46%$62/sqft |
Source:  CVRMLS #1302591 Report a problem CVRMLS #1302591 Report a problem | ||
| 3/29/2012 | Sold | $68,500-6%$42/sqft |
Source: Public Record Report a problem | ||
| 1/31/2012 | Listed for sale | $72,900-55.8%$45/sqft |
Source: Jack Samuels Realty #LA7763848 Report a problem | ||
| 12/8/2011 | Sold | $164,747-1.5%$102/sqft |
Source: Public Record Report a problem | ||
| 8/25/2006 | Sold | $167,300$103/sqft |
Source: Public Record Report a problem | ||
Public tax history
| Year | Property taxes | Tax assessment |
|---|---|---|
| 2025 | $1,827 +8.8% | $253,700 +8.8% |
| 2024 | $1,678 +7.9% | $233,100 +7.9% |
| 2023 | $1,555 +12.9% | $216,000 +12.9% |
| 2022 | $1,377 +16.2% | $191,300 +16.2% |
| 2021 | $1,185 | $164,600 +7% |
| 2020 | -- | $153,900 +7.2% |
| 2018 | $968 +2.4% | $143,500 +6.8% |
| 2017 | $945 | $134,400 +2.4% |
| 2016 | $945 +1% | $131,300 +1% |
| 2015 | $936 +7.6% | $130,000 +3.8% |
| 2013 | $870 -5.5% | $125,300 -1% |
| 2012 | $920 | $126,600 -6.6% |
| 2011 | $920 -4.9% | $135,500 -8.7% |
| 2010 | $967 | $148,400 |
Find assessor info on the county website
Monthly payment
Climate risks
Neighborhood: 23117
Nearby schools
Schools provided by the listing agent
- Middle: Louisa County
- High: Louisa
- District: Louisa County Public Schools
Source: Bright MLS. This data may not be complete. We recommend contacting the local school district to confirm school assignments for this home.
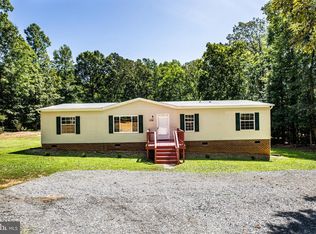
Similar homes
- $299,0003 bd1 ba960 sqft338 Dogwood Draw, Mineral, VA 23117For Sale
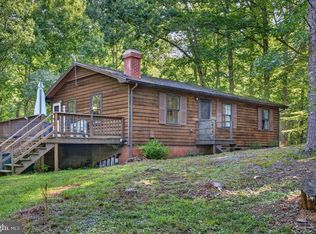
 MLS ID #VALA2010530, Grayson Hoffman, Lake Anna Island Realty, Inc.. Bright MLS
 - $329,9003 bd2 ba1.1k sqft15109 Rose Valley Dr, Mineral, VA 23117For Sale
 MLS ID #VASP2039950, Andy Shannon, Samson Properties. Bright MLS
 - $299,9003 bd2 ba1.3k sqft8108 Marrywood Ct, Spotsylvania, VA 22551For Sale
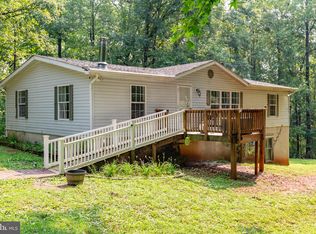 MLS ID #VASP2044536, Chris Ognek, Q Real Estate, LLC. Bright MLS
 - $399,0003 bd2 ba1.5k sqft367 Tall Pines Dr, Mineral, VA 23117For Sale
 MLS ID #VALA2009992, Greg Isaac, Berkshire Hathaway HomeServices PenFed Realty. Bright MLS
 - $329,9003 bd2 ba1.2k sqft4591 Old Fredericksburg Rd, Mineral, VA 23117For Sale
 MLS ID #682706, CORVEN FLYNN, AKARION REALTY. CAAR
 - $349,0002 bd1 ba968 sqft15012 Comfort Ln, Mineral, VA 23117For SaleMLS ID #VASP2043176, Kelly Bladen, Berkshire Hathaway HomeServices PenFed Realty. Bright MLS
- $394,9994 bd2 ba1.4k sqft32 Miltons Ln, Louisa, VA 23093For SaleMLS ID #VALA2010782, Ashley Hoffman, Lake Anna Island Realty, Inc.. Bright MLS
- $339,7503 bd2 ba1.7k sqft241 Moorefield Rd, Mineral, VA 23117New ConstructionMLS ID #VALA2010008, Collin Brenner, Long & Foster Real Estate, Inc.. Bright MLS
- $299,9003 bd2 ba1.2k sqft987 Eastham Rd, Bumpass, VA 23024For SaleMLS ID #VALA2010526, John Flowers, Ascendancy Realty LLC. Bright MLS
- $339,9003 bd2 ba1.7k sqft351 Moorefield Rd, Mineral, VA 23117New ConstructionMLS ID #VALA2009862, Collin Brenner, Long & Foster Real Estate, Inc.. Bright MLS
- $419,9993 bd2 ba1.5k sqft88 Dogwood Draw, Mineral, VA 23117For SaleMLS ID #VALA2009810, Libby Sandridge, Berkshire Hathaway HomeServices PenFed Realty. Bright MLS
- $420,0003 bd1 ba1.1k sqft106 Bernie Cir, Mineral, VA 23117For SaleMLS ID #VALA2010232, Shelley Johnson, Berkshire Hathaway HomeServices PenFed Realty. Bright MLS
- $340,0003 bd2 ba1.7k sqft309 Moorefield Rd, Mineral, VA 23117New ConstructionMLS ID #VALA2009024, Collin Brenner, Long & Foster Real Estate, Inc.. Bright MLS
- $384,0002 bd2 ba960 sqft66 Ordinary Rd, Mineral, VA 23117For SaleMLS ID #VALA2009548, Stacie Chandler, Lake Anna Island Realty, Inc.. Bright MLS
- $300,0002 bd2 ba1k sqft6108 Mitzi Dr, Woodford, VA 22580For SaleMLS ID #VASP2046308, LeAnn Black, 1st Choice Better Homes & Land, LC. Bright MLS
- $229,9003 bd3 ba1.2k sqft27547 Old Office Rd, Culpeper, VA 22701For SaleMLS ID #VAOR2015198, Dana Williams, EXP Realty, LLC. Bright MLS
