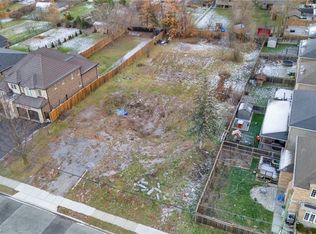
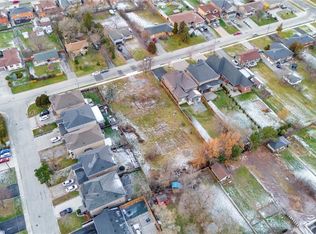
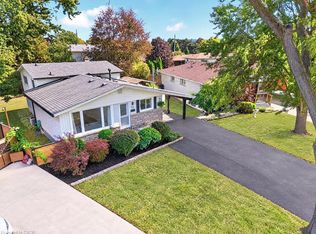
Welcome to 38 Deerhurst Rd in Stoney Creek — an incredible investment opportunity or ideal live-and-rent setup in a prime, family-friendly location close to top schools, parks, and shopping. Offering 2,400 sq. ft. of finished living space, this beautifully updated property features two modern kitchens with updated appliances, updated bathrooms, 5 generous bedrooms (3 upstairs, 2 downstairs), and separate laundry facilities on both the upper and lower levels for maximum convenience and privacy. The home boasts versatile, light-filled spaces, including a spacious main family room plus an amazing secondary family room or formal dining room situated at the rear. Set on an oversized lot, the exterior includes a massive backyard and a detached garage perfect for extra storage, parking, or workshop potential. Whether you are looking to maximize high-yield rental returns across both levels or live comfortably in one unit while collecting rent from the other to offset your mortgage, this turn-key property offers limitless potential for both homeowners and savvy investors alike.
For sale
C$899,900
38 Deerhurst Rd, Hamilton, ON L8E 2E4
5beds
1,245sqft
Single Family Residence, Residential
Built in ----
9,488 Square Feet Lot
$-- Zestimate®
C$723/sqft
C$-- HOA
What's special
Updated bathroomsVersatile light-filled spacesSpacious main family roomOversized lotMassive backyard
- 2 days
- 12
- 0
Zillow last checked:
Listing updated:
Listed by:
Rob Golfi, Salesperson,
RE/MAX Escarpment Golfi Realty Inc.,
Jesse Melo, Salesperson,
RE/MAX Escarpment Golfi Realty Inc.
Source: ITSO,MLS®#: 40870199Originating MLS®#: Cornerstone Association of REALTORS®
Facts & features
Interior
Bedrooms & bathrooms
- Bedrooms: 5
- Bathrooms: 2
- Full bathrooms: 2
- Main level bathrooms: 1
- Main level bedrooms: 3
Kitchen
- Level: Basement,Main
Heating
- Forced Air, Natural Gas
Cooling
- Central Air
Appliances
- Included: Dryer, Refrigerator, Stove, Washer
- Laundry: In Basement, Main Level
Features
- None
- Windows: Window Coverings
- Basement: Separate Entrance,Full,Finished
- Has fireplace: Yes
- Fireplace features: Gas
Interior area
- Total structure area: 2,374
- Total interior livable area: 1,245 sqft
- Finished area above ground: 1,245
- Finished area below ground: 1,129
Video & virtual tour
Property
Parking
- Total spaces: 8
- Parking features: Detached Garage, Private Drive Double Wide
- Garage spaces: 2
- Uncovered spaces: 6
Features
- Stories: 1
- Frontage type: East
- Frontage length: 62.75
Lot
- Size: 9,488 Square Feet
- Dimensions: 62.75 x 151.21
- Features: Urban, City Lot, Highway Access, Library, Park, Place of Worship, Public Transit, School Bus Route, Schools
Details
- Parcel number: 173330310
- Zoning: R2
Construction
Type & style
- Home type: SingleFamily
- Architectural style: Bungalow
- Property subtype: Single Family Residence, Residential
Materials
- Brick
- Foundation: Block
- Roof: Asphalt Shing
Condition
- 31-50 Years
- New construction: No
Utilities & green energy
- Sewer: Sewer (Municipal)
- Water: Municipal
Community & HOA
Location
- Region: Hamilton
Financial & listing details
- Price per square foot: C$723/sqft
- Annual tax amount: C$4,680
- Date on market: 10/9/2026
- Inclusions: Dryer, Refrigerator, Stove, Washer, Window Coverings, All Appliances, All Elfs
- Exclusions: None
Price history
| Date | Event | Price |
|---|---|---|
| 10/9/2026 | Listed for sale | C$899,900+12.5%C$723/sqft |
Source: ITSO #40870199 Report a problem | ||
| 4/2/2024 | Listing removed | -- |
Source: Zillow Rentals Report a problem | ||
| 1/20/2024 | Price change | C$2,595-3.7%C$2/sqft |
Source: Zillow Rentals Report a problem | ||
| 1/4/2024 | Listed for rent | C$2,695C$2/sqft |
Source: Zillow Rentals Report a problem | ||
| 7/7/2023 | Listing removed | -- |
Source:  Cornerstone Association of REALTORS® - Hamilton-Burlington #H4167395 Report a problem Cornerstone Association of REALTORS® - Hamilton-Burlington #H4167395 Report a problem | ||
| 6/29/2023 | Listed for sale | C$799,900C$642/sqft |
Source: Cornerstone Association of REALTORS® - Hamilton-Burlington #H4167395 Report a problem | ||
Public tax history
Tax history is unavailable.
Climate risks
Neighborhood: Poplar Park
Nearby schools
GreatSchools rating
No schools nearby
We couldn't find any schools near this home.
Similar homes
- C$899,9004 bd2 ba1.7k sqft129 Margaret Ave, Hamilton, ON L8G 3G7For Sale
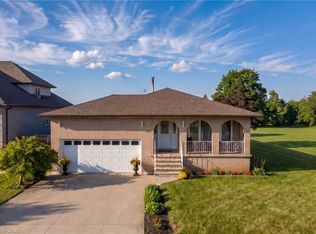 MLS ID #40859270, Matthew Czaplinski, Salesperson, SUTTON GROUP QUANTUM REALTY INC. ITSO
 - C$779,9003 bd2 ba1.2k sqft16 Juniper Dr, Hamilton, ON L8E 4C6For Sale
 MLS ID #40870228, Daniel Carrol, Salesperson, Real Broker Ontario Ltd.. ITSO
 - C$899,9003 bd2 ba1k sqft14 Charles St, Stoney Creek, ON L8G 1V4For Sale
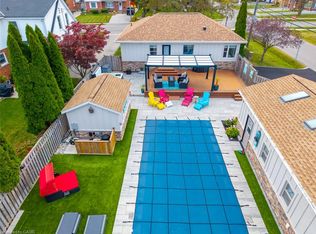 MLS ID #40870554, Amanda Bieksa, Salesperson, Royal LePage State Realty Inc.. ITSO
 - C$778,0006 bd2 ba1.5k sqft13 Crawford Dr, Hamilton, ON L8H 2N9For Sale
 MLS ID #40869940, Tetyana Kmets, Salesperson, Right At Home Realty. ITSO
