Luxury meets space, privacy, and modern comfort at 274 Harrington Drive, an exceptional estate set on 23.91 acres in Coldbrook just minutes from everyday amenities. This impressive 3,654 sq. ft. home offers 6 bedrooms and 2.5 bathrooms, thoughtfully designed with a bright open concept layout and refined finishes throughout. Hardwood flooring spans the main and second levels, while a freshly painted main floor creates a clean, contemporary feel. At the heart of the home, a beautifully renovated kitchen features quartz countertops, stainless steel appliances, and a sleek modern design, complemented by an intercom system and efficient geothermal heating and cooling with in floor heat throughout the basement and garages for year round comfort. Designed for both everyday living and versatility, the layout offers excellent multi generational potential with flexible spaces for extended family, working from home, or entertaining. Step outside to a newly built cedar deck with a covered section, creating the perfect setting to relax or host in total privacy. The property is equally impressive in its functionality, featuring an oversized attached garage, a basement garage, and a 22x48 detached garage ideal for vehicles, storage, or workshop use, along with a garden shed for added convenience. A fully equipped RV hookup with water, sewer, and power, dual 200 amp panels with generator capability, and a long private driveway further enhance the property’s capability. A rare offering that seamlessly combines luxury, space, and flexibility in a highly desirable location.
For sale
C$855,000
274 Harrington Rd, Kings, NS B4R 1C1
6beds
3,654sqft
Single Family Residence
Built in 2008
23.91 Acres Lot
$-- Zestimate®
C$234/sqft
C$-- HOA
What's special
Bright open concept layoutRefined finishes throughoutBeautifully renovated kitchenQuartz countertopsStainless steel appliancesSleek modern designIntercom system
- 145 days
- 93
- 8
Zillow last checked:
Listing updated:
Listed by:
Tim Davison,
Royal LePage Atlantic (New Minas) Brokerage,
Holly Smith,
Royal LePage Atlantic (New Minas)
Source: NSAR,MLS®#: 202606460 Originating MLS®#: Nova Scotia Association of REALTORS®
Originating MLS®#: Nova Scotia Association of REALTORS®Facts & features
Interior
Bedrooms & bathrooms
- Bedrooms: 6
- Bathrooms: 3
- Full bathrooms: 2
- 1/2 bathrooms: 1
- Main level bathrooms: 1
Bedroom
- Level: Second
- Area: 143.5
- Dimensions: 14 x 10.25
Bedroom 1
- Level: Second
- Area: 138.94
- Dimensions: 9.75 x 14.25
Bedroom 2
- Level: Second
- Area: 123.85
- Dimensions: 12.08 x 10.25
Bedroom 3
- Level: Second
- Area: 172.36
- Dimensions: 14.17 x 12.17
Bedroom 4
- Level: Basement
- Area: 222.44
- Dimensions: 14.67 x 15.17
Bathroom
- Level: Main
- Area: 41.67
- Dimensions: 5 x 8.33
Bathroom 1
- Level: Second
- Area: 70.08
- Dimensions: 9.67 x 7.25
Bathroom 2
- Level: Second
- Area: 82.06
- Dimensions: 9.75 x 8.42
Dining room
- Level: Main
- Area: 152.09
- Dimensions: 15.08 x 10.08
Family room
- Level: Main
- Area: 260.19
- Dimensions: 15.08 x 17.25
Kitchen
- Level: Main
- Area: 323.03
- Dimensions: 15.08 x 21.42
Living room
- Level: Main
- Area: 218.71
- Dimensions: 14.5 x 15.08
Office
- Level: Main
- Area: 82.15
- Dimensions: 7.58 x 10.83
Heating
- Forced Air, Furnace, Heat Pump, Hot Water, In Floor
Cooling
- Ducted Cooling
Appliances
- Included: Central Vacuum, Stove, Dishwasher, Intercom, Range Hood, Refrigerator
- Laundry: Laundry Room
Features
- Central Vacuum, Ensuite Bath
- Flooring: Ceramic Tile, Hardwood
- Basement: Full,Partially Finished,Walk-Out Access
- Has fireplace: Yes
- Fireplace features: Electric
Interior area
- Total structure area: 3,654
- Total interior livable area: 3,654 sqft
- Finished area above ground: 3,071
Video & virtual tour
Property
Parking
- Total spaces: 3
- Parking features: Attached, Detached, Single, Double, Built-In, Heated Garage, Wired, Dirt, Gravel, Multiple Driveways, Parking Spaces(s)
- Attached garage spaces: 3
- Has uncovered spaces: Yes
- Details: Garage Details(Garden Shed 17x21, Detached Barn/Garage 28x48 With 22ft Ceiling.)
Features
- Levels: 2 Storey
- Stories: 2
- Patio & porch: Deck, Patio
- Has spa: Yes
- Spa features: Bath
- Waterfront features: Stream/Pond
Lot
- Size: 23.91 Acres
- Features: Cleared, Landscaped, Wooded, 10 to 49.99 Acres, Near Public Transit
Details
- Additional structures: Barn(s), Shed(s)
- Parcel number: 55263586
- Zoning: A2
- Other equipment: Air Exchanger, Intercom, Satellite Dish
Construction
Type & style
- Home type: SingleFamily
- Property subtype: Single Family Residence
Materials
- Vinyl Siding
- Roof: Asphalt
Condition
- New construction: No
- Year built: 2008
Utilities & green energy
- Sewer: Septic Tank
- Water: Drilled Well
- Utilities for property: Cable Connected, Electricity Connected, Phone Connected, Electric
Community & HOA
Community
- Features: Park, School Bus Service
- Security: Security System, Security System Leased
Location
- Region: Kings
Financial & listing details
- Price per square foot: C$234/sqft
- Tax assessed value: C$776,900
- Price range: C$855K - C$855K
- Date on market: 4/7/2026
- Exclusions: Chest Freezer, Washer & Dryer, Electric Fireplace
- Ownership: Freehold
- Electric utility on property: Yes
Price history
| Date | Event | Price |
|---|---|---|
| 7/28/2026 | Price change | C$855,000-3.4%C$234/sqft |
Source:  NSAR #202606460 Report a problem NSAR #202606460 Report a problem | ||
| 6/30/2026 | Price change | C$885,000-1.7%C$242/sqft |
Source: NSAR #202606460 Report a problem | ||
| 4/7/2026 | Listed for sale | C$899,900C$246/sqft |
Source: NSAR #202606460 Report a problem | ||
Public tax history
Tax history is unavailable.
Climate risks
Neighborhood: B4R
Nearby schools
GreatSchools rating
No schools nearby
We couldn't find any schools near this home.
Schools provided by the listing agent
- High: Central Kings Rural High School
Source: NSAR. This data may not be complete. We recommend contacting the local school district to confirm school assignments for this home.
Similar homes
- C$922,0005 bd4 ba3.4k sqft35 Acadia Dr, Kentville, NS B4N 5E1For Sale
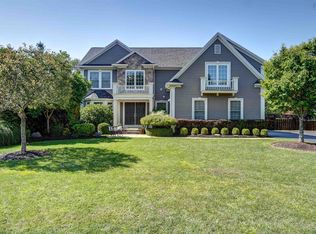 MLS ID #202621404, Melanie Besemer, Exit Realty Town & Country Brokerage. NSAR
 - C$975,0004 bd3 ba3.5k sqft3 Queens Ct W, Kentville, NS B4N 0G4For Sale
 MLS ID #202615027, Robert Janes, Royal LePage Atlantic (New Minas) Brokerage. NSAR
 - C$899,0006 bd4 ba3.3k sqft2749 Highway 359, Centreville, NS B0P 1J0For Sale
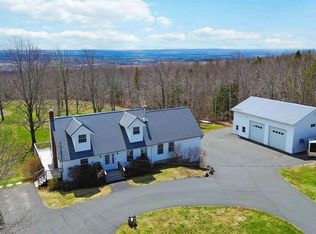 MLS ID #202608959, Tammy Hines, Keller Williams Select Realty (Kentville) Brokerage. NSAR
 - C$874,9005 bd3 ba3.1k sqft1608 Brow Of Mountain Rd, Glenmont, NS B0P 1J0For Sale
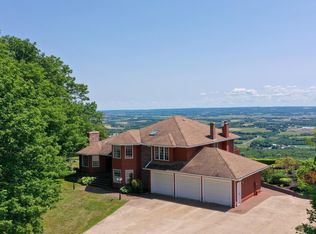 MLS ID #202616926, Heather Nauss, Exit Realty Town & Country Brokerage. NSAR
