If you’ve been dreaming of a quieter lifestyle with room to grow, garden, and enjoy the outdoors, 4312 Prospect Road delivers. Set on 4.3 private acres just minutes from Highway 101 access and Kentville, this country property blends character, space, and versatility. Inside, you’ll love the vaulted ceilings with exposed wood beams, the bright open-concept layout, and the warm, inviting feel that gives this home its unique personality. Offering 4 bedrooms +2 office dens and 4 bathrooms, there’s plenty of room for the whole family, while the fully equipped in-law suite with its own kitchen and separate entrance is perfect for extended family, guests, or multi-generational living. Outside is where this property truly shines. Whether you’re dreaming of homesteading or simply want more space to enjoy, you’ll appreciate the 20 raised garden beds, established fruit trees and berry bushes, chicken coop and run, and beautiful south-facing exposure. Kids and pets will love the private backyard, while nature lovers can explore the brook bordering the property. A rare opportunity to embrace country living without giving up convenience, this property offers the lifestyle so many buyers have been searching for.
For sale
C$499,000
4312 Prospect Rd N, Kings, NS B4N 3V8
4beds
2,700sqft
Single Family Residence
Built in 1979
4.3 Acres Lot
$-- Zestimate®
C$185/sqft
C$-- HOA
What's special
Bright open-concept layoutWarm inviting feelChicken coop and runBeautiful south-facing exposurePrivate backyardBrook bordering the property
- 47 days |
- 66 |
- 4 |
Zillow last checked:
Listing updated:
Listed by:
Kane Smith,
Exit Realty Town & Country Brokerage
Source: NSAR,MLS®#: 202616633 Originating MLS®#: Nova Scotia Association of REALTORS®
Originating MLS®#: Nova Scotia Association of REALTORS®Facts & features
Interior
Bedrooms & bathrooms
- Bedrooms: 4
- Bathrooms: 4
- Full bathrooms: 4
- Main level bathrooms: 3
- Main level bedrooms: 3
Bedroom
- Level: Main
- Area: 135.16
- Dimensions: 12.4 x 10.9
Bedroom 1
- Level: Main
- Area: 151.2
- Dimensions: 12 x 12.6
Bedroom 2
- Level: Main
- Area: 131.04
- Dimensions: 12.6 x 10.4
Bedroom 3
- Level: Lower
- Area: 127.3
- Dimensions: 9.5 x 13.4
Bathroom
- Level: Main
- Area: 61.6
- Dimensions: 7.7 x 8
Bathroom 1
- Level: Main
- Area: 34.4
- Dimensions: 8.6 x 4
Bathroom 2
- Level: Main
- Area: 34.4
- Dimensions: 8.6 x 4
Bathroom 3
- Level: Lower
- Area: 25
- Dimensions: 5 x 5
Dining room
- Level: Main
- Area: 97.65
- Dimensions: 10.5 x 9.3
Family room
- Level: Lower
- Area: 413
- Dimensions: 29.5 x 14
Kitchen
- Level: Main
- Area: 117
- Dimensions: 13 x 9
Living room
- Level: Main
- Area: 358.8
- Dimensions: 26 x 13.8
Office
- Level: Main
- Area: 158.67
- Dimensions: 12.9 x 12.3
Heating
- Baseboard, Stove
Appliances
- Included: Oven, Refrigerator
- Laundry: Laundry Room
Features
- High Speed Internet, Master Downstairs
- Flooring: Ceramic Tile, Cork, Hardwood, Vinyl
- Basement: Full,Finished,Walk-Out Access
Interior area
- Total structure area: 2,700
- Total interior livable area: 2,700 sqft
- Finished area above ground: 1,714
Video & virtual tour
Property
Parking
- Parking features: No Garage
Features
- Patio & porch: Deck, Patio
- Has view: Yes
- View description: Other
- Has water view: Yes
- Water view: Other
Lot
- Size: 4.3 Acres
- Features: Partially Cleared, Hardwood Bush, Landscaped, Sloping/Terraced, 3 to 9.99 Acres
Details
- Parcel number: 55175616
- Zoning: A2
- Other equipment: No Rental Equipment
Construction
Type & style
- Home type: SingleFamily
- Architectural style: Bungalow
- Property subtype: Single Family Residence
Materials
- Vinyl Siding
- Roof: Metal
Condition
- New construction: No
- Year built: 1979
Utilities & green energy
- Sewer: Septic Tank
- Water: Drilled Well
- Utilities for property: Cable Connected, Electricity Connected, Phone Connected, Electric
Community & HOA
Location
- Region: Kings
Financial & listing details
- Price per square foot: C$185/sqft
- Price range: C$499K - C$499K
- Date on market: 7/6/2026
- Inclusions: Appliances
- Exclusions: Washer, Dryer, Coat Rack X 2 At Front Entry
- Ownership: Freehold
- Electric utility on property: Yes
Price history
| Date | Event | Price |
|---|---|---|
| 7/24/2026 | Listed for sale | C$499,000C$185/sqft |
Source:  NSAR #202616633 Report a problem NSAR #202616633 Report a problem | ||
| 7/13/2026 | Contingent | C$499,000C$185/sqft |
Source: NSAR #202616633 Report a problem | ||
| 7/6/2026 | Listed for sale | C$499,000C$185/sqft |
Source: NSAR #202616633 Report a problem | ||
Public tax history
Tax history is unavailable.
Climate risks
Neighborhood: B4N
Nearby schools
GreatSchools rating
No schools nearby
We couldn't find any schools near this home.
Schools provided by the listing agent
- High: Central Kings Rural High School
Source: NSAR. This data may not be complete. We recommend contacting the local school district to confirm school assignments for this home.
- C$89,8002 bd1 ba963 sqft172 Harrington Rd, Coldbrook, NS B4R1C1Off Market
- C$426,9003 bd3 ba3.1k sqft265 Lockhart Rd, Coldbrook, NS B4R1C1Off Market
- C$397,6003 bd3 ba3.5k sqft224 Harrington Rd, Coldbrook, NS B4R1C1Off Market
- C$348,6003 bd2 ba2.5k sqft245 Lockhart Rd, Coldbrook, NS B4R1C1Off Market
- C$126,9003 bd1 ba1.1k sqft174 Harrington Rd, Coldbrook, NS B4R1C1Off Market
- C$224,6003 bd2 ba2k sqft170 Harrington Rd, Coldbrook, NS B4R1C1Off Market
- C$855,0006 bd3 ba3.6k sqft274 Harrington Rd, Kings, NS B4R1C1For Sale
- C$248,2003 bd2 ba2.2k sqft180 Harrington Rd, Coldbrook, NS B4R1C1Off Market
Similar homes
- C$550,0004 bd3 ba3k sqft2948 Borden St, Coldbrook, NS B4R 1A3For Sale
 MLS ID #202617233, Stacy de Vries, Royal LePage Atlantic (New Minas) Brokerage. NSAR
 - C$525,0003 bd3 ba2.4k sqft2671 Mountain View Rd, Coldbrook, NS B4R 1B7For Sale
 MLS ID #202620284, Allen Chase, MacKay Real Estate Ltd. Brokerage. NSAR
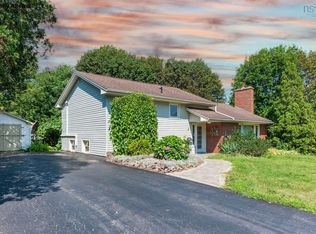
 - C$499,0004 bd2 ba1.6k sqft4 Hillcrest Ave N, Kentville, NS B4N 1W9For Sale
 MLS ID #202620085, Paul Dixon, Royal LePage Atlantic (New Minas) Brokerage. NSAR
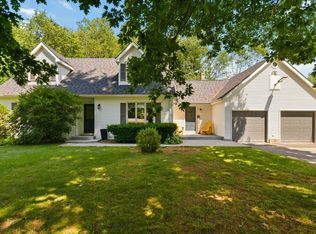
 - C$549,9994 bd3 ba3.5k sqft1558 Meghan Dr, Coldbrook, NS B4R 1A1For Sale
 MLS ID #202617717, Kane Smith, Exit Realty Town & Country Brokerage. NSAR
 - C$649,9004 bd2 ba2.2k sqft809 Brow Of Mountain Rd, Kings, NS B0P 1J0For SaleMLS ID #202620752, Angie Sangster, Royal LePage Atlantic (New Minas) Brokerage. NSAR
- C$399,9004 bd2 ba1.9k sqft171 Saxon St, Centreville, NS B0P 1J0For SaleMLS ID #202620791, Stephanie Cook, Sutton Group Professional Realty Brokerage. NSAR
- C$634,0004 bd2 ba2.3k sqft1106 Tetzlaff Rd, Kings, NS B4N 4K1For SaleMLS ID #202609081, Amy Perry, EXP Realty of Canada Inc. Brokerage. NSAR
- C$549,9004 bd3 ba1.9k sqft174 Prospect Ave, Kentville, NS B4N 2L8For SaleMLS ID #202618437, Angie Sangster, Royal LePage Atlantic (New Minas) Brokerage. NSAR
- C$530,0003 bd2 ba1.5k sqft89 Basinview Rd, Kings, NS B0P 1P0For SaleMLS ID #202621150, Jeff Pettigrew, MacKay Real Estate Ltd. Brokerage. NSAR
- C$579,0002 bd1 ba2.1k sqft780 Lakeside Dr, Kings, NS B0P 1G0For SaleMLS ID #202615090, Sheldon Brannen, PG Direct Realty Ltd. Brokerage. NSAR
- C$469,9004 bd2 ba1.5k sqft515 Highway 360, Somerset, NS B0P 1E0For SaleMLS ID #202608084, Kimberlea Stewart, Exit Realty Town & Country Brokerage. NSAR
- C$549,0004 bd3 ba1.6k sqft864 Chipman Brook Rd, Kings, NS B0P 1J0For SaleMLS ID #202612612, Toufic Bitar, Exit Realty Town & Country Brokerage. NSAR
- C$599,9005 bd3 ba2.5k sqft7 Bonavista Ave, Kings, NS B4N 3L9For SaleMLS ID #202614441, Megan White, Exit Realty Town & Country Brokerage. NSAR
- C$595,0002 bd1 ba1.6k sqft3349 Lovett Rd, Kings, NS B4N 3V7For SaleMLS ID #202614832, Adam Smith, Exit Realty Town & Country Brokerage. NSAR
- C$549,9004 bd3 ba1.8k sqft148 Main St, Kentville, NS B4N 1J8For SaleMLS ID #202612124, Morgan June Haney, The Agency Real Estate Brokerage Brokerage. NSAR
- C$439,0003 bd3 ba1.5k sqft6A Kara Anne Ct, New Minas, NS B4N 0H6New ConstructionMLS ID #202612356, Cameron Samson, Engel & Volkers (Wolfville) Brokerage. NSAR
- C$575,0003 bd3 ba1.7k sqft3404 Brow Of Mountain Rd W, Kings, NS B0P 1V0For SaleMLS ID #202619651, Julianna Holleman, Royal LePage Atlantic (New Minas) Brokerage. NSAR
- C$474,9003 bd2 ba1.3k sqft1444 Ashlee Dr, Coldbrook, NS B4R 1A1New ConstructionMLS ID #202605293, Joanne Pullin, LPT Realty ULC Brokerage. NSAR
- C$474,9003 bd2 ba1.3k sqft1442 Ashlee Dr, Coldbrook, NS B4R 1A1New ConstructionMLS ID #202605296, Joanne Pullin, LPT Realty ULC Brokerage. NSAR
- C$499,9003 bd3 ba1.6k sqft1376 Ridge Rd, Wolfville Ridge, NS B4P 2R1For SaleMLS ID #202617457, Mero Mirzakhalili, RE/MAX NOVA (Windsor) Brokerage. NSAR
