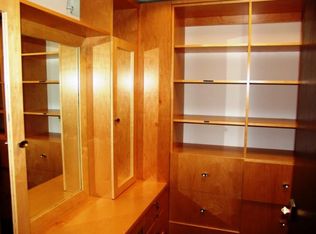
Welcome to Casa del Sole, an exceptional modern estate crafted by Yacov Development, where superior construction meets elevated design in the heart of Boca Villas. Perfectly positioned within walking distance to Mizner Park, Boca's pristine beaches, and The Boca Raton, this residence offers an unmatched blend of luxury and lifestyle. Designed with sophistication and functionality in mind, the home showcases premium finishes and advanced smart home technology throughout. The chef's kitchen is a true showpiece, featuring Cristallo countertops with illuminated island and backsplash, sleek Italian wood veneer cabinetry, and a full suite of top-of-the-line appliances including Sub-Zero refrigeration and Wolf double ovens, 48-inch range, built-in coffee system, microwave and two Cove dishwashers. The open-concept living areas are enhanced by oversized Italian 48x48 porcelain tile, floating ceiling with custom lighting. Multiple living spaces include a dedicated office and expansive media-ready wall designed to accommodate oversized displays. Upstairs, engineered hardwood flooring flows throughout, complemented by a spacious loft and an additional laundry room. Both levels feature luxurious primary suites and thoughtfully designed layouts for comfort and privacy. Spa-inspired bathrooms include Cristallo integrated sinks, Signature smart toilets, large slab tile, custom mirrors, and linear shower drains. Step outside to your private resort-style retreat, complete with a 38' saltwater pool with LED lighting and natural gas heating, marble pavers, and a fully equipped outdoor kitchen with DCS grill and Taj Mahal countertops. Additional outdoor highlights include a cabana bath and an outdoor shower. Additional premium features include: Elevator, Control4 smart home system, Imported Italian doors with concealed hinges and magnetic latches, security cameras, generator-ready infrastructure and custom built-out closets throughout. Garage features metallic epoxy flooring and has car-lift capabilities.
New construction
Price cut: $500K (7/15)
$6,350,000
274 NE 3rd Court, Boca Raton, FL 33432
6beds
5,743sqft
Single Family Residence
Built in 2026
8,603 Square Feet Lot
$6,057,500 Zestimate®
$1,106/sqft
$-- HOA
What's special
Premium finishesSpacious loftDedicated officeCustom mirrorsAdvanced smart home technologyLarge slab tileAdditional laundry room
- 177 days
- 312
- 34
Zillow last checked:
Listing updated:
Listed by:
Marc L Coriaty 774-644-9195,
One Sotheby's International Realty
Source: BeachesMLS,MLS#: B26016150 Originating MLS: BeachesMLS
Originating MLS: BeachesMLSFacts & features
Interior
Bedrooms & bathrooms
- Bedrooms: 6
- Bathrooms: 7
- Full bathrooms: 6
- 1/2 bathrooms: 1
- Main level bathrooms: 2
- Main level bedrooms: 1
Primary bedroom
- Level: Second
- Area: 356
- Dimensions: 20 X 17.8
Primary bedroom
- Level: First
- Area: 315.4
- Dimensions: 19 X 16.6
Great room
- Level: First
- Area: 520.6
- Dimensions: 27.4 X 19
Heating
- Central
Cooling
- Central Air
Appliances
- Included: Dryer, Dishwasher, Freezer, Disposal, Gas Range, Microwave, Refrigerator, Washer
- Laundry: Washer Hookup, Gas Dryer Hookup, Lower Level, Laundry Room, Upper Level
Features
- Built-in Features, Bathtub, Closet Cabinetry, Dining Area, Separate/Formal Dining Room, Dual Sinks, Entrance Foyer, Eat-in Kitchen, Elevator, High Ceilings, Kitchen Island, Main Level Primary, Multiple Primary Suites, Multiple En Suite Bathrooms, Other, Pantry, Soaking Tub, Tub Shower, Upper Level Primary, Walk-In Closet(s)
- Flooring: Tile, Wood
- Windows: Blinds, Drapes
- Has fireplace: No
Interior area
- Total structure area: 6,879
- Total interior livable area: 5,743 sqft
Video & virtual tour
Property
Parking
- Total spaces: 5
- Parking features: Attached, Circular Driveway, Covered, Garage, Garage Door Opener
- Attached garage spaces: 3
- Has uncovered spaces: Yes
Accessibility
- Accessibility features: Accessibility Features, Accessible Elevator Installed, Accessible Entrance
Features
- Levels: Two
- Stories: 2
- Patio & porch: Covered, Patio
- Exterior features: Lighting, Outdoor Kitchen, Outdoor Living Area, Outdoor Shower, Other
- Has private pool: Yes
- Pool features: Heated, In Ground, Salt Water
- Has view: Yes
- View description: Pool
Lot
- Size: 8,603 Square Feet
- Dimensions: 80 x 108
- Features: Sprinklers Automatic, Sprinkler System, < 1/4 Acre
Details
- Additional structures: Cabana
- Parcel number: 06434720180230020
- Zoning: R1D (city)
- Special conditions: Standard
- Other equipment: Other
Construction
Type & style
- Home type: SingleFamily
- Architectural style: Contemporary
- Property subtype: Single Family Residence
Materials
- CBSConcreteBlockStructure, Block
- Roof: Concrete
Condition
- New Construction
- New construction: Yes
- Year built: 2026
Utilities & green energy
- Sewer: Public Sewer
- Water: Public
- Utilities for property: Cable Available, Electricity Available, Natural Gas Available, Phone Available, Sewer Available, Water Connected
Community & HOA
Community
- Security: Closed Circuit Camera(s)
- Subdivision: BOCA VILLAS SEC C
HOA
- Has HOA: No
Location
- Region: Boca Raton
Financial & listing details
- Price per square foot: $1,106/sqft
- Tax assessed value: $1,313,923
- Annual tax amount: $22,495
- Date on market: 4/16/2026
- Cumulative days on market: 177 days
- Listing terms: Cash,Conventional
- Electric utility on property: Yes
Estimated market value
$6,057,500
$5.75M - $6.36M
Not available
Price history
| Date | Event | Price |
|---|---|---|
| 7/15/2026 | Price change | $6,350,000-7.3%$1,106/sqft |
Source:  BeachesMLS #B26016150 Report a problem BeachesMLS #B26016150 Report a problem | ||
| 4/16/2026 | Listed for sale | $6,850,000+1.5%$1,193/sqft |
Source: BeachesMLS #B26016150 Report a problem | ||
| 3/1/2026 | Listing removed | $6,750,000$1,175/sqft |
Source:  MIAMI #A11856661 Report a problem MIAMI #A11856661 Report a problem | ||
| 2/3/2026 | Price change | $6,750,000+4.7%$1,175/sqft |
Source: MIAMI #A11856661 Report a problem | ||
| 10/5/2025 | Price change | $6,450,000+7.6%$1,123/sqft |
Source: MIAMI #A11856661 Report a problem | ||
| 8/15/2025 | Listed for sale | $5,995,000$1,044/sqft |
Source: MIAMI #A11856661 Report a problem | ||
| 8/15/2025 | Listing removed | $5,995,000$1,044/sqft |
Source: MIAMI #A11755451 Report a problem | ||
| 5/2/2025 | Listed for sale | $5,995,000+233.1%$1,044/sqft |
Source: MIAMI #A11755451 Report a problem | ||
| 8/28/2023 | Sold | $1,800,000+500%$313/sqft |
Source: Public Record Report a problem | ||
| 10/1/2018 | Sold | $300,000$52/sqft |
Source: Public Record Report a problem | ||
Public tax history
| Year | Property taxes | Tax assessment |
|---|---|---|
| 2025 | $22,495 -15.5% | $1,313,923 -15% |
| 2024 | $26,633 +473.9% | $1,544,966 +430.7% |
| 2023 | $4,641 +1.2% | $291,098 +3% |
| 2022 | $4,586 +0.9% | $282,619 +3% |
| 2021 | $4,546 +1.5% | $274,387 +1.4% |
| 2020 | $4,477 +1.2% | $270,599 +2.3% |
| 2019 | $4,425 | $264,515 +1.9% |
| 2018 | $4,425 +5.5% | $259,583 +2.1% |
| 2017 | $4,196 +1% | $254,244 +2.1% |
| 2016 | $4,152 +0.3% | $249,015 +0.7% |
| 2015 | $4,138 -2.5% | $247,284 +0.8% |
| 2014 | $4,243 +1.4% | $245,321 +1.5% |
| 2013 | $4,185 +0.4% | $241,696 +1.7% |
| 2012 | $4,170 -15.1% | $237,656 +2.3% |
| 2011 | $4,910 -22.2% | $232,381 -23.3% |
| 2010 | $6,314 -3.7% | $302,905 -8.2% |
| 2009 | $6,558 +265.9% | $329,987 +152% |
| 2008 | $1,792 -7.9% | $130,947 +3% |
| 2007 | $1,946 -5.1% | $127,133 +2.5% |
| 2006 | $2,050 | $124,032 +3% |
| 2005 | -- | $120,419 +3% |
| 2004 | $1,022 +882.8% | $116,912 +1.9% |
| 2003 | $104 -94.5% | $114,732 +2.4% |
| 2002 | $1,901 +0.3% | $112,043 +1.6% |
| 2001 | $1,897 +4% | $110,279 +3% |
| 2000 | $1,824 +13.9% | $107,067 -15.5% |
| 1999 | $1,601 | $126,698 |
Find assessor info on the county website
Monthly payment
Est. payment
Payment breakdown
Explore the cost of this home by adjusting the details. Changes won't be saved.Climate risks
Neighborhood: Boca Villas
Nearby schools
Schools provided by the listing agent
- Elementary: Boca Raton
- Middle: Boca Raton Community
- High: Boca Raton
Source: BeachesMLS. This data may not be complete. We recommend contacting the local school district to confirm school assignments for this home.
Similar homes
- $6,350,0005 bd7 ba5.9k sqft310 NE 2nd Street, Boca Raton, FL 33432New Construction
 MLS ID #B26019926, Maria Liguori, Premier Estate Properties Inc. BeachesMLS
 - $6,350,0005 bd7 ba5.9k sqft344 NE 2nd Street, Boca Raton, FL 33432New Construction
 MLS ID #B26030369, Jazmin B Meaux, Api Realty LLC. BeachesMLS
 - $6,150,0006 bd7 ba4.9k sqft245 NE 6th Court, Boca Raton, FL 33432For Sale
 MLS ID #R11135932, Jacqueline Feldman, One Sotheby's International Realty. BeachesMLS
 - $6,195,0005 bd6 ba4.5k sqft745 Park Drive W, Boca Raton, FL 33432For Sale
 MLS ID #B26074300, Theresa M Larsen, William Raveis Real Estate. BeachesMLS
 - $5,995,0005 bd6 ba5.2k sqft1030 NE 2nd Terrace, Boca Raton, FL 33432For SaleMLS ID #B26075981, Lauren Blosser, Compass Florida LLC. BeachesMLS
- $5,790,0005 bd6 ba5k sqft255 NE 3rd Street, Boca Raton, FL 33432For SaleMLS ID #B26056225, Jared D Niles, Tangent Realty Corp. BeachesMLS
- $5,799,0005 bd5 ba5.1k sqft499 NE 4th Street, Boca Raton, FL 33432For SaleMLS ID #R11114968, Jacqueline Feldman, One Sotheby's International Realty. BeachesMLS
- $5,600,0006 bd5 ba4.3k sqft334 NE 3RD Court, Boca Raton, FL 33432For SaleMLS ID #B26066205, Jodi M Turbyfill, Home Solutions Real Estate Ser. BeachesMLS
- $5,690,0005 bd8 ba4.5k sqft450 NE Spanish Court, Boca Raton, FL 33432New ConstructionMLS ID #R11151898, Jared D Niles, Tangent Realty Corp. BeachesMLS
- $5,250,0005 bd5 ba5.3k sqft737 NE Boca Bay Colony Drive, Boca Raton, FL 33487For SaleMLS ID #B26082415, Dovi Ettedgui, Vaulted Real Estate, LLC.. BeachesMLS
- $4,995,0005 bd7 ba4.7k sqft3093 Banyan Road, Boca Raton, FL 33432New ConstructionMLS ID #B26069332, Jared D Niles, Tangent Realty Corp. BeachesMLS
- $6,195,0005 bd5 ba5.9k sqft2307 N Riverside Drive, Pompano Beach, FL 33062For SaleMLS ID #B26083666, Kevin R Kreutzfeld, Premier Estate Properties Inc.. BeachesMLS
- $6,499,0005 bd7 ba5.1k sqft728 Enfield Street, Boca Raton, FL 33487New ConstructionMLS ID #R11149014, Jared D Niles, Tangent Realty Corp. BeachesMLS
- $7,200,0004 bd5 ba3.8k sqft767 NE HARBOUR Drive, Boca Raton, FL 33431For SaleMLS ID #B26064168, Jonathan R Huffer, Redfin Corporation. BeachesMLS
- $3,479,0005 bd6 ba4.1k sqft289 NW 11th Street, Boca Raton, FL 33432For SaleMLS ID #B26073807, Jared D Niles, Tangent Realty Corp. BeachesMLS
- $3,950,0005 bd5 ba4k sqft435 NE 15th Terrace, Boca Raton, FL 33432For SaleMLS ID #B26031741, Jared D Niles, Tangent Realty Corp. BeachesMLS
- $7,500,0004 bd5 ba4.2k sqft210, Boca Raton, FL 33432For SaleMLS ID #B26061255, Claude G Champagne PA, Compass Florida LLC. BeachesMLS
- $7,250,0003 bd4 ba3.2k sqft210, Boca Raton, FL 33432For SaleMLS ID #B26050537, Senada Adzem PA, Douglas Elliman. BeachesMLS
- $4,699,9005 bd5 ba4.6k sqft451 NW 7th Avenue, Boca Raton, FL 33486New ConstructionMLS ID #B26068562, James "Jim" Pappas, Lang Realty/Delray Beach. BeachesMLS
- $5,595,0005 bd6 ba5k sqft2631 NE 48TH Court, Lighthouse Point, FL 33064For SaleMLS ID #B26056257, John E Putzig, RE/MAX First. BeachesMLS
