Welcome home to this charming 3-bedroom, 2-bath home featuring timeless character and thoughtful updates! Beautiful original hardwood floors, tile in wet areas, and NO CARPET throughout! Freshly painted inside and out, this home boasts a completely renovated primary bathroom (October 2026), updated kitchen cabinetry, and a convenient laundry room with a utility sink. Enjoy the enclosed patio with newly installed windows, or relax on the inviting front porch, featuring exotic Tigerwood hardwood decking and upgraded antique-style designer lighting. Additional highlights include a circular driveway, detached carport with newly installed covering, attached garage, and additional attached storage/shed. A wonderful blend of classic charm, modern improvements, and functional living spaces, ready to welcome its next owner!
Active
$250,000
2740 BAYVIEW Road, Jacksonville, FL 32210
3beds
1,270sqft
Single Family Residence
Built in 1939
9,147 Square Feet Lot
$-- Zestimate®
$197/sqft
$-- HOA
What's special
Attached garageCompletely renovated primary bathroomInviting front porchUpgraded antique-style designer lightingExotic tigerwood hardwood deckingBeautiful original hardwood floorsUpdated kitchen cabinetry
- 1 day
- 321
- 49
Zillow last checked:
Listing updated:
Listed by:
SAMANTHA M MARTIN 904-993-0967,
RE/MAX SPECIALISTS PV 904-270-0747,
MARIA RAYMER 904-463-1942
Source: realMLS,MLS#: 2172416
Facts & features
Interior
Bedrooms & bathrooms
- Bedrooms: 3
- Bathrooms: 2
- Full bathrooms: 2
Heating
- Central, Electric
Cooling
- Central Air, Electric
Appliances
- Included: Convection Oven, Dishwasher, Dryer, Electric Water Heater, Microwave, Refrigerator, Washer
- Laundry: In Unit
Features
- Breakfast Bar, Ceiling Fan(s), Primary Bathroom - Shower No Tub, Master Downstairs
- Flooring: Tile, Wood
Interior area
- Total interior livable area: 1,270 sqft
Property
Parking
- Total spaces: 2
- Parking features: Additional Parking, Attached, Circular Driveway, Covered, Detached Carport, Garage, Garage Door Opener
- Attached garage spaces: 1
- Carport spaces: 1
- Covered spaces: 2
- Has uncovered spaces: Yes
Features
- Levels: One
- Stories: 1
- Patio & porch: Covered, Front Porch
- Exterior features: Fire Pit
- Fencing: Fenced,Back Yard,Chain Link
- Has view: Yes
- View description: Trees/Woods
Lot
- Size: 9,147 Square Feet
Details
- Parcel number: 0953440000
Construction
Type & style
- Home type: SingleFamily
- Architectural style: Traditional
- Property subtype: Single Family Residence
Materials
- Roof: Shingle
Condition
- Updated/Remodeled
- New construction: No
- Year built: 1939
Utilities & green energy
- Sewer: Septic Tank
- Water: Public
- Utilities for property: Cable Available, Electricity Available, Electricity Connected, Water Available, Water Connected
Community & HOA
Community
- Security: Smoke Detector(s)
- Subdivision: Bayview
HOA
- Has HOA: No
Location
- Region: Jacksonville
Financial & listing details
- Price per square foot: $197/sqft
- Tax assessed value: $163,162
- Annual tax amount: $963
- Date on market: 11/5/2026
- Listing terms: Cash,Conventional,FHA,VA Loan
- Road surface type: Asphalt
Estimated market value
Not available
Estimated sales range
Not available
Not available
Price history
| Date | Event | Price |
|---|---|---|
| 11/5/2026 | Listed for sale | $250,000+316.7%$197/sqft |
Source:  realMLS #2172416 Report a problem | ||
| 8/3/2004 | Sold | $60,000$47/sqft |
Source: Public Record Report a problem | ||
Public tax history
| Year | Property taxes | Tax assessment |
|---|---|---|
| 2025 | $964 +23.3% | $71,439 +2.9% |
| 2024 | $782 +1.2% | $69,426 +3% |
| 2023 | $773 +7% | $67,404 +3% |
| 2022 | $722 -0.8% | $65,441 +3% |
| 2021 | $728 +0.2% | $63,535 +1.4% |
| 2020 | $727 -0.1% | $62,658 +2.3% |
| 2019 | $728 +0.2% | $61,250 +1.9% |
| 2018 | $726 | $60,108 +2.1% |
| 2017 | $726 +0.1% | $58,872 +2.1% |
| 2016 | $725 -0.4% | $57,662 +0.7% |
| 2015 | $728 -1.1% | $57,262 +0.8% |
| 2014 | $736 | $56,808 +1.5% |
| 2013 | -- | $55,969 -16% |
| 2012 | -- | $66,593 -2.8% |
| 2011 | -- | $68,532 +1.5% |
| 2010 | -- | $67,520 +2.7% |
| 2009 | -- | $65,745 +5.7% |
| 2006 | -- | $62,212 +3% |
| 2005 | $658 | $60,400 +13.2% |
| 2004 | -- | $53,339 +1.9% |
| 2003 | $530 | $52,344 +2.4% |
| 2002 | -- | $51,117 +1.6% |
| 2001 | -- | $50,312 +3% |
| 2000 | -- | $48,847 +2.7% |
| 1999 | -- | $47,563 |
Find assessor info on the county website
Monthly payment
Est. payment
Payment breakdown
Explore the cost of this home by adjusting the details. Changes won't be saved.Climate risks
Neighborhood: Lakeshore
Nearby schools
Schools provided by the listing agent
- Elementary: Bayview
- Middle: Lake Shore
- High: Riverside
Source: realMLS. This data may not be complete. We recommend contacting the local school district to confirm school assignments for this home.

Similar homes
- $277,9003 bd2 ba1.8k sqft4648 FREMONT Street, Jacksonville, FL 32210For Sale
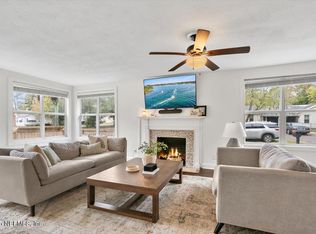 MLS ID #2172382, ROBERT SLOBOZIEN. realMLS
- $215,0003 bd2 ba1.1k sqft2312 BETSY Drive, Jacksonville, FL 32210For Sale
 MLS ID #2172625, COREY MILLER. realMLS
- $199,0003 bd2 ba1.4k sqft4850 SUNDERLAND Road, Jacksonville, FL 32210For Sale
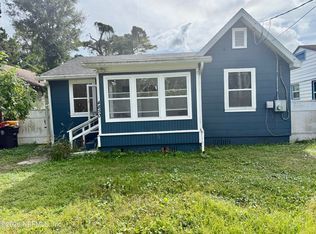 MLS ID #2172753, DENISE DEMICO. realMLS
- $269,9993 bd2 ba1.2k sqft4744 BOXWOOD Road, Jacksonville, FL 32210For Sale
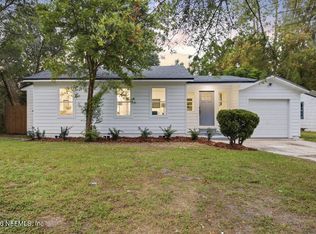 MLS ID #2166553, CHRISTINA CUMMINGS. realMLS
