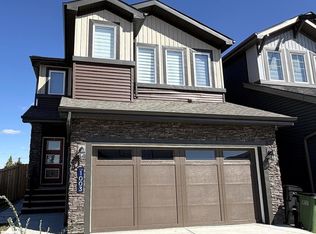
Live sustainably without compromise in this NET-ZERO corner townhome in Edmonton’s visionary Blatchford community. Designed for exceptional efficiency, it features rooftop SOLAR, GEOTHERMAL heating, R-45 walls, R-80+ roof insulation, and high-performance triple-pane Superwindows. Built to produce as much energy as it consumes. The thoughtfully designed layout offers 3 bedrooms, 2.5 baths, and a bright open-concept main floor with quartz counters, custom cabinetry, and luxury vinyl plank flooring. Enjoy a private ROOFTOP PATIO and upper balcony with downtown views, plus a fully landscaped yard. Complete with a double detached garage with EV CHARGER and a self-contained 1-bedroom LANEWAY GARAGE SUITE for added income potential. Steps to parks, LRT, and amenities, this home is the ultimate blend of sustainability, style, and smart investing.
For sale
C$659,500
2740 Blatchford Rd NW, Edmonton, AB T5G 2P7
4beds
1,887sqft
Single Family Residence, Residential Attached
Built in 2022
-- sqft lot
$-- Zestimate®
C$349/sqft
C$-- HOA
What's special
Rooftop solarGeothermal heatingHigh-performance triple-pane superwindowsBright open-concept main floorQuartz countersCustom cabinetryLuxury vinyl plank flooring
- 74 days
- 14
- 0
Zillow last checked:
Listing updated:
Listed by:
Mark B Wilbert,
CIR Realty
Source: RAE,MLS®#: E4503316
Facts & features
Interior
Bedrooms & bathrooms
- Bedrooms: 4
- Bathrooms: 4
- Full bathrooms: 3
- 1/2 bathrooms: 1
Primary bedroom
- Level: Main
Heating
- Heat Pump, Geo Thermal, HRV System
Cooling
- Air Conditioner, Air Conditioning-Central
Appliances
- Included: Dishwasher-Built-In, Dryer, Microwave Hood Fan, Refrigerator, Electric Stove, Washer
Features
- Ceiling 9 ft., Closet Organizers, Insulation-Upgraded
- Flooring: Ceramic Tile, Vinyl Plank
- Windows: Vinyl Windows
- Basement: Full, Unfinished
Interior area
- Total structure area: 1,887
- Total interior livable area: 1,887 sqft
Property
Parking
- Total spaces: 3
- Parking features: Double Garage Detached
- Garage spaces: 2
Features
- Levels: 2 Storey,2
- Exterior features: Playground Nearby
- Has view: Yes
- View description: City, Downtown, View City, View Downtown
Lot
- Features: Corner Lot, Flat Site, Park/Reserve, Picnic Area, Playground Nearby, Near Public Transit, Schools, Shopping Nearby, Public Transportation
Construction
Type & style
- Home type: SingleFamily
- Property subtype: Single Family Residence, Residential Attached
- Attached to another structure: Yes
Materials
- Foundation: See Remarks
- Roof: Asphalt
Condition
- Year built: 2022
Community & HOA
Community
- Features: Ceiling 9 ft., Closet Organizers, Insulation-Upgraded, Smart/Program. Thermostat, Green Building, HRV System, Rooftop Deck/Patio
Location
- Region: Edmonton
Financial & listing details
- Price per square foot: C$349/sqft
- Date on market: 8/12/2026
- Ownership: Private
- Road surface type: Paved Lane
Price history
Price history is unavailable.
Public tax history
Tax history is unavailable.
Climate risks
Neighborhood: T5G
Nearby schools
GreatSchools rating
No schools nearby
We couldn't find any schools near this home.

Similar homes
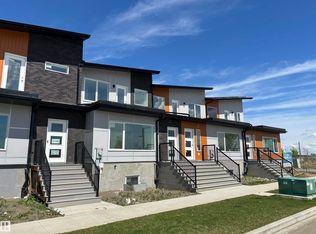
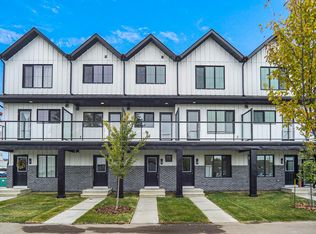
- C$599,5004 bd3 ba1.7k sqft2748 Blatchford Rd NW, Edmonton, AB T5G 2P7For Sale
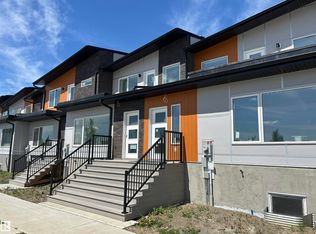 MLS ID #E4471973, Mark B Wilbert, CIR Realty. RAE
 - C$645,0005 bd4 ba2.2k sqft7819 173rd Ave NW, Edmonton, AB T5Z 0H6For Sale
 MLS ID #E4500737, Aneta Jakuszyk, MaxWell Challenge Realty. RAE
 - C$699,8995 bd4 ba1.9k sqft11032 128th St NW, Edmonton, AB T5M 0W6For Sale
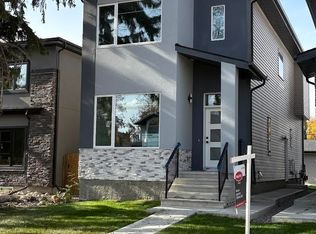 MLS ID #E4512624, Bharat B Agnihotri, MaxWell Polaris. RAE
 - C$639,9004 bd3 ba2.3k sqft1003 Goldfinch Way NW, Edmonton, AB T5S 0P9For Sale
 MLS ID #E4506273, Ben Yovel, Exp Realty. RAE
