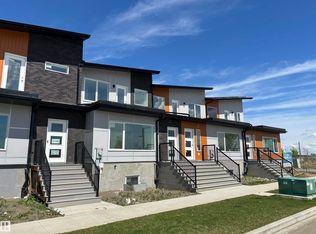
NET-ZERO two-storey home offering 1,743 sq.ft. above grade with 4 bedrooms, 2.5 baths, and thoughtful energy-efficient design. Powered by SOLAR panels (renewable electricity) and built with durable, fire-resistant exterior cladding, plus energy-efficient windows and doors for year-round comfort and significant utility savings. Bright, modern interior features QUARTZ countertops, custom kitchen cabinetry, luxury vinyl plank flooring, and six energy-efficient appliances including a heat pump dryer. Main floor includes a spacious bedroom with walk-in closet and ensuite, while three additional bedrooms are located on the second storey, along with convenient upper-floor laundry. Enjoy a large second-storey balcony with a view and a 10-ft wide living room window overlooking the park, community garden, playground, fire pit, and fruit orchard. All doors include glazing to maximize natural light. EV-ready garage with Level 1 & Level 2 wiring. Gently landscaped rear access to garage with no stairs. No Condo Fees.
For sale
C$599,500
2748 Blatchford Rd NW, Edmonton, AB T5G 2P7
4beds
1,742sqft
Single Family Residence, Residential Attached
Built in 2024
2,526 Square Feet Lot
$-- Zestimate®
C$344/sqft
C$-- HOA
What's special
Durable fire-resistant exterior claddingEnergy-efficient windows and doorsBright modern interiorQuartz countertopsCustom kitchen cabinetryLuxury vinyl plank flooringConvenient upper-floor laundry
- 265 days
- 3
- 0
Zillow last checked:
Listing updated:
Listed by:
Mark B Wilbert,
CIR Realty
Source: RAE,MLS®#: E4471973
Facts & features
Interior
Bedrooms & bathrooms
- Bedrooms: 4
- Bathrooms: 3
- Full bathrooms: 2
- 1/2 bathrooms: 1
Primary bedroom
- Level: Main
Heating
- Heat Pump, Geo Thermal
Appliances
- Included: ENERGY STAR Qualified Dishwasher, Dryer, Microwave, ENERGY STAR Qualified Refrigerator, Electric Stove
Features
- Ceiling 9 ft., Closet Organizers, Guest Suite
- Flooring: Vinyl Plank
- Basement: Full, Unfinished
Interior area
- Total structure area: 1,742
- Total interior livable area: 1,742 sqft
Property
Parking
- Total spaces: 2
- Parking features: Single Garage Detached
- Garage spaces: 1
Features
- Levels: 2 Storey,2
- Patio & porch: Deck
Lot
- Size: 2,526 Square Feet
- Features: Environmental Reserve
- Residential vegetation: Fruit Trees/Shrubs
Construction
Type & style
- Home type: SingleFamily
- Property subtype: Single Family Residence, Residential Attached
- Attached to another structure: Yes
Materials
- Foundation: See Remarks
- Roof: Asphalt
Condition
- Year built: 2024
Community & HOA
Community
- Features: Ceiling 9 ft., Closet Organizers, Deck, Guest Suite
Location
- Region: Edmonton
Financial & listing details
- Price per square foot: C$344/sqft
- Date on market: 2/2/2026
- Ownership: Private
Price history
Price history is unavailable.
Public tax history
Tax history is unavailable.
Climate risks
Neighborhood: T5G
Nearby schools
GreatSchools rating
No schools nearby
We couldn't find any schools near this home.

Similar homes
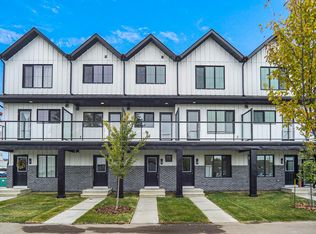
- C$659,5004 bd4 ba1.8k sqft2740 Blatchford Rd NW, Edmonton, AB T5G 2P7For Sale
 MLS ID #E4503316, Mark B Wilbert, CIR Realty. RAE
 - C$599,0006 bd4 ba1.4k sqft12716 125th St NW, Edmonton, AB T5L 0T7For Sale
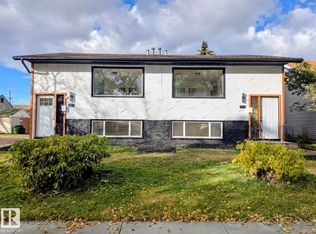 MLS ID #E4513529, Michelle A Plach, HonestDoor Inc. RAE
 - C$599,9305 bd4 ba1.5k sqft10433 70th Ave NW, Edmonton, AB T6H 2E7For Sale
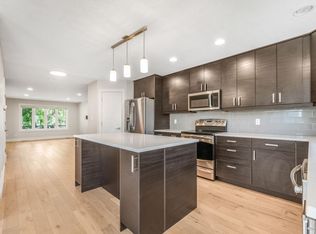 MLS ID #E4499211, Nikita L Gylander, Century 21 Masters. RAE
 - C$629,9004 bd4 ba1.9k sqft3631 213th St NW, Edmonton, AB T6M 0G9For Sale
 MLS ID #E4514004, Kwaku Nyantakyi, Century 21 Leading. RAE
