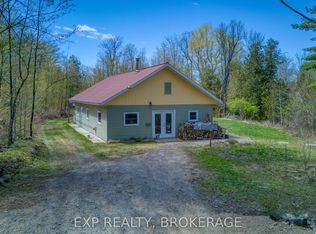
There aren't many listings that come with 200 years of documented local history. This 3-bedroom, 4-piece bath log home with board and batten exterior and metal roof has been in the same family since 1848. Originally deeded in 1821 to a physician of the Perth Military Settlement, it's the probable site of Bolingbroke's first post office, with four consecutive postmasters who were also property owners between 1865 and 1930. Extensively restored and updated, including re-chinked logs, refreshed drywall, and thoughtful improvements throughout, the home retains its historic character while living comfortably. Main floor features a large kitchen and living room - the kind of spaces that invite you to slow down. Out back a large detached garage, a garden shed, and a structure believed to be the hamlet's original blacksmith shop. Whether you're a hobbyist, craftsperson, artist, or just someone who wants a serious workspace with serious character - these outbuildings deliver. A peaceful rural hamlet close to Westport, Perth, and Sharbot Lake. Drilled well and septic. Propane furnace needed - priced accordingly.If you've been looking for a slower pace, a place with real history, and room to pursue your interests - this is a rare one.
For sale
C$390,000
2740 Bolingbroke Rd, Tay Valley, ON K0H 2B0
3beds
1baths
Single Family Residence
Built in ----
0 Square Feet Lot
$-- Zestimate®
C$--/sqft
C$-- HOA
What's special
Board and batten exteriorMetal roofRe-chinked logsRefreshed drywallLarge kitchenLarge detached garageGarden shed
- 9 hours |
- 6 |
- 0 |
Zillow last checked:
Listing updated:
Listed by:
EXP REALTY, BROKERAGE
Source: TRREB,MLS®#: X13218062 Originating MLS®#: Kingston & Area Real Estate Association
Originating MLS®#: Kingston & Area Real Estate AssociationFacts & features
Interior
Bedrooms & bathrooms
- Bedrooms: 3
- Bathrooms: 1
Bedroom
- Level: Second
- Dimensions: 4.83 x 2.96
Bedroom
- Level: Second
- Dimensions: 3.23 x 2.63
Bedroom
- Level: Second
- Dimensions: 3.23 x 2.57
Bathroom
- Level: Second
- Dimensions: 2.62 x 2.46
Kitchen
- Level: Main
- Dimensions: 5.84 x 3.93
Living room
- Level: Main
- Dimensions: 4.34 x 3.76
Heating
- Forced Air, Propane
Cooling
- None
Appliances
- Included: Water Heater
Features
- Basement: Partial,Unfinished
- Has fireplace: No
Interior area
- Living area range: 1100-1500 null
Video & virtual tour
Property
Parking
- Total spaces: 6
- Parking features: Private
- Has garage: Yes
Features
- Stories: 2
- Exterior features: Year Round Living
- Pool features: None
- Waterfront features: None
Lot
- Size: 0 Square Feet
- Features: Irregular Lot
Details
- Additional structures: Out Buildings, Shed, Workshop
- Parcel number: 053120009
Construction
Type & style
- Home type: SingleFamily
- Property subtype: Single Family Residence
Materials
- Wood
- Foundation: Stone
- Roof: Metal
Utilities & green energy
- Sewer: Septic
- Water: Drilled Well
- Utilities for property: Cell Services
Community & HOA
Location
- Region: Tay Valley
Financial & listing details
- Annual tax amount: C$1,390
- Date on market: 5/30/2026
EXP REALTY, BROKERAGE
EXP REALTY, BROKERAGE
By pressing Contact Agent, you agree that the real estate professional identified above may call/text you about your search, which may involve use of automated means and pre-recorded/artificial voices. You don't need to consent as a condition of buying any property, goods, or services. Message/data rates may apply. You also agree to our Terms of Use. Zillow does not endorse any real estate professionals. We may share information about your recent and future site activity with your agent to help them understand what you're looking for in a home.
Price history
Price history is unavailable.
Public tax history
Tax history is unavailable.
Climate risks
Neighborhood: K0H
Nearby schools
GreatSchools rating
No schools nearby
We couldn't find any schools near this home.


- Ontario
- Lanark County
- Tay Valley
- K0H 2B0
- 2740 Bolingbroke Rd
Nearby cities
Nearby zip codes
Other Tay Valley Topics
