Welcome to Up The Creek Vineyard, a refined wine country estate spanning 12.78 +/- scenic acres in the prestigious Sonoma Coast and Russian River Valley AVAs. Ideally located just 2.9 miles from the Charles M. Schulz Sonoma County Airport, 7.9 miles from downtown Santa Rosa, and 12 miles from Healdsburg Plaza, this property offers the perfect balance of serene vineyard living and convenient access to Sonoma County's premier destinations. This turnkey offering includes the real property and select personal property, making it an ideal choice for agricultural operations, a primary residence, or a private retreat. At the center of the estate is a meticulously updated 2,803-square-foot home featuring three bedrooms and three bathrooms. The residence has been reimagined with a warm, contemporary aesthetic, highlighted by engineered white oak flooring, custom trim, and premium finishes throughout. The kitchen and living areas are designed for both comfort and entertaining, featuring updated cabinetry, high-end appliances, designer lighting, and a cozy tiled fireplace. A thoughtfully designed mudroom with custom storage and utility space adds practical elegance to the home. Exterior enhancements are just as impressive, including a durable metal roof, integrated-color stucco, and expansive Andersen windows and doors that flood the home with light. The outdoor living spaces are truly exceptional, centered around a large, elevated hardwood rear deck perfect for entertaining, complete with a Napoleon BBQ and a propane fire pit. The grounds also feature a private bocce ball court with its own deck, a lush lawn, and professionally landscaped xeriscaping with paver paths and retaining walls. Every corner of the property offers panoramic 360-degree views of the surrounding vineyards. The agricultural core of the estate consists of approximately 10.8 acres of Chardonnay vines, with fruit currently under contract with the renowned Jordan Vineyard & Winery. The property is well-equipped for operations, featuring a winemaking lab, equipment storage, a woodworking shop, and dedicated pump houses. Significant infrastructure upgrades ensure peace of mind and efficiency. These include a high-producing well with an updated pump and filtration system, a reverse-osmosis water system, and modernized irrigation manifolds. The home has also been improved with enhanced insulation, earthquake fasteners, and high-speed Starlink internet. Up The Creek Vineyard is a rare opportunity.
Active
$2,595,000
2740 River Road, Santa Rosa, CA 95492
3beds
3,803sqft
Single Family Residence
Built in 1980
12.78 Acres Lot
$2,475,200 Zestimate®
$682/sqft
$-- HOA
What's special
Cozy tiled fireplaceIntegrated-color stuccoPremium finishes throughoutEngineered white oak flooringWarm contemporary aestheticDesigner lightingHigh-end appliances
- 13 days
- 681
- 42
Zillow last checked:
Listing updated:
Listed by:
Tim J Freeman DRE #01892312 707-933-6200,
Vanguard Properties 707-987-6393,
Nick C Muccitelli DRE #02137193 818-620-6954,
Vanguard Properties
Source: BAREIS,MLS#: 326076361 Originating MLS: Napa
Originating MLS: NapaFacts & features
Interior
Bedrooms & bathrooms
- Bedrooms: 3
- Bathrooms: 3
- Full bathrooms: 2
- 1/2 bathrooms: 1
Rooms
- Room types: Baths Other, Dining Room, Kitchen, Living Room, Master Bathroom, Master Bedroom, Possible Guest, Storage, Wine Storage Area, Workshop
Primary bedroom
- Features: Ground Floor, Outside Access, Walk-In Closet(s)
- Level: Main
Bedroom
- Level: Main
Primary bathroom
- Features: Double Vanity, Low-Flow Toilet(s), Shower Stall(s), Tile, Walk-In Closet 2+
Bathroom
- Features: Marble, Sunken Tub, Tile, Tub w/Shower Over, Window
- Level: Main
Dining room
- Features: Formal Area
- Level: Main
Kitchen
- Features: Breakfast Area, Butcher Block Counters, Pantry Closet, Skylight(s)
- Level: Main
Living room
- Features: Cathedral/Vaulted, Great Room, Open Beam Ceiling, View
- Level: Main
Heating
- Central, Fireplace(s), Gas, Propane
Cooling
- Ceiling Fan(s), Central Air
Appliances
- Included: Built-In Electric Oven, Built-In Gas Oven, Dishwasher, Disposal, Free-Standing Gas Range, Free-Standing Refrigerator, Gas Water Heater, Range Hood, Microwave, Dryer, Washer
- Laundry: Cabinets, Ground Floor, Inside Area, Laundry Closet
Features
- Open Beam Ceiling, Storage
- Flooring: Simulated Wood, Tile
- Windows: Dual Pane Full
- Basement: None
- Number of fireplaces: 1
- Fireplace features: Living Room
Interior area
- Total structure area: 3,803
- Total interior livable area: 3,803 sqft
Video & virtual tour
Property
Parking
- Total spaces: 10
- Parking features: Attached, Detached, Garage Door Opener, Garage Faces Front, Guest, RV Possible, Uncovered Parking Spaces 2+, Workshop in Garage
- Attached garage spaces: 3
- Uncovered spaces: 7
Features
- Levels: One
- Stories: 1
- Patio & porch: Rear Porch, Front Porch, Deck
- Fencing: Partial
- Has view: Yes
- View description: Mountain(s), Orchard, Panoramic, Valley, Vineyard
- Waterfront features: Pond Seasonal, Stream Seasonal
Lot
- Size: 12.78 Acres
- Features: Auto Sprinkler F&R, Landscaped, Landscape Front, Private, Secluded
Details
- Additional structures: Second Garage, Shed(s), Storage, Workshop
- Parcel number: 057110014000
- Zoning: LIA40
- Special conditions: Offer As Is
Construction
Type & style
- Home type: SingleFamily
- Architectural style: Contemporary,Farmhouse
- Property subtype: Single Family Residence
Materials
- Wood
- Foundation: Concrete
- Roof: Metal
Condition
- Year built: 1980
Utilities & green energy
- Electric: 220 Volts in Laundry
- Gas: Propane Tank Leased
- Sewer: Septic Tank
- Water: Private, Treatment Equipment, Well
- Utilities for property: Electricity Connected, Internet Available, Propane, Propane Tank Leased
Green energy
- Energy generation: Solar
Community & HOA
Community
- Security: Carbon Monoxide Detector(s), Fire Alarm, Smoke Detector(s)
HOA
- Has HOA: No
Location
- Region: Windsor
Financial & listing details
- Price per square foot: $682/sqft
- Tax assessed value: $1,177,840
- Date on market: 9/8/2026
- Electric utility on property: Yes
Estimated market value
$2,475,200
$2.35M - $2.60M
$5,155/mo
Price history
| Date | Event | Price |
|---|---|---|
| 9/9/2026 | Listed for sale | $2,595,000+21.5%$682/sqft |
Source:  BAREIS #326076361 Report a problem BAREIS #326076361 Report a problem | ||
| 2/27/2024 | Sold | $2,135,000-2.7%$561/sqft |
Source: BAREIS #323012719 Report a problem | ||
| 1/13/2024 | Pending sale | $2,195,000$577/sqft |
Source: BAREIS #323012719 Report a problem | ||
| 1/13/2024 | Listed for sale | $2,195,000$577/sqft |
Source: BAREIS #323012719 Report a problem | ||
| 12/14/2023 | Contingent | $2,195,000$577/sqft |
Source: BAREIS #323012719 Report a problem | ||
| 7/12/2023 | Price change | $2,195,000-17.2%$577/sqft |
Source: BAREIS #323012719 Report a problem | ||
| 5/1/2023 | Price change | $2,650,000-7%$697/sqft |
Source: BAREIS #323012719 Report a problem | ||
| 3/5/2023 | Listed for sale | $2,850,000+356%$749/sqft |
Source: BAREIS #323012719 Report a problem | ||
| 1/6/1995 | Sold | $625,000$164/sqft |
Source: Public Record Report a problem | ||
Public tax history
| Year | Property taxes | Tax assessment |
|---|---|---|
| 2026 | -- | $1,177,840 +0.6% |
| 2025 | $14,134 +45.5% | $1,170,902 +43.7% |
| 2024 | $9,712 -1.3% | $814,834 -2.1% |
| 2023 | $9,843 +4.3% | $832,584 +2.1% |
| 2022 | $9,435 -1.4% | $815,754 +1.3% |
| 2021 | $9,570 +0.4% | $805,267 +2.2% |
| 2020 | $9,528 -0.9% | $787,744 +0% |
| 2019 | $9,619 +2.5% | $787,548 +1% |
| 2018 | $9,384 -0.1% | $779,746 -1% |
| 2017 | $9,394 +1.3% | $787,720 +2.4% |
| 2016 | $9,275 +1% | $769,199 -1.2% |
| 2015 | $9,187 | $778,192 |
Find assessor info on the county website
Monthly payment
Est. payment
Payment breakdown
Explore the cost of this home by adjusting the details. Changes won't be saved.Climate risks
Neighborhood: 95492
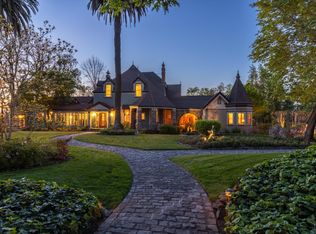
Similar homes
- $2,195,0003 bd3 ba3.2k sqft382 Laguna Vista Road, Santa Rosa, CA 95401For Sale
 MLS ID #326077321, Rhonda L Alderman, Keller Williams Realty. BAREIS
 - $2,295,0003 bd3 ba3.1k sqft2405 Lewis Drive, Sebastopol, CA 95472For Sale
 MLS ID #326018348, Dave Fahrner, Corcoran Icon Properties. BAREIS
 - $2,590,0003 bd3 ba2.3k sqft4737 Pressley Road, Santa Rosa, CA 95404For Sale
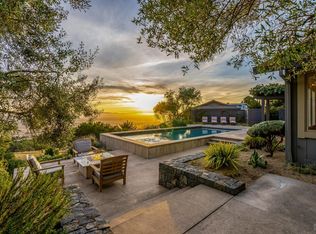 MLS ID #326067472, Sandra Ormerod, Sotheby's International Realty. BAREIS
 - $2,295,0003 bd4 ba2.9k sqft5231 Vista Grande Drive, Santa Rosa, CA 95403For Sale
 MLS ID #326058800, Dan P Stonum, Coldwell Banker Realty. BAREIS
