Stunning Bennett Ridge home on 5.18 acres with 4 bedrooms and 3.5 bathrooms, all single level living totaling 3,264 SF. Built in 2020 by Wright Residential, the seller has done extensive, tasteful upgrades and finished throughout. There is a huge 1,750 SF 3-car garage / shop (plumbed for a bathroom), mature landscaping, large storage area and truly amazing views both to the west and east. The house is in turn-key condition with owned solar, battery back-up plus a whole house generator, if needed. The septic system has capacity for an additional bedroom, so an ADU is possible. Truly an elegant, private and peaceful getaway on scenic Bennett Ridge.
Active
$2,695,000
2835 Bardy Road, Santa Rosa, CA 95404
4beds
3,264sqft
Single Family Residence
Built in 2020
5.18 Acres Lot
$2,597,100 Zestimate®
$826/sqft
$-- HOA
What's special
Single level livingMature landscapingLarge storage area
- 8 days
- 444
- 45
Zillow last checked:
Listing updated:
Listed by:
Dave Fahrner DRE #01023681 707-477-8781,
Corcoran Icon Properties 415-266-3100,
Susan Dechant DRE #02051271 707-529-1084,
Corcoran Icon Properties
Source: BAREIS,MLS#: 326078520 Originating MLS: Sonoma
Originating MLS: SonomaFacts & features
Interior
Bedrooms & bathrooms
- Bedrooms: 4
- Bathrooms: 4
- Full bathrooms: 3
- 1/2 bathrooms: 1
Rooms
- Room types: Baths Other, Dining Room, Family Room, Great Room, Kitchen, Laundry, Master Bedroom, Office, Possible Guest, Storage
Primary bedroom
- Features: Outside Access
- Level: Main
Bedroom
- Level: Main
Primary bathroom
- Features: Double Vanity, Quartz, Shower Stall(s), Soaking Tub, Walk-In Closet(s)
Bathroom
- Features: Jack & Jill, Quartz, Shower Stall(s), Tub w/Shower Over
- Level: Main
Dining room
- Features: Formal Room
- Level: Main
Family room
- Features: Cathedral/Vaulted, Deck Attached, Great Room, Open Beam Ceiling
- Level: Main
Kitchen
- Features: Breakfast Area, Island w/Sink, Kitchen/Family Combo, Pantry Closet, Quartz Counter
- Level: Main
Heating
- Central, Propane, Wood Stove
Cooling
- Central Air
Appliances
- Included: Built-In Electric Oven, Dishwasher, Disposal, Free-Standing Gas Range, Free-Standing Refrigerator, Range Hood, Microwave, Tankless Water Heater, Dryer
- Laundry: Inside Room, Sink
Features
- Cathedral Ceiling(s), Formal Entry, Open Beam Ceiling, Storage
- Flooring: Laminate
- Basement: Walk-Out Access
- Number of fireplaces: 1
- Fireplace features: Family Room, Metal, Wood Burning
Interior area
- Total structure area: 3,264
- Total interior livable area: 3,264 sqft
Property
Parking
- Total spaces: 20
- Parking features: Attached, Boat Storage, Enclosed, Garage Door Opener, Garage Faces Front, RV Storage, Side By Side, Uncovered Parking Spaces 2+
- Attached garage spaces: 3
- Has uncovered spaces: Yes
Features
- Levels: One
- Stories: 1
Lot
- Size: 5.18 Acres
- Features: Auto Sprinkler F&R, Garden, Grass Artificial, Landscaped, Landscape Front, Meadow, Private
Details
- Parcel number: 055170003000
- Special conditions: Standard
Construction
Type & style
- Home type: SingleFamily
- Architectural style: Traditional
- Property subtype: Single Family Residence
Materials
- Foundation: Concrete Perimeter
- Roof: Composition,Shingle
Condition
- Year built: 2020
Utilities & green energy
- Gas: Propane Tank Leased
- Sewer: Septic Tank
- Water: Mutual Water
- Utilities for property: Electricity Connected, Internet Available, Propane, Propane Tank Leased
Green energy
- Energy generation: Solar
Community & HOA
Community
- Subdivision: Bennett Ridge
HOA
- Has HOA: No
Location
- Region: Santa Rosa
Financial & listing details
- Price per square foot: $826/sqft
- Tax assessed value: $1,932,140
- Date on market: 9/14/2026
- Electric utility on property: Yes
Estimated market value
$2,597,100
$2.47M - $2.73M
$7,543/mo
Price history
| Date | Event | Price |
|---|---|---|
| 9/14/2026 | Listed for sale | $2,695,000+54%$826/sqft |
Source:  BAREIS #326078520 Report a problem BAREIS #326078520 Report a problem | ||
| 9/25/2020 | Sold | $1,750,000-2.7%$536/sqft |
Source: BAREIS #22016991 Report a problem | ||
| 9/14/2020 | Pending sale | $1,799,000$551/sqft |
Source: Tombe Realty #22016991 Report a problem | ||
| 9/3/2020 | Price change | $1,799,000-9.8%$551/sqft |
Source: Tombe Realty #22016991 Report a problem | ||
| 8/7/2020 | Listed for sale | $1,995,000$611/sqft |
Source: Tombe Realty #22016991 Report a problem | ||
Public tax history
| Year | Property taxes | Tax assessment |
|---|---|---|
| 2026 | -- | $1,932,140 +2% |
| 2025 | $21,575 +1.8% | $1,894,256 +2% |
| 2024 | $21,203 +1.7% | $1,857,114 +2% |
| 2023 | $20,853 +4.4% | $1,820,700 +2% |
| 2022 | $19,966 +1.9% | $1,785,000 +2% |
| 2021 | $19,601 +124.9% | $1,750,000 +133.3% |
| 2020 | $8,716 +120.6% | $750,111 +121.9% |
| 2019 | $3,952 +65.3% | $337,999 +67.7% |
| 2018 | $2,390 | $201,501 -71.5% |
| 2017 | -- | $706,848 +2% |
| 2016 | $8,251 | $692,989 +1.5% |
| 2015 | -- | $682,580 +2% |
| 2014 | -- | $669,211 +0.5% |
| 2013 | $764,930 | $666,187 +18.6% |
| 2012 | -- | $561,488 |
Find assessor info on the county website
Monthly payment
Est. payment
Payment breakdown
Explore the cost of this home by adjusting the details. Changes won't be saved.Climate risks
Neighborhood: 95404
Similar homes
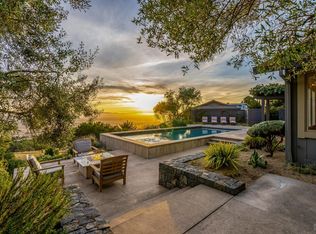
- $2,590,0003 bd3 ba2.3k sqft4737 Pressley Road, Santa Rosa, CA 95404For Sale
 MLS ID #326067472, Sandra Ormerod, Sotheby's International Realty. BAREIS
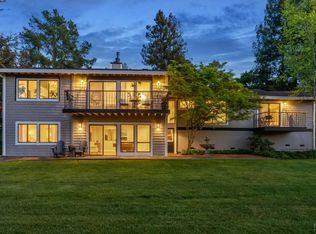
 - $2,550,0005 bd5 ba4.2k sqft4303 Sonoma Mountain Road, Santa Rosa, CA 95404For Sale
 MLS ID #326058103, Brooke C Ingram, Artisan Sotheby's Int'l Realty. BAREIS
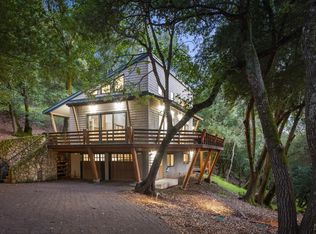
 - $2,299,0003 bd4 ba3.5k sqft100 Zachary Lane, Santa Rosa, CA 95404For Sale
 MLS ID #326027861, Tony Lander, Century 21 Epic. BAREIS
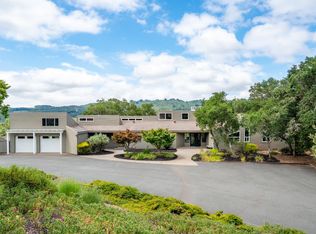
 - $2,750,0004 bd4 ba4.2k sqft5455 Bennett Valley Road, Santa Rosa, CA 95404For Sale
 MLS ID #326050459, Craig Sikes, Golden Gate Sotheby's. BAREIS
