Looking for the Perfect Ranch Home in Ladue Schools? Whether you are raising a Family or seeking an elegant age-in place. This exceptional Home offers the perfect blend of Beauty, Comfort and Functionality. Not 1 but 2 en-suites! 4 bedrooms 4 bathrooms. Delightful Kitchen with a Sky View. Custom Cabinetry for culinary enthusiasts including amazing counter tops. With laundry space in the main level. Distinctive design on electric fireplace. Hardwood floors throughout, Stunning bathrooms, plenty storage on the lower level and room to entertain. The outdoors is incredible for those great gatherings on the new sunroom. Driveway offers plenty of parking. Highly desirable Creve Coeur Area just minutes from Schools, Hospitals, Shopping, Parks & Fine dining. Hurry this home is waiting for you. Seller reserves the right to accept any offer anytime.
Active
Listed by: Coldwell Banker Realty - Gundaker • James Van Well • 314-910-2750
$890,000
18 Spoede Hills Dr, Saint Louis, MO 63141
4beds
3,646sqft
Single Family Residence
Built in 1955
17,424 Acres Lot
$616,500 Zestimate®
$244/sqft
$-- HOA
What's special
New sunroomHardwood floors throughoutRoom to entertainDelightful kitchenAmazing counter topsStunning bathroomsCustom cabinetry
- 1 day |
- 840 |
- 48 |
Zillow last checked:
Listing updated:
Listed by:
James Van Well 314-910-2750,
Coldwell Banker Realty - Gundaker
Source: MARIS,MLS#: 26047484 Originating MLS: St. Louis Association of REALTORS
Originating MLS: St. Louis Association of REALTORSFacts & features
Interior
Bedrooms & bathrooms
- Bedrooms: 4
- Bathrooms: 4
- Full bathrooms: 4
- Main level bathrooms: 3
- Main level bedrooms: 4
Bedroom
- Features: Floor Covering: Luxury Vinyl Plank
- Level: Main
Bedroom 3
- Features: Floor Covering: Wood
Bathroom 2
- Features: Floor Covering: Wood Engineered
- Level: Main
Bathroom 4
- Features: Floor Covering: Wood
- Level: First
Kitchen
- Features: Floor Covering: Wood
- Level: Main
Living room
- Features: Floor Covering: Wood
- Level: Main
Heating
- Forced Air, Natural Gas
Cooling
- Central Air, Electric
Appliances
- Included: Stainless Steel Appliance(s), Dishwasher, Disposal, Ice Maker, Microwave, Built-In Gas Range, Refrigerator, Free-Standing Refrigerator, Vented Exhaust Fan, Electric Water Heater
- Laundry: In Basement, Electric Dryer Hookup, Gas Dryer Hookup, Laundry Closet, Main Level
Features
- Ceiling Fan(s), Dining/Living Room Combo, Open Floorplan, Pantry, Solid Surface Countertop(s)
- Windows: Double Pane Windows, Skylight(s), Window Treatments
- Has basement: Yes
- Number of fireplaces: 2
- Fireplace features: Bedroom, Electric, Living Room
Interior area
- Total structure area: 3,646
- Total interior livable area: 3,646 sqft
- Finished area above ground: 2,019
- Finished area below ground: 1,627
Property
Parking
- Total spaces: 2
- Parking features: Additional Parking, Asphalt, Attached, Circular Driveway, RV Access/Parking
- Garage spaces: 2
- Has uncovered spaces: Yes
Features
- Levels: One
- Patio & porch: Covered
- Exterior features: Covered Courtyard
- Fencing: None
Lot
- Size: 17,424 Acres
- Features: Back Yard, Front Yard, Gentle Sloping, Open Lot
Details
- Parcel number: 17M130431
- Special conditions: Standard
Construction
Type & style
- Home type: SingleFamily
- Architectural style: Ranch
- Property subtype: Single Family Residence
- Attached to another structure: Yes
Materials
- Brick
- Foundation: Brick/Mortar
- Roof: Architectural Shingle
Condition
- Updated/Remodeled
- New construction: No
- Year built: 1955
Utilities & green energy
- Electric: 220 Volts, Ameren
- Sewer: Public Sewer
- Water: Public
- Utilities for property: Cable Available, Natural Gas Connected, Sewer Connected, Water Available
Community & HOA
Community
- Security: Carbon Monoxide Detector(s), Fire Alarm
- Subdivision: Spoede Hills
HOA
- Has HOA: No
Location
- Region: Saint Louis
Financial & listing details
- Price per square foot: $244/sqft
- Tax assessed value: $487,100
- Annual tax amount: $6,286
- Date on market: 8/13/2026
- Cumulative days on market: 1 day
- Listing terms: Cash,Conventional,FHA,VA Loan
- Ownership: Private
- Road surface type: Concrete
Estimated market value
$616,500
$567,000 - $666,000
$3,220/mo
Price history
| Date | Event | Price |
|---|---|---|
| 8/13/2026 | Listed for sale | $890,000+43.5%$244/sqft |
Source:  MARIS #26047484 Report a problem MARIS #26047484 Report a problem | ||
| 7/21/2025 | Sold | -- |
Source: MARIS #25028798 Report a problem | ||
| 7/9/2025 | Pending sale | $620,000$170/sqft |
Source: MARIS #25028798 Report a problem | ||
| 6/23/2025 | Listed for sale | $620,000$170/sqft |
Source: MARIS #25028798 Report a problem | ||
| 6/10/2025 | Pending sale | $620,000$170/sqft |
Source: MARIS #25028798 Report a problem | ||
| 6/5/2025 | Price change | $620,000-4.6%$170/sqft |
Source: MARIS #25028798 Report a problem | ||
| 5/5/2025 | Listed for sale | $650,000$178/sqft |
Source: MARIS #25028798 Report a problem | ||
| 6/21/2024 | Sold | -- |
Source: MARIS #24031500 Report a problem | ||
Public tax history
| Year | Property taxes | Tax assessment |
|---|---|---|
| 2025 | $6,286 +11% | $92,550 +14.2% |
| 2024 | $5,662 +0.1% | $81,010 -7.4% |
| 2023 | $5,655 +8% | $87,450 +21.1% |
| 2022 | $5,238 -9.3% | $72,200 -10% |
| 2021 | $5,776 +10% | $80,260 +11.5% |
| 2020 | $5,250 +4.6% | $71,990 -7.2% |
| 2019 | $5,022 | $77,560 +19.9% |
| 2018 | $5,022 | $64,700 |
| 2017 | $5,022 +0.1% | $64,700 +10% |
| 2016 | $5,014 +7.2% | $58,830 |
| 2015 | $4,679 | $58,830 +13.7% |
| 2014 | $4,679 +15.7% | $51,720 |
| 2013 | $4,045 | $51,720 -13.6% |
| 2012 | -- | $59,870 |
| 2011 | -- | $59,870 -13.5% |
| 2010 | $4,540 +7.3% | $69,240 |
| 2009 | $4,230 +2.9% | $69,240 +4.1% |
| 2008 | $4,113 -1.8% | $66,500 -5.6% |
| 2007 | $4,187 | $70,430 +6.3% |
| 2006 | $4,187 -0.7% | $66,250 |
| 2005 | $4,218 +14.8% | $66,250 +19.6% |
| 2003 | $3,675 +2.5% | $55,410 +0% |
| 2002 | $3,584 +29.8% | $55,400 |
| 2001 | $2,762 | $55,400 |
Find assessor info on the county website
Monthly payment
Est. payment
Payment breakdown
Explore the cost of this home by adjusting the details. Changes won't be saved.Climate risks
Neighborhood: 63141
Nearby schools
GreatSchools rating
- 8/10Spoede Elementary SchoolGrades: K-4Distance: 0.4 mi
- 8/10Ladue Middle SchoolGrades: 6-8Distance: 2.3 mi
- 9/10Ladue Horton Watkins High SchoolGrades: 9-12Distance: 2.1 mi
Schools provided by the listing agent
- Elementary: Spoede Elem.
- Middle: Ladue Middle
- High: Ladue Horton Watkins High
Source: MARIS. This data may not be complete. We recommend contacting the local school district to confirm school assignments for this home.
- $538,5003 bd2 ba2k sqft17 Spoede Hills Dr, Saint Louis, MO 63141Off Market
- $756,5003 bd2 ba2.1k sqft19 Spoede Hills Dr, Saint Louis, MO 63141Off Market
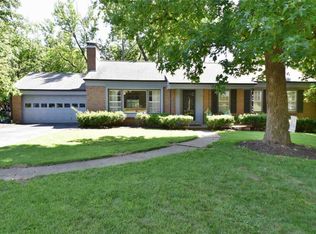
- $1,948,6004 bd4 ba4.6k sqft7 Spoede Hills Dr, Saint Louis, MO 63141Off Market
- $9,300-- bd-- ba-- sqft6 Allegro Ln, Saint Louis, MO 63141Off Market
- $526,5003 bd2 ba1.9k sqft16 Spoede Hills Dr, Saint Louis, MO 63141Off Market
- $575,9003 bd2 ba1.9k sqft20 Spoede Hills Dr, Saint Louis, MO 63141Off Market
- $613,8003 bd2 ba1.8k sqft8 Spoede Hills Dr, Saint Louis, MO 63141Off Market
- $698,7003 bd2 ba2.3k sqft6 Spoede Hills Dr, Saint Louis, MO 63141Off Market
A local agent can set up tours, give advice and negotiate with sellers.
A local lender can help you make sure your offer is ready when you are.
Similar homes
- $900,0004 bd4 ba3k sqft9061 Monmouth Dr, Saint Louis, MO 63117For Sale

 MLS ID #26047581, Megan Rowe, Compass Realty Group. MARIS
 - $874,9004 bd3 ba2.8k sqft11631 Fallbrook Dr, Saint Louis, MO 63131For Sale
 MLS ID #26047983, Brandyn A Chambers, Platinum Realty of St. Louis. MARIS
 - $925,0004 bd4 ba3.3k sqft849 Charlesgate Dr, Saint Louis, MO 63132For Sale
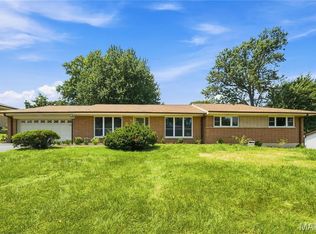 MLS ID #26043779, Steven S Mathes, Coldwell Banker Realty - Gundaker. MARIS
 - $899,0004 bd3 ba3.1k sqft103 Frontenac Frst, Saint Louis, MO 63131For Sale
 MLS ID #26038253, Diane Patershuk, ReeceNichols Real Estate. MARIS
 - $869,0005 bd5 ba4.8k sqft26 Harvestglen Ct, Saint Louis, MO 63141For SaleMLS ID #26027906, Ted Wight, Dielmann Sotheby's International Realty. MARIS
- $810,0004 bd4 ba2.6k sqft561 Bedford Ave, Saint Louis, MO 63130For SaleMLS ID #26049966, Elena M Lucero, Elevate Realty, LLC. MARIS
- $899,9004 bd4 ba2.8k sqft8016 Davis Dr, Saint Louis, MO 63105For SaleMLS ID #26049249, Peter Lu, EXP Realty, LLC. MARIS
- $770,0002 bd3 ba2.4k sqft8 Winding Brook Ln, Saint Louis, MO 63124For SaleMLS ID #26050728, Steve L Borawski, Nettwork Global. MARIS
- $624,9004 bd4 ba2.5k sqft8 Balcon Est, Saint Louis, MO 63141For SaleMLS ID #11873004, Gloria Lu, Your Home Sold Guaranteed Realty. My State MLS
- $725,0004 bd2 ba2.6k sqft703 Edwin Ave, Saint Louis, MO 63122For SaleMLS ID #26049149, Dawn Griffin, EXP Realty, LLC. MARIS
- $480,0003 bd4 ba3.3k sqft13248 Hobnail Dr, Saint Louis, MO 63146For SaleMLS ID #26030631, Kathy G Renaud, Coldwell Banker Realty - Gundaker. MARIS
- $958,0005 bd3 ba2.9k sqft15 Ladue Rdg, Saint Louis, MO 63124For SaleMLS ID #25072817, Mark & Neil Gellman, EXP Realty, LLC. MARIS
- $450,0004 bd3 ba2.1k sqft40 Ridge Point Dr, Chesterfield, MO 63017For SaleMLS ID #26046270, Pat Coursault, Keller Williams Realty St. Louis. MARIS
- $699,0003 bd4 ba2.4k sqft7117 Northmoor Dr, Saint Louis, MO 63105For SaleMLS ID #26039166, Jim Manning, Three Doors LLC. MARIS
- $550,0004 bd3 ba2.7k sqft15011 Ridge Lake Dr, Chesterfield, MO 63017For SaleMLS ID #26050509, Debbie Dutton, Coldwell Banker Realty - Gundaker. MARIS
- $499,0003 bd3 ba2.3k sqft717 Cranbrook Dr, Saint Louis, MO 63122For SaleMLS ID #26033544, Lynn Andel, Dielmann Sotheby's International Realty. MARIS
- $849,9005 bd4 ba2.8k sqft9320 Lincoln Dr, Saint Louis, MO 63127For SaleMLS ID #25072395, David Bueker, RedKey Realty Leaders. MARIS
- $750,0004 bd4 ba3.1k sqft1423 Wills Hollow Rd, Glencoe, MO 63038For SaleMLS ID #26046628, Bobby Schroeder, Keller Williams Chesterfield. MARIS
- $829,9005 bd5 ba3.9k sqft161 Stuart Ln, Eureka, MO 63025For SaleMLS ID #26032587, Helen Reid, Coldwell Banker Realty - Gundaker. MARIS
- $1,249,0004 bd3 ba3.6k sqft27 Ellsworth Ln, Saint Louis, MO 63124For SaleMLS ID #26047071, Geoff C Theodore, Worth Clark Realty. MARIS
