Welcome to this exceptional 5-bedroom, 3-full-bath brick ranch, ideally situated on a deep double lot spanning approximately .51 acre with lake rights to Center Lake. Main level features multiple bedrooms, a private dining area, main-floor laundry, and an updated kitchen and baths. Beautiful wood floors throughout add warmth and timeless appeal, while custom antique wood doors provide distinctive character throughout the home. Two additional bedrooms are located upstairs along with a full bath, offering flexible space for guests, family, or a private retreat. The home also features a full unfinished basement, providing abundant storage and excellent potential for future finishing, recreation space, a workshop, or additional living areas.
Active
Price cut: $40K (9/22)
$499,000
27410 Camp Lake ROAD, Trevor, WI 53179
5beds
2,500sqft
Single Family Residence
Built in 1941
0.52 Acres Lot
$494,100 Zestimate®
$200/sqft
$-- HOA
What's special
Main-floor laundryBeautiful wood floors throughoutPrivate dining areaUpdated kitchen and baths
- 59 days
- 801
- 28
Zillow last checked:
Listing updated:
Listed by:
Maureen Frederick 847-903-8688,
Baird & Warner
Source: WIREX MLS,MLS#: 1978026 Originating MLS: Metro MLS
Originating MLS: Metro MLSFacts & features
Interior
Bedrooms & bathrooms
- Bedrooms: 5
- Bathrooms: 3
- Full bathrooms: 3
- Main level bedrooms: 3
Primary bedroom
- Level: Main
- Area: 168
- Dimensions: 14 x 12
Bedroom 2
- Level: Main
- Area: 168
- Dimensions: 14 x 12
Bedroom 3
- Level: Main
- Area: 225
- Dimensions: 15 x 15
Bedroom 4
- Level: Upper
- Area: 216
- Dimensions: 18 x 12
Bedroom 5
- Level: Lower
- Area: 216
- Dimensions: 18 x 12
Dining room
- Level: Main
- Area: 144
- Dimensions: 12 x 12
Kitchen
- Level: Main
- Area: 100
- Dimensions: 10 x 10
Living room
- Level: Main
- Area: 270
- Dimensions: 18 x 15
Heating
- Natural Gas, Forced Air
Cooling
- Central Air
Appliances
- Included: Dishwasher, Dryer, Microwave, Oven, Range, Refrigerator, Washer, Water Softener
Features
- Basement: Full
Interior area
- Total structure area: 2,500
- Total interior livable area: 2,500 sqft
- Finished area above ground: 2,500
Property
Parking
- Total spaces: 3
- Parking features: Garage Door Opener, Attached, 3 Car
- Attached garage spaces: 3
Features
- Levels: One and One Half
- Stories: 1
- Waterfront features: Deeded Water Access, Water Access/Rights, Lake
Lot
- Size: 0.52 Acres
Details
- Additional structures: Garden Shed
- Parcel number: 7041202120608
- Zoning: g1
Construction
Type & style
- Home type: SingleFamily
- Architectural style: Other,Raised Ranch
- Property subtype: Single Family Residence
Materials
- Brick, Brick/Stone, Wood Siding
Condition
- 21+ Years
- New construction: No
- Year built: 1941
Utilities & green energy
- Water: Well
Community & HOA
Location
- Region: Trevor
- Municipality: Salem Lakes
Financial & listing details
- Price per square foot: $200/sqft
- Tax assessed value: $459,600
- Annual tax amount: $6,497
- Date on market: 8/27/2026
- Inclusions: All Appliances
- Exclusions: All Seller Personal Property
Estimated market value
$494,100
$469,000 - $519,000
$3,258/mo
Price history
| Date | Event | Price |
|---|---|---|
| 9/22/2026 | Price change | $499,000-7.4%$200/sqft |
Source:  WIREX MLS #1978026 Report a problem WIREX MLS #1978026 Report a problem | ||
| 8/27/2026 | Listed for sale | $539,000+798.3%$216/sqft |
Source: WIREX MLS #1978026 Report a problem | ||
| 1/23/2020 | Sold | $60,000$24/sqft |
Source: Public Record Report a problem | ||
Public tax history
| Year | Property taxes | Tax assessment |
|---|---|---|
| 2025 | $6,129 +11.8% | $459,600 +11.5% |
| 2024 | $5,480 +8.7% | $412,200 |
| 2023 | $5,042 -12.4% | $412,200 +18.9% |
| 2022 | $5,756 +15% | $346,600 +13.1% |
| 2021 | $5,005 +286.5% | $306,400 +334.6% |
| 2020 | $1,295 -54.4% | $70,500 -57.7% |
| 2019 | $2,837 +8.5% | $166,700 +19.9% |
| 2018 | $2,615 -19.6% | $139,000 |
| 2017 | $3,253 +3.3% | $139,000 +10.3% |
| 2016 | $3,149 +7.9% | $126,000 |
| 2015 | $2,918 +4.5% | $126,000 +3.1% |
| 2014 | $2,793 | $122,200 +8.3% |
| 2013 | $2,793 -11.1% | $112,800 -21.8% |
| 2012 | $3,141 -1.5% | $144,300 |
| 2011 | $3,188 -9.1% | $144,300 -14.8% |
| 2010 | $3,506 +4.8% | $169,400 |
| 2009 | $3,347 +5.7% | $169,400 -7.7% |
| 2008 | $3,166 +1.1% | $183,500 |
| 2007 | $3,131 +5.5% | $183,500 +16.5% |
| 2006 | $2,967 +2% | $157,500 |
| 2005 | $2,910 +0.9% | $157,500 +16.8% |
| 2004 | $2,884 +10.5% | $134,900 |
| 2003 | $2,610 +5.7% | $134,900 +19.4% |
| 2002 | $2,470 +4.1% | $113,000 |
| 2001 | $2,373 +1% | $113,000 +6% |
| 2000 | $2,349 | $106,600 |
Find assessor info on the county website
Monthly payment
Est. payment
Payment breakdown
Explore the cost of this home by adjusting the details. Changes won't be saved.Climate risks
Neighborhood: Camp Lake
Nearby schools
Similar homes
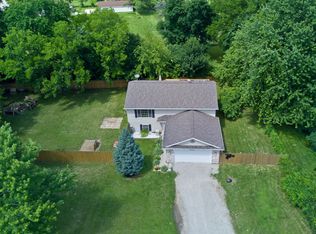
- $499,9004 bd3 ba2.8k sqft9835 278th AVENUE, Trevor, WI 53179Active
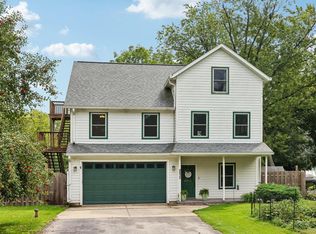 MLS ID #1978944, Steve Robe Elite Team*. WIREX MLS
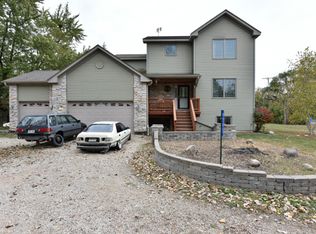
 - $549,9004 bd3 ba2.1k sqft9770 276th AVENUE, Trevor, WI 53179Active
 MLS ID #1966722, Daniel Kroll. WIREX MLS
 - $417,0005 bd4 ba3.6k sqft26941 103rd PLACE, Trevor, WI 53179Active
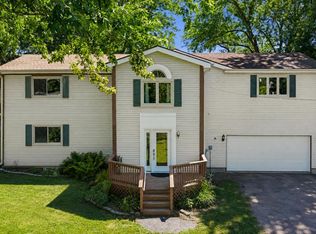 MLS ID #1974353, Taylor Kulich. WIREX MLS
 - $389,9003 bd2 ba1.3k sqft27151 99th STREET, Trevor, WI 53179Active
 MLS ID #1983221, Ashley Buchkoe. WIREX MLS
