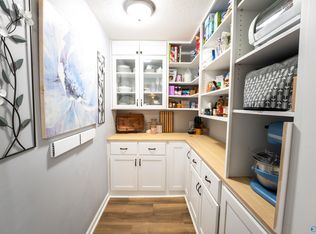
Welcome home to this outstanding 3-bedroom 2 bath full brick home with a wonderful, fenced back yard, updated everything, fresh paint, new light fixtures, updated Luxury vinyl flooring, a remarkable location and a super place to call home. Covered front porch, nice back patio, so many upgrades... call today to see this wonderful home!
For sale
$269,990
27426 Gatlin Rd, Ardmore, AL 35739
3beds
1,410sqft
Single Family Residence
Built in ----
0.5 Acres Lot
$262,600 Zestimate®
$191/sqft
$-- HOA
What's special
Fresh paintUpdated everythingUpdated luxury vinyl flooringNew light fixturesNice back patioCovered front porch
- 34 days
- 366
- 23
Zillow last checked:
Listing updated:
Listed by:
Ashleigh Green 256-527-0185,
KW Huntsville
Source: ValleyMLS,MLS#: 21928857
Facts & features
Interior
Bedrooms & bathrooms
- Bedrooms: 3
- Bathrooms: 2
- Full bathrooms: 2
Rooms
- Room types: Master Bedroom, Living Room, Bedroom 2, Bedroom 3, Kitchen
Primary bedroom
- Features: Isolate, LVP, Walk in Closet 2
- Level: First
Bedroom 2
- Features: LVP Flooring
- Level: First
- Area: 132
- Dimensions: 12 x 11
Bedroom 3
- Features: LVP
- Level: First
- Area: 132
- Dimensions: 12 x 11
Kitchen
- Features: LVP
Living room
- Features: LVP
- Area: 238
- Dimensions: 17 x 14
Heating
- Electric
Cooling
- Electric
Features
- Basement: Crawl Space
- Has fireplace: No
- Fireplace features: None
Interior area
- Total interior livable area: 1,410 sqft
Property
Parking
- Parking features: Garage-Two Car
Features
- Levels: One
- Stories: 1
Lot
- Size: 0.5 Acres
Details
- Parcel number: 0106140000012006
Construction
Type & style
- Home type: SingleFamily
- Architectural style: Ranch
- Property subtype: Single Family Residence
Condition
- New construction: No
Utilities & green energy
- Sewer: Septic Tank
Community & HOA
Community
- Subdivision: Metes And Bounds
HOA
- Has HOA: No
Location
- Region: Ardmore
Financial & listing details
- Price per square foot: $191/sqft
- Tax assessed value: $232,300
- Annual tax amount: $429
- Date on market: 9/10/2026
Estimated market value
$262,600
$249,000 - $276,000
$1,669/mo
Price history
| Date | Event | Price |
|---|---|---|
| 9/10/2026 | Listed for sale | $269,990-1.5%$191/sqft |
Source:  ValleyMLS #21928857 Report a problem ValleyMLS #21928857 Report a problem | ||
| 9/1/2026 | Listing removed | $274,000$194/sqft |
Source: ValleyMLS #21899971 Report a problem | ||
| 7/20/2026 | Price change | $274,000-0.4%$194/sqft |
Source: ValleyMLS #21899971 Report a problem | ||
| 7/8/2026 | Pending sale | $275,000$195/sqft |
Source: ValleyMLS #21899971 Report a problem | ||
| 6/21/2026 | Price change | $275,000-1.4%$195/sqft |
Source: ValleyMLS #21899971 Report a problem | ||
| 4/23/2026 | Price change | $278,900-0.4%$198/sqft |
Source: ValleyMLS #21899971 Report a problem | ||
| 4/8/2026 | Price change | $279,900-1.8%$199/sqft |
Source: ValleyMLS #21899971 Report a problem | ||
| 1/5/2026 | Price change | $285,000-1.4%$202/sqft |
Source: ValleyMLS #21899971 Report a problem | ||
| 9/25/2025 | Listed for sale | $289,000+16.1%$205/sqft |
Source: ValleyMLS #21899971 Report a problem | ||
| 7/20/2023 | Sold | $249,000$177/sqft |
Source: ValleyMLS #1833505 Report a problem | ||
| 6/10/2023 | Pending sale | $249,000$177/sqft |
Source: ValleyMLS #1833505 Report a problem | ||
| 5/5/2023 | Listed for sale | $249,000$177/sqft |
Source: ValleyMLS #1833505 Report a problem | ||
Public tax history
| Year | Property taxes | Tax assessment |
|---|---|---|
| 2025 | $429 -21.9% | $23,240 -5.1% |
| 2024 | $549 +376.3% | $24,500 +538% |
| 2023 | $115 +86.4% | $3,840 +86.4% |
| 2022 | $62 +8.4% | $2,060 +8.4% |
| 2020 | $57 +23.4% | $1,900 +23.4% |
| 2018 | $46 | $1,540 |
| 2017 | $46 | $1,540 -80% |
| 2016 | $46 | $7,700 +400% |
| 2015 | $46 | $1,540 |
Find assessor info on the county website
Monthly payment
Est. payment
Payment breakdown
Explore the cost of this home by adjusting the details. Changes won't be saved.Climate risks
Neighborhood: 35739
Nearby schools
Schools provided by the listing agent
- Elementary: Cedar Hill (K-5)
- Middle: Ardmore (6-12)
- High: Ardmore
Source: ValleyMLS. This data may not be complete. We recommend contacting the local school district to confirm school assignments for this home.
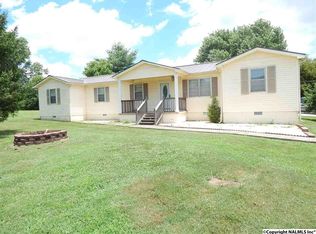
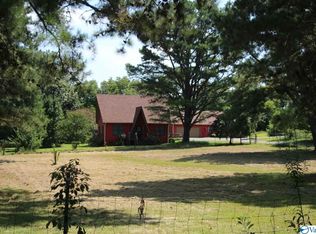
Similar homes
- $269,9003 bd2 ba1.5k sqft(Undisclosed Address), Athens, AL 35613For Sale
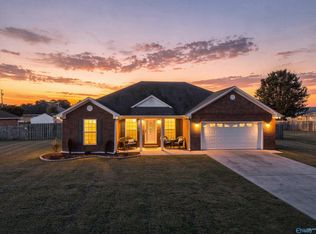 MLS ID #21930769, Dalton Richardson. ValleyMLS
 - $290,0003 bd2 ba1.5k sqft23886 May Ln, Athens, AL 35613For Sale
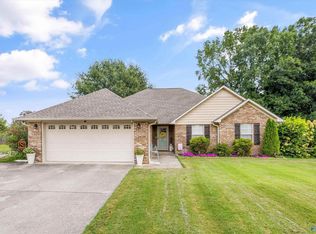 MLS ID #21928483, Nick Holman. ValleyMLS
 - $289,9004 bd2 ba1.7k sqft27120 N Wales Rd, Elkmont, AL 35620New Construction
 MLS ID #21921158, Cody Smith. ValleyMLS
 - $284,9003 bd2 ba1.5k sqft18344 Foxford Ln, Athens, AL 35613For Sale
 MLS ID #21921809, Connie Howell. ValleyMLS
 - $275,0003 bd2 ba1.6k sqft4019 Belle Orchard Dr, Fayetteville, TN 37334For Sale
 MLS ID #3229857, Hannah Moyers. RealTracs MLS as distributed by MLS GRID
 - $269,0003 bd2 ba1.3k sqft29 Heather Rd, Fayetteville, TN 37334For SaleMLS ID #3526951, Olen Steve Mitchell. RealTracs MLS as distributed by MLS GRID
- $263,0003 bd2 ba1.3k sqft27 Ridgeline Dr, Fayetteville, TN 37334For SaleMLS ID #3339893, Vickie Bean - THE PREFERRED GROUP. RealTracs MLS as distributed by MLS GRID
- $299,0003 bd2 ba1.7k sqft8 Prospect Rd, Fayetteville, TN 37334For SaleMLS ID #3601497, Kaila Hampton Gentry. RealTracs MLS as distributed by MLS GRID
