3 bed, 1 bath brick ranch offering strong value and flexibility in a convenient Cincinnati location. This single-level home features a functional layout with a spacious living area, well-proportioned bedrooms, and an easy-flow floor plan ideal for daily living. The kitchen provides ample cabinet space and connects seamlessly to the main living areas, creating a practical setup for everyday living. The full bath is centrally located to serve all bedrooms. Outside, the property includes a manageable yard with room for outdoor enjoyment, gardening, or future enhancements. Off-street parking and a low-maintenance exterior add to the appeal. Situated near major commuter routes, schools, shopping, and neighborhood amenities.
For sale
Price cut: $10K (9/4)
$164,900
2743 Springdale Rd, Cincinnati, OH 45251
4beds
1,728sqft
Single Family Residence
Built in 1964
7,143 Square Feet Lot
$-- Zestimate®
$95/sqft
$-- HOA
What's special
Easy-flow floor planFunctional layoutLow-maintenance exteriorOff-street parkingSingle-level homeWell-proportioned bedrooms
- 58 days
- 706
- 57
Likely to sell faster than
Zillow last checked:
Listing updated:
Listed by:
Deandra Bryant 470-745-7877,
Trelora Realty, Inc 513-643-0266
Source: Cincy MLS,MLS#: 1883195 Originating MLS: Cincinnati Area Multiple Listing Service
Originating MLS: Cincinnati Area Multiple Listing Service
Facts & features
Interior
Bedrooms & bathrooms
- Bedrooms: 4
- Bathrooms: 2
- Full bathrooms: 1
- 1/2 bathrooms: 1
Primary bedroom
- Level: Second
- Area: 120
- Dimensions: 12 x 10
Bedroom 2
- Level: Second
- Area: 99
- Dimensions: 11 x 9
Bedroom 3
- Level: Second
- Area: 90
- Dimensions: 10 x 9
Bedroom 4
- Level: Second
- Area: 88
- Dimensions: 11 x 8
Bedroom 5
- Area: 0
- Dimensions: 0 x 0
Primary bathroom
- Features: Tub w/Shower
Bathroom 1
- Features: Full
- Level: First
Dining room
- Area: 0
- Dimensions: 0 x 0
Family room
- Area: 288
- Dimensions: 12 x 24
Kitchen
- Area: 121
- Dimensions: 11 x 11
Living room
- Area: 196
- Dimensions: 14 x 14
Office
- Area: 0
- Dimensions: 0 x 0
Heating
- Forced Air, Gas
Cooling
- Central Air
Appliances
- Included: Dishwasher, Oven/Range, Refrigerator, Gas Water Heater
Features
- Windows: Double Hung
- Basement: None
Interior area
- Total structure area: 1,728
- Total interior livable area: 1,728 sqft
Property
Parking
- Parking features: Driveway
- Has uncovered spaces: Yes
Features
- Levels: Two
- Stories: 2
- Patio & porch: Porch
Lot
- Size: 7,143 Square Feet
- Dimensions: 120 x 60
Details
- Parcel number: 5100043017100
- Zoning description: Residential
Construction
Type & style
- Home type: SingleFamily
- Architectural style: Traditional
- Property subtype: Single Family Residence
Materials
- Aluminum Siding
- Foundation: Block
- Roof: Shingle
Condition
- New construction: No
- Year built: 1964
Utilities & green energy
- Gas: Natural
- Sewer: Public Sewer
- Water: Public
Green energy
- Energy efficient items: No
Community & HOA
Community
- Subdivision: Hillendale Sub
HOA
- Has HOA: No
Location
- Region: Cincinnati
Financial & listing details
- Price per square foot: $95/sqft
- Tax assessed value: $35,700
- Annual tax amount: $1,954
- Date on market: 7/10/2026
- Listing terms: No Special Financing
Estimated market value
Not available
Estimated sales range
Not available
Not available
Price history
| Date | Event | Price |
|---|---|---|
| 9/4/2026 | Price change | $164,900-5.7%$95/sqft |
Source:  Cincy MLS #1883195 Report a problem Cincy MLS #1883195 Report a problem | ||
| 8/20/2026 | Price change | $174,900-2.8%$101/sqft |
Source: Cincy MLS #1883195 Report a problem | ||
| 8/7/2026 | Price change | $179,900-5.3%$104/sqft |
Source: Cincy MLS #1883195 Report a problem | ||
| 7/10/2026 | Listed for sale | $189,900+86.2%$110/sqft |
Source: Cincy MLS #1883195 Report a problem | ||
| 3/30/2021 | Sold | $102,000+72.9%$59/sqft |
Source: Cincy MLS #1692311 Report a problem | ||
| 5/14/2003 | Sold | $59,000-1.7%$34/sqft |
Source: Cincy MLS #820693 Report a problem | ||
| 2/27/2003 | Sold | $60,000$35/sqft |
Source: Public Record Report a problem | ||
| 11/26/2002 | Sold | $60,000$35/sqft |
Source: Public Record Report a problem | ||
Public tax history
| Year | Property taxes | Tax assessment |
|---|---|---|
| 2025 | $1,965 +3.2% | $35,700 |
| 2024 | $1,903 +1.1% | $35,700 |
| 2023 | $1,883 -11% | $35,700 +22.3% |
| 2022 | $2,116 +1.9% | $29,180 |
| 2021 | $2,077 | $29,180 +0% |
| 2020 | $2,077 +7.4% | $29,179 +18% |
| 2019 | $1,933 +4% | $24,728 |
| 2018 | $1,858 | $24,728 |
| 2017 | $1,858 -12.9% | $24,728 -11.8% |
| 2016 | $2,133 | $28,036 |
| 2015 | $2,133 +0.7% | $28,036 |
| 2014 | $2,118 -7.1% | $28,036 -8% |
| 2013 | $2,280 -1.3% | $30,475 |
| 2012 | $2,309 +3.6% | $30,475 |
| 2011 | $2,229 -1.9% | $30,475 -13.4% |
| 2010 | $2,273 +3.1% | $35,203 |
| 2009 | $2,206 +1.6% | $35,203 |
| 2008 | $2,171 +1.8% | $35,203 -1% |
| 2007 | $2,133 +12.6% | $35,560 |
| 2006 | $1,895 -0.2% | $35,560 |
| 2005 | $1,899 +4.2% | $35,560 +9.5% |
| 2003 | $1,822 +10.8% | $32,480 |
| 2002 | $1,644 +2.9% | $32,480 +7.8% |
| 2001 | $1,598 +3% | $30,135 |
| 2000 | $1,551 | $30,135 |
Find assessor info on the county website
Monthly payment
Est. payment
Payment breakdown
Explore the cost of this home by adjusting the details. Changes won't be saved.Climate risks
Neighborhood: Northbrook
Similar homes
- $166,9002 bd2 ba986 sqft9192 Pippin Rd, Cincinnati, OH 45251For Sale
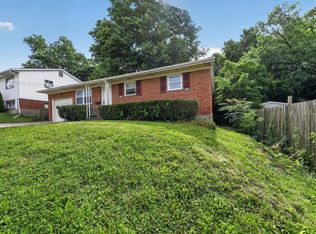
 MLS ID #1881626, Timothy Settles, Trelora Realty, Inc. Cincy MLS
 - $164,9004 bd2 ba1.6k sqft2015 Windmill Way, Cincinnati, OH 45240For Sale
 MLS ID #1884925, Matthew Kalogeras, Trelora Realty, Inc. Cincy MLS
 - $230,0003 bd2 ba1.3k sqft2891 Grosvenor Dr, Cincinnati, OH 45251For Sale
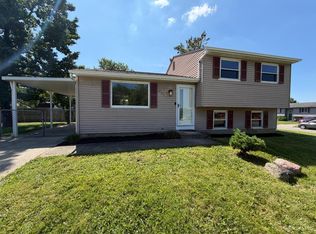 MLS ID #1892211, Darius L Toney, Opendoor Brokerage LLC. Cincy MLS
 - $180,0003 bd1 ba864 sqft3407 Redskin Dr, Cincinnati, OH 45251For Sale
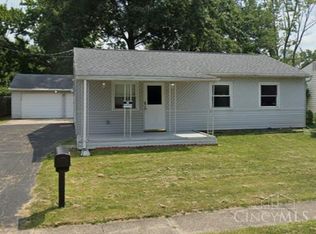 MLS ID #1886840, Kim M. Ackerman, Keller Williams Advisors. Cincy MLS
 - $129,9003 bd1 ba864 sqft9875 Crusader Dr, Cincinnati, OH 45251For SaleMLS ID #1884452, Deandra Bryant, Trelora Realty, Inc. Cincy MLS
- $158,0003 bd2 ba1.3k sqft3434 Sunbury Ln, Cincinnati, OH 45251For SaleMLS ID #1884789, Janice A Modarelli, Fathom Realty Ohio. Cincy MLS
- $159,9003 bd1 ba1k sqft1959 Lotushill Dr, Cincinnati, OH 45240For SaleMLS ID #1888631, Frederick A. Altieri, Trelora Realty, Inc. Cincy MLS
- $159,9002 bd2 ba1.1k sqft9743 Woodmill Ln, Cincinnati, OH 45231For SaleMLS ID #1887275, Matthew Kalogeras, Trelora Realty, Inc. Cincy MLS
- $149,9003 bd1 ba960 sqft2574 Mariposa St, Cincinnati, OH 45231For SaleMLS ID #1886646, Matthew Kalogeras, Trelora Realty, Inc. Cincy MLS
- $169,9003 bd1 ba1.3k sqft1263 W Galbraith Rd, Cincinnati, OH 45231For SaleMLS ID #1888527, Frederick A. Altieri, Trelora Realty, Inc. Cincy MLS
- $189,9003 bd2 ba1.7k sqft8769 Zodiac Dr, Cincinnati, OH 45231For SaleMLS ID #1880812, Timothy Settles, Trelora Realty, Inc. Cincy MLS
- $154,9003 bd1 ba1.1k sqft1282 Aldrich Ave, Cincinnati, OH 45231For SaleMLS ID #1886725, Timothy Settles, Trelora Realty, Inc. Cincy MLS
- $149,0002 bd2 ba1.2k sqft8753 Carrousel Park Cir Unit 99, Cincinnati, OH 45251For SaleMLS ID #1885098, Benjamin Wourms, Glasshouse Realty Group. Cincy MLS
- $169,9003 bd2 ba1.8k sqft5987 Sunridge Dr, Cincinnati, OH 45224For SaleMLS ID #1880511, Timothy Settles, Trelora Realty, Inc. Cincy MLS
- $215,0003 bd1 ba1.5k sqft9161 Trelawney Ct, Cincinnati, OH 45251For SaleMLS ID #1888370, Gregory M Sharma, Comey & Shepherd. Cincy MLS
- $179,9003 bd1 ba1.4k sqft1530 Kinney Ave, Cincinnati, OH 45231For SaleMLS ID #1889387, Adam D. Woodring, Mainstay Brokerage LLC. Cincy MLS
- $139,9003 bd2 ba1.1k sqft8633 Daly Rd, Cincinnati, OH 45231For SaleMLS ID #1890220, Adam D. Woodring, Mainstay Brokerage LLC. Cincy MLS
- $134,9003 bd1 ba1.1k sqft1051 Flintlock Dr, Cincinnati, OH 45231For SaleMLS ID #1878930, Deandra Bryant, Trelora Realty, Inc. Cincy MLS
- $135,9003 bd1 ba960 sqft9670 Pippin Rd, Cincinnati, OH 45231For SaleMLS ID #1884209, Matthew Kalogeras, Trelora Realty, Inc. Cincy MLS
