Skip main navigation
Active
  • $415,000

    2743 V St, Springfield, OR 97477

    3beds
    1,688sqft
    : 
    Loading
    Get pre-qualified
    Residential, Single Family Residence
    Built in 2024
    3,484 Square Feet Lot
    $414,800 Zestimate®
    $246/sqft
    $20/mo HOA

    What's special

    Full fencingVersatile loftHigh-efficiency furnaceWalk-in closetLight-filled homeGas rangeAir conditioning
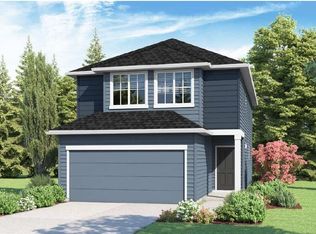
    Move-in ready and loaded with upgrades! This beautifully appointed Azalea floor plan includes window blinds, air conditioning, rear yard irrigation with sod, and full fencing. Offering 3 bedrooms, 2.5 bathrooms, a versatile loft, and a 2-car garage, this light-filled home combines style and functionality. The main level features premium laminate flooring, quartz countertops, and a gas range. The spacious primary suite offers a walk-in closet and private en suite bathroom. Energy-efficient amenities include a high-efficiency furnace, hybrid heat pump water heater, and Smart Home technology. Ideally located near shopping, schools, and everyday conveniences, this home is ready for you to move in and enjoy. This is a short sale transaction that is subject to 3rd party lender approval.
    8 days
    |
    551
    |
    51
    |

    Likely to sell faster than

    Zillow last checked:

    Listing updated:

    Listed by:

    Arica Mitchell contracts@songrealestate.com,

    Song Real Estate

    Source: RMLS (OR),MLS#: 569934346MLS Logo

      Facts & features

      Interior

      Bedrooms & bathrooms
      • Bedrooms: 3
      • Bathrooms: 3
      • Full bathrooms: 2
      • Partial bathrooms: 1
      • Main level bathrooms: 3
      Rooms
      • Room types: Utility Room, Loft, Bedroom 2, Bedroom 3, Dining Room, Family Room, Kitchen, Living Room, Primary Bedroom
      Primary bedroom
      • Features: Bathroom, Walkin Closet, Walkin Shower, Wallto Wall Carpet
      • Level: Upper
      Bedroom 2
      • Features: Closet, Wallto Wall Carpet
      • Level: Upper
      Bedroom 3
      • Features: Closet, Wallto Wall Carpet
      • Level: Upper
      Dining room
      • Features: Kitchen Dining Room Combo
      • Level: Main
      Kitchen
      • Features: Gas Appliances, Island, Pantry, Quartz
      • Level: Main
      Living room
      • Features: Laminate Flooring
      • Level: Main
      Heating
      • Forced Air 95 Plus
      Cooling
      • Heat Pump
      Appliances
      • Included: Dishwasher, Free-Standing Gas Range, Free-Standing Range, Gas Appliances, Microwave, Plumbed For Ice Maker, Stainless Steel Appliance(s), Electric Water Heater
      • Laundry: Laundry Room
      Features
      • High Ceilings, Quartz, Closet, Kitchen Dining Room Combo, Kitchen Island, Pantry, Bathroom, Walk-In Closet(s), Walkin Shower
      • Flooring: Laminate, Luxury Vinyl Plank, Wall to Wall Carpet
      • Windows: Double Pane Windows, Vinyl Frames
      • Basement: Crawl Space
      Interior area
      • Total structure area: 1,688
      • Total interior livable area: 1,688 sqft

      Property

      Parking
      • Total spaces: 2
      • Parking features: Driveway, Garage Door Opener, Attached
      • Attached garage spaces: 2
      • Has uncovered spaces: Yes
      Accessibility
      • Accessibility features: Garage On Main, Accessibility
      Features
      • Levels: Two
      • Stories: 2
      • Patio & porch: Patio, Porch
      • Exterior features: Yard
      • Fencing: Fenced
      • Has view: Yes
      • View description: Seasonal
      Lot
      • Size: 3,484 Square Feet
      • Features: Level, Sprinkler, SqFt 3000 to 4999
      Details
      • Parcel number: 1914845

      Construction

      Type & style
      • Home type: SingleFamily
      • Architectural style: Craftsman
      • Property subtype: Residential, Single Family Residence
      Materials
      • Cement Siding, Lap Siding
      • Foundation: Concrete Perimeter
      • Roof: Composition
      Condition
      • Approximately
      • New construction: No
      • Year built: 2024

      Utilities & green energy

      • Gas: Gas
      • Sewer: Public Sewer
      • Water: Public
      • Utilities for property: Cable Connected

      Community & HOA

      Community
      • Subdivision: Marcola Meadows
      HOA
      • Has HOA: Yes
      • HOA fee: $20 monthly
      Location
      • Region: Springfield

      Financial & listing details

      • Price per square foot: $246/sqft
      • Annual tax amount: $4,172
      • Date on market: 7/14/2026
      • Listing terms: Cash,Conventional,FHA,VA Loan
      • Road surface type: Paved

        Estimated market value

        $414,800

        $394,000 - $436,000

        $2,606/mo

        Price history

        DateEventPrice
        7/14/2026Listed for sale$415,000-2.5%$246/sqft
        Source: RMLS (OR) #569934346 Report a problem
        6/27/2024Sold$425,794+0.7%$252/sqft
        Source: RMLS (OR) #24451514 Report a problem
        5/5/2024Pending sale$422,995$251/sqft
        Source: RMLS (OR) #24451514 Report a problem
        4/30/2024Price change$422,995+1.9%$251/sqft
        Source: RMLS (OR) #24451514 Report a problem
        4/26/2024Price change$414,995-2.4%$246/sqft
        Source: RMLS (OR) #24451514 Report a problem
        4/3/2024Price change$424,995-1.2%$252/sqft
        Source: RMLS (OR) #24451514 Report a problem
        3/26/2024Price change$429,995+1.2%$255/sqft
        Source: RMLS (OR) #24451514 Report a problem
        3/20/2024Listed for sale$424,995$252/sqft
        Source: RMLS (OR) #24451514 Report a problem

        Public tax history

        Tax history is unavailable.

        Monthly payment

        Est. payment

        Payment breakdown

        Explore the cost of this home by adjusting the details. Changes won't be saved.
        All calculations are estimates and provided by Zillow, Inc. for informational purposes only. Actual amounts may vary.
        HOA fees may include property taxes on listings classified as Co-Ops. Contact the listing agent and/or owner for fee details.
        Mortgage interest rates are dependent on a number of factors, including credit score, down payment, and repayment length. Interest rate data provided by Zillow Group Marketplace, Inc. as of 1/1/1970 from various mortgage lenders with which we have lead or other similar arrangements; the Estimated Payment is an average of those rates.
        See how much you could borrow to make a competitive offer.

        Climate risks

        Neighborhood: 97477

        Getting around

        2 / 100
        Car-Dependent
        30 / 100
        Some Transit
        61 / 100
        Bikeable

        Nearby schools

        GreatSchools rating
        Schools provided by the listing agent
        • Elementary: Yolanda
        • Middle: Briggs
        • High: Thurston

        Source: RMLS (OR). This data may not be complete. We recommend contacting the local school district to confirm school assignments for this home.

        A local agent can set up tours, give advice and negotiate with sellers.

        A local lender can help you make sure your offer is ready when you are.

        Browse local experts

        Similar homes