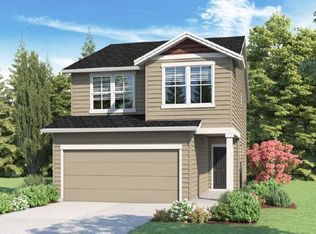
BANK APPROVED SHORT SALE AT THIS PRICE- Move-in ready and loaded with upgrades! This beautifully appointed Azalea floor plan includes window blinds, air conditioning, rear yard irrigation with sod, and full fencing. Offering 3 bedrooms, 2.5 bathrooms, a versatile loft, and a 2-car garage, this light-filled home combines style and functionality. The main level features premium laminate flooring, quartz countertops, and a gas range. The spacious primary suite offers a walk-in closet and private en suite bathroom. Energy-efficient amenities include a high-efficiency furnace, hybrid heat pump water heater, and Smart Home technology. Ideally located near shopping, schools, and everyday conveniences, this home is ready for you to move in and enjoy.
Short sale pending
Price increase: $15K (8/28)
$430,000
2743 V St, Springfield, OR 97477
3beds
1,688sqft
Residential, Single Family Residence
Built in 2024
3,484 Square Feet Lot
$-- Zestimate®
$255/sqft
$20/mo HOA
What's special
Full fencingVersatile loftHigh-efficiency furnaceWalk-in closetLight-filled homeGas rangeAir conditioning
- 95 days
- 65
- 0
Zillow last checked:
Listing updated:
Listed by:
Arica Mitchell arica@songrealestate.com,
Song Real Estate
Source: RMLS (OR),MLS#: 569934346
Facts & features
Interior
Bedrooms & bathrooms
- Bedrooms: 3
- Bathrooms: 3
- Full bathrooms: 2
- Partial bathrooms: 1
- Main level bathrooms: 3
Rooms
- Room types: Utility Room, Loft, Bedroom 2, Bedroom 3, Dining Room, Family Room, Kitchen, Living Room, Primary Bedroom
Primary bedroom
- Features: Bathroom, Walkin Closet, Walkin Shower, Wallto Wall Carpet
- Level: Upper
Bedroom 2
- Features: Closet, Wallto Wall Carpet
- Level: Upper
Bedroom 3
- Features: Closet, Wallto Wall Carpet
- Level: Upper
Dining room
- Features: Kitchen Dining Room Combo
- Level: Main
Kitchen
- Features: Gas Appliances, Island, Pantry, Quartz
- Level: Main
Living room
- Features: Laminate Flooring
- Level: Main
Heating
- Forced Air 95 Plus
Cooling
- Heat Pump
Appliances
- Included: Dishwasher, Free-Standing Gas Range, Free-Standing Range, Gas Appliances, Microwave, Plumbed For Ice Maker, Stainless Steel Appliance(s), Electric Water Heater
- Laundry: Laundry Room
Features
- High Ceilings, Quartz, Closet, Kitchen Dining Room Combo, Kitchen Island, Pantry, Bathroom, Walk-In Closet(s), Walkin Shower
- Flooring: Laminate, Luxury Vinyl Plank, Wall to Wall Carpet
- Windows: Double Pane Windows, Vinyl Frames
- Basement: Crawl Space
Interior area
- Total structure area: 1,688
- Total interior livable area: 1,688 sqft
Property
Parking
- Total spaces: 2
- Parking features: Driveway, Garage Door Opener, Attached
- Attached garage spaces: 2
- Has uncovered spaces: Yes
Accessibility
- Accessibility features: Garage On Main, Accessibility
Features
- Levels: Two
- Stories: 2
- Patio & porch: Patio, Porch
- Exterior features: Yard
- Fencing: Fenced
- Has view: Yes
- View description: Seasonal
Lot
- Size: 3,484 Square Feet
- Features: Level, Sprinkler, SqFt 3000 to 4999
Details
- Parcel number: 1914845
Construction
Type & style
- Home type: SingleFamily
- Architectural style: Craftsman
- Property subtype: Residential, Single Family Residence
Materials
- Cement Siding, Lap Siding
- Foundation: Concrete Perimeter
- Roof: Composition
Condition
- Approximately
- New construction: No
- Year built: 2024
Utilities & green energy
- Gas: Gas
- Sewer: Public Sewer
- Water: Public
- Utilities for property: Cable Connected
Community & HOA
Community
- Subdivision: Marcola Meadows
HOA
- Has HOA: Yes
- HOA fee: $20 monthly
Location
- Region: Springfield
Financial & listing details
- Price per square foot: $255/sqft
- Tax assessed value: $422,772
- Annual tax amount: $4,172
- Date on market: 7/14/2026
- Listing terms: Cash,Conventional,FHA,VA Loan
- Road surface type: Paved
Estimated market value
Not available
Estimated sales range
Not available
$2,564/mo
Price history
| Date | Event | Price |
|---|---|---|
| 9/9/2026 | Contingent | $430,000$255/sqft |
Source:  RMLS (OR) #569934346 Report a problem RMLS (OR) #569934346 Report a problem | ||
| 8/28/2026 | Listed for sale | $430,000+3.6%$255/sqft |
Source: RMLS (OR) #569934346 Report a problem | ||
| 7/28/2026 | Contingent | $415,000$246/sqft |
Source: RMLS (OR) #569934346 Report a problem | ||
| 7/14/2026 | Listed for sale | $415,000-2.5%$246/sqft |
Source: RMLS (OR) #569934346 Report a problem | ||
| 6/27/2024 | Sold | $425,794$252/sqft |
Source: Public Record Report a problem | ||
Public tax history
| Year | Property taxes | Tax assessment |
|---|---|---|
| 2025 | $4,173 +343.4% | $227,560 +349.4% |
| 2024 | $941 +168.3% | $50,642 +164.6% |
| 2023 | $351 | $19,140 |
Find assessor info on the county website
Monthly payment
Est. payment
Payment breakdown
Explore the cost of this home by adjusting the details. Changes won't be saved.Climate risks
Neighborhood: 97477
Nearby schools
Schools provided by the listing agent
- Elementary: Yolanda
- Middle: Briggs
- High: Thurston
Source: RMLS (OR). This data may not be complete. We recommend contacting the local school district to confirm school assignments for this home.
Similar homes
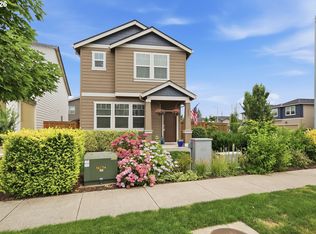
- $439,0003 bd3 ba1.6k sqft2998 Fenya St, Springfield, OR 97477Active
 MLS ID #271465492, Trisha West, United Real Estate Properties. RMLS (OR)
 - $455,0004 bd3 ba1.8k sqft2906 V St, Springfield, OR 97477Active
 MLS ID #228935495, Angela Burrell, Triple Oaks Realty LLC. RMLS (OR)
 - $420,0003 bd3 ba1.6k sqft2289 30th Pl, Springfield, OR 97477Active
 MLS ID #535144886, Ofelia Hernandez Santiago, eXp Realty LLC. RMLS (OR)
 - $459,9004 bd3 ba1.9k sqft2722 U St, Springfield, OR 97477Active
 MLS ID #735376561, Jeremy Parmenter, TLC Realty. RMLS (OR)
 - $424,9003 bd1 ba1.2k sqft1680 W Quinalt St, Springfield, OR 97477ActiveMLS ID #651258905, Vince Casey, Hybrid Real Estate. RMLS (OR)
- $449,0003 bd3 ba1.6k sqft4493 Glacier St, Springfield, OR 97478ActiveMLS ID #224085040, Rollie Keeney, Tri County Real Estate. RMLS (OR)
- $429,0003 bd3 ba1.4k sqft4868 Glacier Dr, Springfield, OR 97478ActiveMLS ID #571948379, Melissa McGuire, Berkshire Hathaway HomeServices Real Estate Professionals. RMLS (OR)
- $409,9003 bd2 ba1.6k sqft187 37th St, Springfield, OR 97478ActiveMLS ID #212616951, Mitchell Morgan, Works Real Estate. RMLS (OR)
- $410,0003 bd2 ba1.2k sqft326 38th Pl, Springfield, OR 97478ActiveMLS ID #450112556, Madeline Duncan, Heart and Home Real Estate. RMLS (OR)
- $429,0003 bd2 ba1.5k sqft723 71st St, Springfield, OR 97478ActiveMLS ID #677911679, Christopher Bauman, Triple Oaks Realty LLC. RMLS (OR)
- $459,0003 bd3 ba2k sqft5290 Squirrel St, Springfield, OR 97478ActiveMLS ID #711138732, Stephen Bates, United Real Estate Properties. RMLS (OR)
- $439,9903 bd3 ba1.3k sqft5229 Red Oak Dr, Springfield, OR 97478ActiveRMLS (OR)
- $439,0003 bd2 ba1.5k sqft421 S 70th Pl, Springfield, OR 97478ActiveMLS ID #219884025, Brian Casey, Pioneer Properties Oregon Real Estate. RMLS (OR)
- $479,9003 bd2 ba1.7k sqft4241 Cole Way, Springfield, OR 97478ActiveMLS ID #329949273, Alison Myers, Lux Realty Group. RMLS (OR)
- $479,0003 bd3 ba2k sqft5286 Squirrel St, Springfield, OR 97478ActiveMLS ID #797277629, Joshua Cooley, Keller Williams The Cooley Real Estate Group. RMLS (OR)
- $465,0003 bd2 ba1.4k sqft3660 Mahlon Ave, Eugene, OR 97401ActiveMLS ID #235499702, Katie Juth, Windermere RE Lane County. RMLS (OR)
- $250,0004 bd2 ba1.9k sqft2416 Maia Loop, Springfield, OR 97477ActiveMLS ID #538407346, Kit Sixel, Sixel Real Estate. RMLS (OR)
- $524,0004 bd3 ba2.4k sqft4630 Glacier Meadows Loop, Springfield, OR 97478ActiveMLS ID #246911879, Stephanie Coats, Keller Williams Realty Eugene and Springfield. RMLS (OR)
- $464,0003 bd3 ba1.9k sqft715 Rossmore St, Eugene, OR 97404ActiveMLS ID #795812673, Sarah Gonzalez, Bell Real Estate. RMLS (OR)
- $474,9903 bd3 ba1.7k sqft5260 Holly St, Springfield, OR 97478ActiveRMLS (OR)
