Welcome to this impressive 3BR/2.5BA home designed for both elegant living and everyday comfort, perfectly situated near major highways, top shopping, fitness and bike trails along with available voluntary amenities! Step inside to the stunning central formal dining room defined by classic decorative columns, alongside a private office featuring an entire wall of custom built-in shelving. The expansive kitchen boasts an abundance of cabinetry, integrated china display cabinets, and a spacious walk-in pantry. Relax in the distinct living room or gather in the family room, complete with one of two fireplaces and a dry bar equipped with plumbing for an easy wet bar conversion.The extra-large primary suite offers a quiet retreat with two separate vanities and two generous walk-in closets. Practicality continues with extensive storage options in the garage and under the home.Outside, a multi-level deck overlooks a private backyard oasis with a charming koi pond awaiting your personal updates. A well-crafted layout in an unbeatable location—schedule your private tour today! No Property disclosure is available. Sq. Ft. is approx. Please measure.
Active
$399,900
5309 Timber Creek Cir, N Little Rock, AR 72116
3beds
2,811sqft
Single Family Residence
Built in 1995
0.26 Acres Lot
$393,000 Zestimate®
$142/sqft
$18/mo HOA
What's special
Charming koi pondExtra-large primary suiteTwo generous walk-in closetsClassic decorative columnsTwo separate vanitiesPrivate officeMulti-level deck
- 3 days |
- 316 |
- 14 |
Zillow last checked:
Listing updated:
Listed by:
Kimberly J Oxner 501-831-0511,
Michele Phillips & Co. Realtors 501-834-3433
Source: CARMLS,MLS#: 26032847
Facts & features
Interior
Bedrooms & bathrooms
- Bedrooms: 3
- Bathrooms: 3
- Full bathrooms: 2
- 1/2 bathrooms: 1
Rooms
- Room types: Formal Living Room, Office/Study
Dining room
- Features: Separate Dining Room, Eat-in Kitchen, Breakfast Bar, Kitchen/Den
Heating
- Natural Gas
Cooling
- Electric
Appliances
- Included: Built-In Range, Microwave, Gas Range, Dishwasher, Disposal, Refrigerator, Oven
- Laundry: Washer Hookup, Electric Dryer Hookup, Laundry Room
Features
- Dry Bar, Walk-In Closet(s), Built-in Features, Ceiling Fan(s), Walk-in Shower, Stone Counters, Pantry, Primary Bedroom Apart, 3 Bedrooms Same Level
- Flooring: Carpet, Wood, Tile
- Basement: Walk-Out Access
- Number of fireplaces: 2
- Fireplace features: Woodburning-Site-Built, Gas Starter, Two
Interior area
- Total structure area: 2,811
- Total interior livable area: 2,811 sqft
Property
Parking
- Total spaces: 2
- Parking features: Garage, Two Car
- Has garage: Yes
Features
- Levels: One
- Stories: 1
- Patio & porch: Deck
- Exterior features: Rain Gutters
- Fencing: Full,Wood
Lot
- Size: 0.26 Acres
- Features: Sloped, Extra Landscaping, Subdivided, Sloped Down, Lawn Sprinkler
Details
- Parcel number: 23N0030403100
Construction
Type & style
- Home type: SingleFamily
- Architectural style: Traditional
- Property subtype: Single Family Residence
Materials
- Foundation: Crawl Space
- Roof: Shingle
Condition
- New construction: No
- Year built: 1995
Utilities & green energy
- Electric: Elec-Municipal (+Entergy)
- Gas: Gas-Natural
- Water: Public
- Utilities for property: Natural Gas Connected
Community & HOA
Community
- Features: Pool, Tennis Court(s), Playground, Clubhouse, Picnic Area, Voluntary Fee, Fitness/Bike Trail
- Subdivision: TIMBER CREEK
HOA
- Has HOA: Yes
- HOA fee: $219 annually
Location
- Region: N Little Rock
Financial & listing details
- Price per square foot: $142/sqft
- Tax assessed value: $314,845
- Annual tax amount: $4,206
- Date on market: 8/12/2026
- Listing terms: VA Loan,FHA,Conventional,Cash
- Road surface type: Paved
Estimated market value
$393,000
$373,000 - $413,000
$2,342/mo
Price history
| Date | Event | Price |
|---|---|---|
| 8/12/2026 | Listed for sale | $399,900+39.8%$142/sqft |
Source:  CARMLS #26032847 Report a problem CARMLS #26032847 Report a problem | ||
| 5/15/2015 | Sold | $286,000-2.4%$102/sqft |
Source: Public Record Report a problem | ||
| 4/22/2015 | Pending sale | $292,900$104/sqft |
Source: McKimmey Associates REALTORS NLR #15003737 Report a problem | ||
| 2/9/2015 | Listed for sale | $292,900-86.1%$104/sqft |
Source: McKimmey Associates REALTORS NLR #15003737 Report a problem | ||
| 11/20/2014 | Sold | $2,100,000+655.4%$747/sqft |
Source: Agent Provided Report a problem | ||
| 3/25/2013 | Sold | $278,000-3.6%$99/sqft |
Source: Public Record Report a problem | ||
| 2/15/2013 | Pending sale | $288,500$103/sqft |
Source: Crye-Leike #10340445 Report a problem | ||
| 2/12/2013 | Listed for sale | $288,500+17.8%$103/sqft |
Source: Crye-Leike #10340445 Report a problem | ||
| 5/18/2000 | Sold | $245,000$87/sqft |
Source: Public Record Report a problem | ||
Public tax history
| Year | Property taxes | Tax assessment |
|---|---|---|
| 2025 | $219 +3.3% | $62,969 |
| 2024 | $212 +1.9% | $62,969 |
| 2023 | $208 +3% | $62,969 +6.9% |
| 2022 | $202 +2% | $58,910 +10% |
| 2021 | $198 +1.5% | $53,550 |
| 2020 | $195 +2.1% | $53,550 |
| 2019 | $191 +2.1% | $53,550 |
| 2018 | $187 | $53,550 |
| 2017 | $187 | $53,550 +4.5% |
| 2016 | $187 -94.5% | $51,220 |
| 2015 | $3,422 +45.2% | $51,220 |
| 2014 | $2,357 -6.5% | -- |
| 2013 | $2,520 | $37,725 -26.3% |
| 2012 | -- | $51,220 -4.1% |
| 2011 | -- | $53,409 |
| 2010 | -- | $53,409 |
| 2009 | -- | $53,409 -9.5% |
| 2008 | -- | $59,031 |
| 2007 | -- | $59,031 +30.5% |
| 2005 | -- | $45,250 |
| 2004 | -- | $45,250 +19.9% |
| 2003 | -- | $37,728 |
| 2002 | -- | $37,728 |
| 2001 | -- | $37,728 |
Find assessor info on the county website
Monthly payment
Est. payment
Payment breakdown
Explore the cost of this home by adjusting the details. Changes won't be saved.Climate risks
Neighborhood: 72116
Nearby schools
GreatSchools rating
- 8/10Crestwood Elementary SchoolGrades: K-5Distance: 0.6 mi
- 4/10North Little Rock Middle SchoolGrades: 7-8Distance: 1 mi
- 3/10North Little Rock High SchoolGrades: 9-12Distance: 2.7 mi
- $406,200-- bd2 ba3.2k sqft5401 Timber Creek Ln, N Little Rock, AR 72116Off Market
- $342,000-- bd2 ba2.3k sqft5305 Timber Creek Cir, N Little Rock, AR 72116Off Market
- $392,500-- bd2 ba2.4k sqft108 Caddo River Ct, N Little Rock, AR 72116Off Market
- $432,2005 bd4 ba3.1k sqft112 Caddo River Ct, North Little Rock, AR 72116Off Market
- $578,0004 bd3 ba5.1k sqft5405 Timber Creek Ln, N Little Rock, AR 72116Off Market
- $443,6005 bd3 ba3k sqft5301 Timber Creek Cir, N Little Rock, AR 72116For Sale
- $428,5004 bd4 ba3.2k sqft5308 Timber Creek Cir, N Little Rock, AR 72116Off Market
- $523,2006 bd6 ba4.2k sqft5307 Timber Creek Cir, N Little Rock, AR 72116Off Market
A local agent can set up tours, give advice and negotiate with sellers.
A local lender can help you make sure your offer is ready when you are.
Similar homes
- $450,0004 bd3 ba3.7k sqft816 Cache River Rd, N Little Rock, AR 72116For Sale
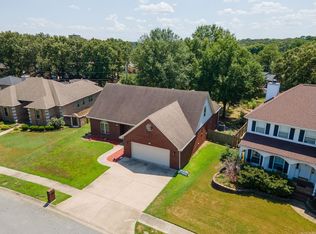
 MLS ID #26032874, Ashley Branch, Edge Realty. CARMLS
 - $300,0003 bd3 ba2k sqft1 Dove Creek Cir, N Little Rock, AR 72116For Sale
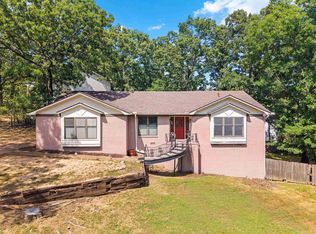 MLS ID #26032975, Nicholas Stewart, Rackley Realty. CARMLS
 - $465,0004 bd4 ba3.5k sqft6100 Cypress Creek Dr, N Little Rock, AR 72116For Sale
 MLS ID #26032710, Kylea Buckley, Ownit Global Property Group. CARMLS
 - $369,9004 bd3 ba2.7k sqft35 Oak Tree Cir, N Little Rock, AR 72116For Sale
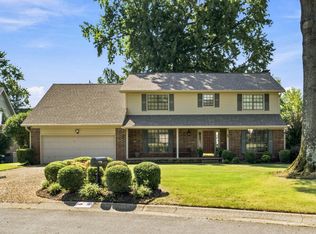 MLS ID #26030285, Carol Slattery, Crye-Leike REALTORS NLR Branch. CARMLS
 - $375,0004 bd3 ba3.2k sqft2 Beresford Ct, N Little Rock, AR 72116For SaleMLS ID #26022727, Kathy Fortner, Keller Williams Realty. CARMLS
- $443,6005 bd3 ba3k sqft5301 Timber Creek Cir, N Little Rock, AR 72116For SaleMLS ID #26019716, Brenda Engel, IRealty Arkansas - Sherwood. CARMLS
- $525,0005 bd4 ba3.4k sqft2400 Justin Matthews Dr, North Little Rock, AR 72116For SaleMLS ID #26032865, Susanne Flynn, Flynn Realty. CARMLS
- $225,0004 bd4 ba2.4k sqft4520 Greenway Dr, N Little Rock, AR 72116For SaleMLS ID #26033382, Lucas Moore, IRealty Arkansas - Cabot. CARMLS
- $287,0003 bd2 ba2k sqft5309 Randolph Rd, N Little Rock, AR 72116For SaleMLS ID #26032530, Angelica N Rogers, CBRPM Group. CARMLS
- $299,9004 bd3 ba2.3k sqft6801 Ponderosa Dr, N Little Rock, AR 72116For SaleMLS ID #26032642, Brad Miles, Crye-Leike REALTORS NLR Branch. CARMLS
- $269,0004 bd2 ba2.1k sqft1413 Osage Dr, North Little Rock, AR 72116For SaleMLS ID #26033394, Ellen Weiner, PorchLight Realty - NLR. CARMLS
- $345,0004 bd3 ba2.8k sqft3117 Cleburne Pl, North Little Rock, AR 72116For SaleMLS ID #26029672, Alexia Thompson, Keller Williams Realty. CARMLS
- $360,0004 bd3 ba2.3k sqft1926 Waterside Dr, N Little Rock, AR 72116For SaleMLS ID #26028973, Denise Cunningham, Anchor & Oak Realty Group. CARMLS
- $201,9004 bd3 ba3.2k sqft5105 N Hills Blvd, N Little Rock, AR 72116For SaleHubzu
- $324,9004 bd3 ba2.2k sqft1404 Faircove Loop, North Little Rock, AR 72116For SaleMLS ID #26030998, Stephanie Hurst, CBRPM Group. CARMLS
- $310,0004 bd3 ba2.1k sqft1524 Circledale Rd, North Little Rock, AR 72116For SaleMLS ID #26031213, Christine L Johnson, IRealty Arkansas - Sherwood. CARMLS
- $314,9004 bd4 ba2.7k sqft52 Dove Creek Cir, N Little Rock, AR 72116For SaleMLS ID #26007124, Kristi D Copeland, Realty One Group Lock and Key. CARMLS
- $370,0003 bd3 ba2.7k sqft18 Creekwood Cv, North Little Rock, AR 72116For SaleMLS ID #26012150, Phiffany D Spruill, Plush Homes Co. Realtors. CARMLS
- $338,0003 bd2 ba2.5k sqft1817 War Eagle Dr, N Little Rock, AR 72116For SaleMLS ID #26030722, Brandon Musick, Re/Max Encore - NLR. CARMLS
- $323,5003 bd3 ba2.4k sqft4904 Randolph Rd, North Little Rock, AR 72116For SaleMLS ID #26014975, Dawn Bitner, Dalrymple. CARMLS
