Welcome to 816 Cache River in North Little Rock, where space, location, and opportunity come together! Offering an impressive 3,711 square feet, 5 bedrooms, 3 full bathrooms PLUS a bonus room, this home provides incredible flexibility for everyday living, entertaining, working from home, or creating spaces that fit your lifestyle. Located in a desirable North Little Rock neighborhood and priced below comparable homes in the area, this property offers HUGE potential for buyers looking for space and the opportunity to add their own personal touches and build value over time. The generous floor plan features multiple living spaces, spacious bedrooms, and a bonus room that could serve as a game room, media room, office, or additional flex space. Outside, the fenced backyard and covered patio provide plenty of room for entertaining, pets, or simply enjoying the outdoors. Conveniently located near shopping, dining, and everyday amenities, 816 Cache River offers a lot of house for the money! Bring your ideas, make it your own, and take advantage of the potential this home has to offer. Schedule your private showing today!! Some photos have been updated with AI.
Active
$450,000
816 Cache River Rd, N Little Rock, AR 72116
5beds
3,711sqft
Single Family Residence
Built in 1995
0.4 Acres Lot
$443,000 Zestimate®
$121/sqft
$14/mo HOA
What's special
Bonus roomGenerous floor planCovered patioSpacious bedroomsMultiple living spacesFenced backyard
- 32 days
- 305
- 11
Zillow last checked:
Listing updated:
Listed by:
Ashley Branch 501-804-9899,
Edge Realty 501-843-4663,
Reid Branch 501-508-0582,
Edge Realty
Source: CARMLS,MLS#: 26032874
Facts & features
Interior
Bedrooms & bathrooms
- Bedrooms: 5
- Bathrooms: 3
- Full bathrooms: 3
Rooms
- Room types: Game Room, Great Room, Office/Study
Dining room
- Features: Eat-in Kitchen
Heating
- Natural Gas, Electric, Zoned
Appliances
- Included: Free-Standing Range, Microwave, Dishwasher, Disposal, Plumbed For Ice Maker, Gas Water Heater
- Laundry: Electric Dryer Hookup, Laundry Room
Features
- Walk-In Closet(s), Walk-in Shower, Breakfast Bar, Sheet Rock, Primary Bedroom/Main Lv, Primary Bedroom Apart, 3 Bedrooms Lower Level
- Flooring: Carpet, Luxury Vinyl, Tile
- Windows: Insulated Windows
- Attic: Floored
- Has fireplace: Yes
- Fireplace features: Electric
Interior area
- Total structure area: 3,711
- Total interior livable area: 3,711 sqft
Property
Parking
- Total spaces: 2
- Parking features: Garage, Two Car
- Has garage: Yes
Features
- Levels: Two
- Stories: 2
- Patio & porch: Patio
- Exterior features: Storage, Rain Gutters
Lot
- Size: 0.4 Acres
- Features: Level, Subdivided
Details
- Parcel number: 33N0170013117
Construction
Type & style
- Home type: SingleFamily
- Architectural style: Traditional
- Property subtype: Single Family Residence
Materials
- Brick
- Foundation: Slab/Crawl Combination
- Roof: Composition,Tile
Condition
- New construction: No
- Year built: 1995
Utilities & green energy
- Electric: Elec-Municipal (+Entergy)
- Gas: Gas-Natural
- Sewer: Public Sewer
- Water: Public
- Utilities for property: Natural Gas Connected
Green energy
- Energy efficient items: Insulation
Community & HOA
Community
- Features: Pool, Tennis Court(s), Playground, Picnic Area, Mandatory Fee, Fitness/Bike Trail
- Subdivision: OVERBROOK
HOA
- Has HOA: Yes
- HOA fee: $167 annually
Location
- Region: N Little Rock
Financial & listing details
- Price per square foot: $121/sqft
- Tax assessed value: $401,355
- Annual tax amount: $6,252
- Date on market: 8/12/2026
- Listing terms: Cash,Conventional,FHA,VA Loan
- Road surface type: Paved
Estimated market value
$443,000
$421,000 - $465,000
$2,688/mo
Price history
| Date | Event | Price |
|---|---|---|
| 8/12/2026 | Listed for sale | $450,000+12.5%$121/sqft |
Source:  CARMLS #26032874 Report a problem CARMLS #26032874 Report a problem | ||
| 8/8/2022 | Sold | $400,000-3.6%$108/sqft |
Source: CARMLS #22015148 Report a problem | ||
| 8/6/2022 | Contingent | $414,900$112/sqft |
Source: CARMLS #22015148 Report a problem | ||
| 6/16/2022 | Price change | $414,900-3.3%$112/sqft |
Source: CARMLS #22015148 Report a problem | ||
| 5/10/2022 | Listed for sale | $429,000+19.5%$116/sqft |
Source: CARMLS #22015148 Report a problem | ||
| 5/17/2021 | Sold | $359,000+43%$97/sqft |
Source: CARMLS #21010848 Report a problem | ||
| 11/15/2012 | Sold | $251,000$68/sqft |
Source: Agent Provided Report a problem | ||
Public tax history
| Year | Property taxes | Tax assessment |
|---|---|---|
| 2025 | $5,683 +15.2% | $80,271 |
| 2024 | $4,933 | $80,271 +8.7% |
| 2023 | $4,933 +8.2% | $73,846 |
| 2022 | $4,558 +23.6% | $73,846 +21.4% |
| 2021 | $3,689 | $60,840 -8.4% |
| 2020 | $3,689 | $66,440 |
| 2019 | $3,689 -0.7% | $66,440 |
| 2018 | $3,714 | $66,440 |
| 2017 | $3,714 | $66,440 +14.7% |
| 2016 | $3,714 -3.2% | $57,940 +0.9% |
| 2015 | $3,835 +9.1% | $57,414 +9.1% |
| 2014 | $3,516 +4.8% | $52,634 +4.8% |
| 2013 | $3,356 | $50,244 -13.3% |
| 2012 | -- | $57,940 +12.9% |
| 2011 | -- | $51,338 |
| 2010 | -- | $51,338 |
| 2009 | -- | $51,338 |
| 2008 | -- | $51,338 |
| 2007 | -- | $51,338 +10.3% |
| 2005 | -- | $46,560 |
| 2004 | -- | $46,560 +48.7% |
| 2003 | -- | $31,312 |
| 2002 | -- | $31,312 |
| 2001 | -- | $31,312 |
Find assessor info on the county website
Monthly payment
Est. payment
Payment breakdown
Explore the cost of this home by adjusting the details. Changes won't be saved.Climate risks
Neighborhood: 72116
- $---- bd-- ba-- sqft816 Cache River Rd, North Little Rock, AR 72116Off Market
- $354,800-- bd3 ba2.8k sqft812 Cache River Rd, N Little Rock, AR 72116Off Market
- $375,100-- bd3 ba2.6k sqft900 Cache River Rd, N Little Rock, AR 72116Off Market
- $383,0004 bd3 ba2.5k sqft817 Cache River Rd, N Little Rock, AR 72116Sold
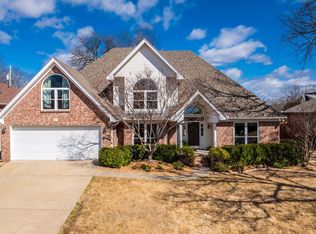
Similar homes
- $465,0004 bd4 ba3.5k sqft6100 Cypress Creek Dr, N Little Rock, AR 72116For Sale

 MLS ID #26032710, Kylea Buckley, Ownit Global Property Group. CARMLS
 - $419,0004 bd4 ba3.4k sqft5908 Eagle Creek Rd, N Little Rock, AR 72116For Sale
 MLS ID #26036916, Chrissy Lynn, IRealty Arkansas - Sherwood. CARMLS
 - $499,9004 bd4 ba3.9k sqft800 Silverwood Trl, N Little Rock, AR 72116For Sale
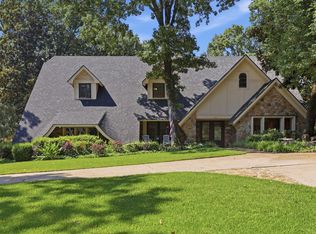 MLS ID #26035584, Randy Sumbles, The Sumbles Team Keller Williams Realty. CARMLS
 - $389,9004 bd4 ba3k sqft15 Tennyson Ct, N Little Rock, AR 72116For Sale
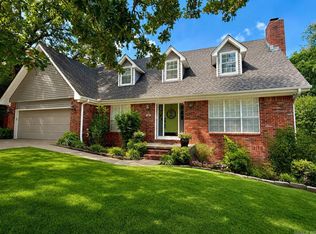 MLS ID #26034967, Kerry Dare, Crye-Leike REALTORS NLR Branch. CARMLS
 - $389,9003 bd3 ba2.8k sqft5309 Timber Creek Cir, N Little Rock, AR 72116For SaleMLS ID #26032847, Kimberly J Oxner, Michele Phillips & Co. Realtors. CARMLS
- $295,0004 bd3 ba2.3k sqft2112 Cedar Creek Rd, N Little Rock, AR 72116For SaleMLS ID #26031295, Kevin Newsom, Michele Phillips & Co. Realtors. CARMLS
- $630,0004 bd4 ba4.1k sqft21 E Lake Dr, N Little Rock, AR 72116For SaleMLS ID #26036510, Karen Keathley, Michele Phillips & Company, Realtors-Cabot Branch. CARMLS
- $335,0004 bd3 ba2.8k sqft3117 Cleburne Pl, North Little Rock, AR 72116For SaleMLS ID #26029672, Alexia Thompson, Keller Williams Realty. CARMLS
- $329,9004 bd3 ba2.3k sqft1926 Waterside Dr, N Little Rock, AR 72116For SaleMLS ID #26028973, Denise Cunningham, Anchor & Oak Realty Group. CARMLS
- $339,0004 bd3 ba2.7k sqft3412 N Hills Blvd, N Little Rock, AR 72116For SaleMLS ID #26013884, Micaiah Slaton, IRealty Arkansas - Sherwood. CARMLS
- $375,0006 bd4 ba3.7k sqft105 N Fork Dr, Sherwood, AR 72120For SaleMLS ID #26023661, Melinda Barranco, Michele Phillips & Co. Realtors. CARMLS
- $338,0003 bd2 ba2.5k sqft1817 War Eagle Dr, N Little Rock, AR 72116For SaleMLS ID #26030722, Brandon Musick, Re/Max Encore - NLR. CARMLS
- $450,0004 bd4 ba2.9k sqft(Undisclosed Address), Maumelle, AR 72113For SaleMLS ID #26029943, Stefan Jones, The Property Group. CARMLS
- $295,0004 bd3 ba2.4k sqft4105 Bunker Hill Dr, N Little Rock, AR 72116For SaleMLS ID #26019491, John A Porter, The Property Group. CARMLS
- $414,0005 bd3 ba2.6k sqft6623 Gap Point Cir, Sherwood, AR 72120For SaleMLS ID #26033459, Gregg Thompson, McKimmey Associates REALTORS NLR. CARMLS
- $466,5004 bd3 ba2.7k sqft10800 San Joaquin Valley Dr, Little Rock, AR 72212For SaleMLS ID #26030248, Tamra McMahon, LPT Realty Conway. CARMLS
- $405,0004 bd3 ba2.6k sqft108 Bouriese Cir, Maumelle, AR 72113For SaleMLS ID #26025564, Jacob P Hall, Michele Phillips & Co. Realtors. CARMLS
- $415,0004 bd3 ba2.6k sqft5 Plantation Acres Dr, Little Rock, AR 72210For SaleMLS ID #26032650, Amelia Garlington, Century 21 Parker & Scroggins Realty - Bryant. CARMLS
- $409,9005 bd3 ba3k sqft5 Pebble Beach Ct, Little Rock, AR 72212For SaleMLS ID #26023805, Brad Miles, Crye-Leike REALTORS NLR Branch. CARMLS
- $349,9004 bd3 ba2.4k sqft7364 W Ridge Cir, Sherwood, AR 72120For SaleMLS ID #26034144, Gina Myers-Gunderman, Michele Phillips & Company, Realtors-Cabot Branch. CARMLS
