Investor Special, No disclosure selling AS IS, was rental property (renting for 1195.00) CLose to I-20/285 beltline.
Active
$105,000
2744 Shell Bark Rd Unit A, Decatur, GA 30035
2beds
1,488sqft
Condominium
Built in 1975
-- sqft lot
$100,400 Zestimate®
$71/sqft
$-- HOA
What's special
- 35 days
- 80
- 3
Zillow last checked:
Listing updated:
Listed by:
Pat A Astrin 770-679-1770,
Astrin Real Estate
Source: GAMLS,MLS#: 10854523
Facts & features
Interior
Bedrooms & bathrooms
- Bedrooms: 2
- Bathrooms: 3
- Full bathrooms: 2
- 1/2 bathrooms: 1
- Main level bathrooms: 2
- Main level bedrooms: 2
Rooms
- Room types: Other
Dining room
- Features: Dining Rm/Living Rm Combo
Heating
- Electric, Heat Pump
Cooling
- Central Air, Electric
Appliances
- Included: Dishwasher, Microwave, Oven/Range (Combo), Refrigerator
- Laundry: Other
Features
- Other
- Flooring: Other
- Basement: None
- Has fireplace: No
Interior area
- Total structure area: 1,488
- Total interior livable area: 1,488 sqft
- Finished area above ground: 1,488
- Finished area below ground: 0
Property
Parking
- Parking features: Parking Pad
- Has uncovered spaces: Yes
Features
- Levels: Two
- Stories: 2
Lot
- Features: None
Details
- Parcel number: 16 009 03 013
Construction
Type & style
- Home type: Condo
- Architectural style: Other
- Property subtype: Condominium
Materials
- Other
- Foundation: Slab
- Roof: Composition
Condition
- Resale
- New construction: No
- Year built: 1975
Utilities & green energy
- Sewer: Public Sewer
- Water: Public
- Utilities for property: Cable Available, Electricity Available
Community & HOA
Community
- Features: None
- Subdivision: None
HOA
- Has HOA: No
- Services included: None
Location
- Region: Decatur
Financial & listing details
- Price per square foot: $71/sqft
- Tax assessed value: $4,000
- Annual tax amount: $130
- Date on market: 9/28/2026
- Cumulative days on market: 36 days
- Listing agreement: Exclusive Right To Sell
- Electric utility on property: Yes
Estimated market value
$100,400
$95,000 - $105,000
$1,675/mo
Price history
| Date | Event | Price |
|---|---|---|
| 9/28/2026 | Listed for sale | $105,000$71/sqft |
Source:  GAMLS #10854523 Report a problem | ||
Public tax history
| Year | Property taxes | Tax assessment |
|---|---|---|
| 2025 | $130 +4.7% | $1,600 |
| 2024 | $124 +4.9% | $1,600 |
| 2023 | $118 +25.3% | $1,600 |
| 2022 | $94 | $1,600 |
| 2021 | $94 -71.4% | $1,600 |
| 2020 | $329 +56.8% | $1,600 -62.3% |
| 2019 | $210 -2.4% | $4,240 |
| 2018 | $215 +22.5% | $4,240 +23.3% |
| 2017 | $176 -0.2% | $3,440 |
| 2016 | $176 | $3,440 +47.4% |
| 2014 | $176 | $2,333 -16.7% |
| 2013 | -- | $2,800 |
| 2012 | -- | $2,800 -14.2% |
| 2011 | -- | $3,264 -74.7% |
| 2010 | $540 -2.3% | $12,880 |
| 2009 | $553 -13.4% | $12,880 -28.3% |
| 2008 | $639 | $17,960 |
Find assessor info on the county website
Monthly payment
Est. payment
Payment breakdown
Explore the cost of this home by adjusting the details. Changes won't be saved.Climate risks
Neighborhood: 30035
Nearby schools
Schools provided by the listing agent
- Elementary: Fairington
- Middle: Miller Grove
- High: Miller Grove
Source: GAMLS. This data may not be complete. We recommend contacting the local school district to confirm school assignments for this home.
Similar homes
- $115,0002 bd3 ba1.4k sqft2744 Shellbark Rd #B, Decatur, GA 30035Active

 MLS ID #10853384, Pat A Astrin, Astrin Real Estate. GAMLS
- $110,0003 bd1 ba1.1k sqft2152 Wesley Chapel Rd, Decatur, GA 30035Active
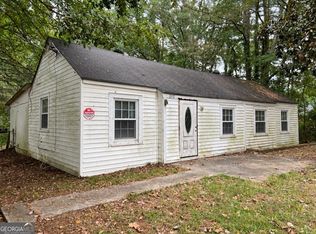 MLS ID #10852827, Irene Billingslea, Irene Billingslea Associates Realty. GAMLS
- $105,0002 bd2 ba1.5k sqft5528 Mountain Springs Cir #5528, Stone Mountain, GA 30088Active
 MLS ID #10837812, Steven T Koleno, Beycome Brokerage Realty LLC. GAMLS
- $109,9002 bd1 ba936 sqft4455 Highland Rd, Decatur, GA 30035Active
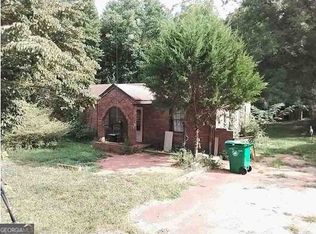 MLS ID #10853869, Jamilah Riddick, Kelly Right Real Estate of Georgia. GAMLS
- $105,9003 bd2 ba1.2k sqft12101 Fairington Ridge Cir, Lithonia, GA 30038ActiveMLS ID #10880414, Amy McCoy, BHGRE Metro Brokers. GAMLS
- $99,5002 bd2 ba1.2k sqft3205 Fairington Dr, Lithonia, GA 30038For Sale
 MLS ID #7860604, THIA GREEN, EXP Realty, LLC.. FMLS GA
- $105,9003 bd2 ba1.7k sqft124 Rue Fontaine, Lithonia, GA 30038ActiveMLS ID #10794706, Mark Spain, Mark Spain Real Estate. GAMLS
- $135,0003 bd3 ba1.6k sqft3500 Tarragon Dr, Decatur, GA 30034ActiveMLS ID #10880941, John Jackson, BHGRE Metro Brokers. GAMLS
- $155,0002 bd3 ba1.2k sqft4911 Walden Lake Sq, Decatur, GA 30035ActiveMLS ID #10778927, Lisa M Cunningham, Lisa Cunningham Realty. GAMLS
- $105,0003 bd2 ba1.5k sqft5557 Mountain Springs Cir, Stone Mountain, GA 30088ActiveMLS ID #10871575, Erika Suarez Romero, eXp Realty. GAMLS
- $104,9002 bd3 ba1.6k sqft2838 Vining Ridge Ter, Decatur, GA 30034ActiveMLS ID #10794008, Yanni Uriah, Trelora Realty, Inc.. GAMLS
- $96,0002 bd1 ba1.1k sqft102 Rue Fontaine, Lithonia, GA 30038ActiveMLS ID #10849882, Terry R Washington, Southern City Realty, LLC. GAMLS
- $110,0001 bd1 ba1.3k sqft153 Rue Fontaine, Lithonia, GA 30038ActiveMLS ID #10878609, Donna Cade, BHGRE Metro Brokers. GAMLS
- $114,9002 bd2 ba1.2k sqft3160 Citrus Ct, Decatur, GA 30034ActiveMLS ID #10836369, Monique A Fanfan, Real Broker, LLC. GAMLS
- $105,0003 bd2 ba1.2k sqft6203 Par Four Way, Lithonia, GA 30038ActiveMLS ID #10874721, Lorraine Oduor, NorthGroup Real Estate Inc. GAMLS
- $95,5002 bd1 ba1k sqft98 Rue Fontaine, Lithonia, GA 30038ActiveMLS ID #10849883, Terry R Washington, Southern City Realty, LLC. GAMLS
- $139,9003 bd1 ba1.2k sqft1948 Oak Valley Rd, Decatur, GA 30035ActiveMLS ID #10880643, Costa Panos, Realty Associates of Atlanta. GAMLS
- $100,0002 bd2 ba1.2k sqft3218 Abbeywood Dr, Decatur, GA 30034ActiveMLS ID #10639520, Cassandra G Sutton, The Property Gallery LLC. GAMLS
- $107,0003 bd2 ba1.2k sqft2204 Fairington Village Dr, Lithonia, GA 30038ActiveMLS ID #10822357, Ted Ehrhart, PMI Georgia. GAMLS
