Now available: CASH ONLY TITLE CLEAR - Convenient Decatur location - Easy access to I-20 and surrounding areas - Priced to sell - Great opportunity for buyers looking for value. This property is expected to hit the market at an attractive price point, so don't wait until it officially lists to get interested. 2152 Wesley Chapel Rd, Decatur, GA 30035 COMING SOON - PRICED TO SELL! Serious buyers and pre-approved buyers are encouraged to get ready now.
Active
$110,000
2152 Wesley Chapel Rd, Decatur, GA 30035
3beds
1,175sqft
Single Family Residence
Built in 1930
0.4 Acres Lot
$-- Zestimate®
$94/sqft
$-- HOA
What's special
- 2 days
- 758
- 21
Likely to sell faster than
Zillow last checked:
Listing updated:
Listed by:
Irene Billingslea 470-966-7636,
Irene Billingslea Associates Realty
Source: GAMLS,MLS#: 10852827
Facts & features
Interior
Bedrooms & bathrooms
- Bedrooms: 3
- Bathrooms: 1
- Full bathrooms: 1
- Main level bathrooms: 1
- Main level bedrooms: 3
Rooms
- Room types: Bonus Room
Heating
- Central
Cooling
- Ceiling Fan(s), Central Air
Appliances
- Included: None
- Laundry: Laundry Closet, Other
Features
- Master On Main Level, Other
- Flooring: Hardwood
- Basement: None
- Has fireplace: No
Interior area
- Total structure area: 1,175
- Total interior livable area: 1,175 sqft
- Finished area above ground: 1,175
- Finished area below ground: 0
Property
Parking
- Parking features: Parking Pad
- Has uncovered spaces: Yes
Features
- Levels: One
- Stories: 1
Lot
- Size: 0.4 Acres
- Features: None
Details
- Parcel number: 15 159 01 005
Construction
Type & style
- Home type: SingleFamily
- Architectural style: Ranch
- Property subtype: Single Family Residence
Materials
- Wood Siding
- Roof: Other
Condition
- Updated/Remodeled
- New construction: No
- Year built: 1930
Utilities & green energy
- Sewer: Public Sewer
- Water: Public
- Utilities for property: Electricity Available
Community & HOA
Community
- Features: None
- Subdivision: None
HOA
- Has HOA: No
- Services included: None
Location
- Region: Decatur
Financial & listing details
- Price per square foot: $94/sqft
- Tax assessed value: $109,500
- Annual tax amount: $2,392
- Date on market: 10/14/2026
- Listing agreement: Exclusive Right To Sell
- Electric utility on property: Yes
Estimated market value
Not available
Estimated sales range
Not available
$1,603/mo
Price history
| Date | Event | Price |
|---|---|---|
| 10/14/2026 | Listed for sale | $110,000+46.7%$94/sqft |
Source:  GAMLS #10852827 Report a problem GAMLS #10852827 Report a problem | ||
| 10/13/2019 | Listing removed | $75,000$64/sqft |
Source: Keller Williams Realty #8532239 Report a problem | ||
| 11/7/2018 | Price change | $75,000+7.1%$64/sqft |
Source: Keller Williams Realty #6504774 Report a problem | ||
| 8/30/2018 | Price change | $70,000-36.4%$60/sqft |
Source: Keller Williams Realty #6504774 Report a problem | ||
| 7/10/2018 | Price change | $110,000-8.3%$94/sqft |
Source: Keller Williams Realty #6022549 Report a problem | ||
| 7/2/2018 | Price change | $120,000-11.1%$102/sqft |
Source: Keller Williams Realty #6022549 Report a problem | ||
| 6/6/2018 | Listed for sale | $135,000+2712.5%$115/sqft |
Source: Keller Williams Realty #8393344 Report a problem | ||
| 1/27/2012 | Sold | $4,800$4/sqft |
Source: Public Record Report a problem | ||
Public tax history
| Year | Property taxes | Tax assessment |
|---|---|---|
| 2025 | $2,372 -8% | $43,800 -10% |
| 2024 | $2,578 +8.3% | $48,680 +7% |
| 2023 | $2,381 +10.1% | $45,480 +9.6% |
| 2022 | $2,162 +41.2% | $41,480 +52.9% |
| 2021 | $1,531 +11.9% | $27,120 +15.9% |
| 2020 | $1,368 +60.9% | $23,400 +101.7% |
| 2019 | $850 -19.3% | $11,600 -15.5% |
| 2018 | $1,053 +57.4% | $13,720 +84.4% |
| 2017 | $669 -7.4% | $7,440 -13.9% |
| 2016 | $723 | $8,640 +52.1% |
| 2014 | $723 | $5,680 |
| 2013 | -- | $5,680 |
| 2012 | -- | $5,680 -16.7% |
| 2011 | -- | $6,816 -62.2% |
| 2010 | $1,064 +86% | $18,040 |
| 2009 | $572 +50.7% | $18,040 |
| 2008 | $380 +0.9% | $18,040 |
| 2007 | $376 | $18,040 |
| 2006 | $376 +16.7% | $18,040 |
| 2005 | $322 +0.1% | $18,040 |
| 2004 | $322 +23.3% | $18,040 +17.8% |
| 2003 | $261 -0.4% | $15,320 |
| 2002 | $262 +542.2% | $15,320 |
| 2001 | $41 | $15,320 |
Find assessor info on the county website
Monthly payment
Est. payment
Payment breakdown
Explore the cost of this home by adjusting the details. Changes won't be saved.Climate risks
Neighborhood: 30035
Nearby schools
Schools provided by the listing agent
- Elementary: Canby Lane
- Middle: Mary Mcleod Bethune
- High: Towers
Source: GAMLS. This data may not be complete. We recommend contacting the local school district to confirm school assignments for this home.
Similar homes

- $119,9002 bd1 ba936 sqft4455 Highland Rd, Decatur, GA 30035Active
 MLS ID #10853869, Jamilah Riddick, Kelly Right Real Estate of Georgia. GAMLS
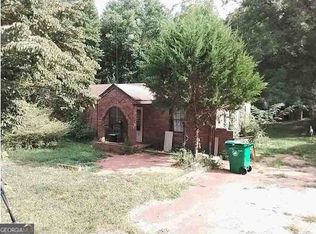
 - $119,0003 bd2 ba1.4k sqft4592 Ruby Rd, Stone Mountain, GA 30083Active
 MLS ID #10855381, Bahji Varner, The Varner Group LLC. GAMLS
 - $112,0002 bd1 ba1k sqft2870 McAfee Rd, Decatur, GA 30032Active
 MLS ID #10851553, Kris M Kolarich, Southern Classic Realtors. GAMLS
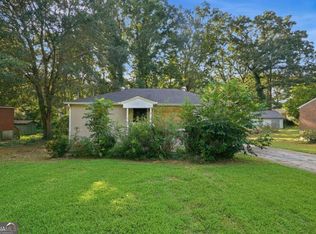
 - $151,5003 bd1 ba950 sqft1877 Selwyn Dr, Decatur, GA 30035Active
 MLS ID #10851633, Benjamin Hitchins, Mainstay Brokerage. GAMLS
 - $105,0002 bd3 ba1.4k sqft2744 Shell Bark Rd Unit A, Decatur, GA 30035ActiveMLS ID #10854523, Pat A Astrin, Astrin Real Estate. GAMLS
- $151,9003 bd1 ba1.3k sqft4009 Kirksford Dr, Decatur, GA 30035ActiveMLS ID #10830172, Kerry Kretchmer, Mainstay Brokerage. GAMLS
- $115,0002 bd3 ba1.4k sqft2744 Shellbark Rd #B, Decatur, GA 30035ActiveMLS ID #10853384, Pat A Astrin, Astrin Real Estate. GAMLS
- $156,9003 bd1 ba950 sqft1907 Oak Valley Rd, Decatur, GA 30035ActiveMLS ID #10832779, Kerry Kretchmer, Mainstay Brokerage. GAMLS
- $124,9003 bd1 ba1k sqft1179 Panola Rd, Stone Mountain, GA 30088ActiveMLS ID #10824735, Dan Thorp, Century 21 Results. GAMLS
- $127,0003 bd1 ba1.1k sqft1564 Columbia Dr, Decatur, GA 30032ActiveMLS ID #10709390, Adam Woodring, Mainstay Brokerage. GAMLS
- $75,0003 bd2 ba1.1k sqft4352 Glenwood Pkwy, Decatur, GA 30032ActiveMLS ID #10849240, Chris Hurd, Blue Mountain Realty GA LLC. GAMLS
- $159,0003 bd2 ba1.6k sqft2846 Cocklebur Cove Ct, Decatur, GA 30034For Sale
 MLS ID #7848144, Niji Keshinro, HomeSmart. FMLS GA
 - $115,0003 bd2 ba1.2k sqft4201 Waldrop Pl, Decatur, GA 30034ActiveMLS ID #10846658, Addison J Corbin, Watkins Real Estate Associates. GAMLS
- $104,9002 bd3 ba1.6k sqft2838 Vining Ridge Ter, Decatur, GA 30034ActiveMLS ID #10794008, Yanni Uriah, Trelora Realty, Inc.. GAMLS
- $125,0003 bd2 ba1.2k sqft3514 Shepherds Path, Decatur, GA 30034ActiveMLS ID #10849089, Adam Lewis, Keller Williams Realty Atl. Partners. GAMLS
- $139,9002 bd1 ba966 sqft818 Heritage Oaks Dr, Stone Mountain, GA 30088ActiveMLS ID #10872580, Mona Carter, Lokation Real Estate LLC. GAMLS
- $100,0003 bd2 ba1.6k sqft10301 Fairington Ridge Cir #10301, Lithonia, GA 30038ActiveMLS ID #10817910, LaTanya L Davenport, Realty Services, ETC. GAMLS
- $100,0003 bd2 ba1.2k sqft10202 Fairington Ridge Cir, Lithonia, GA 30038ActiveMLS ID #10858283, Angelia Byrd, Virtual Properties Realty.com. GAMLS
- $105,0002 bd2 ba1.5k sqft5528 Mountain Springs Cir #5528, Stone Mountain, GA 30088ActiveMLS ID #10837812, Steven T Koleno, Beycome Brokerage Realty LLC. GAMLS
