Amazing home in Southern Hills! Experience lakeside living at its finest in this one-of-a-kind home perfectly situated on the lake--right in town! This incredible four-bedroom, three-and-a-half-bath residence offers space, comfort, and versatility throughout. Designed for entertaining and multi-generational living, it features two full kitchens, five total living areas including a sunroom, piano room, and two expansive family rooms in the walkout basement.Enjoy formal and casual dining with both a formal dining room and a large dining area adjoining the kitchen. Step outside to relax on the covered deck and take in the amazing lake views.Practical features abound: an oversized two-car garage with large overhead doors, connected storage room, protective garage floor tiles, two hot water heaters, and a large floored attic area with a permanent stairway for easy access. Recent updates include metal fencing, new front entrance door, leaf guards with a lifetime warranty, and a 160-foot lake retaining wall.This home truly has it all--luxury, function, and unbeatable views. A rare opportunity to own a stunning lakeside retreat right in the heart of town!
Active
Price cut: $49.1K (8/3)
$849,900
2747 E Rocklyn Road, Springfield, MO 65804
4beds
4,697sqft
Single Family Residence
Built in 1978
0.64 Acres Lot
$810,900 Zestimate®
$181/sqft
$-- HOA
What's special
Amazing lake viewsProtective garage floor tilesCovered deckTwo full kitchensFour-bedroom three-and-a-half-bath residencePiano roomFormal dining room
- 173 days
- 570
- 23
Zillow last checked:
Listing updated:
Listed by:
Linda Kensinger 417-855-2333,
AMAX Real Estate
Source: SOMOMLS as distributed by MLS GRID,MLS#: 60321416
Facts & features
Interior
Bedrooms & bathrooms
- Bedrooms: 4
- Bathrooms: 4
- Full bathrooms: 3
- 1/2 bathrooms: 1
Rooms
- Room types: Bedroom, Sun Room, Kitchen- 2nd, Living Areas (3+), Study, Family Room, Master Bedroom
Heating
- Forced Air, Central, Natural Gas
Cooling
- Attic Fan, Ceiling Fan(s), Central Air
Appliances
- Included: Dishwasher, Gas Water Heater, Built-In Electric Oven, Free-Standing Electric Oven, Microwave, Disposal
- Laundry: Main Level, W/D Hookup
Features
- Quartz Counters, Internet - Fiber Optic, Crown Molding, Granite Counters, Vaulted Ceiling(s), Tray Ceiling(s), Walk-In Closet(s), Walk-in Shower, Wet Bar, High Speed Internet
- Flooring: Carpet, Tile, Hardwood
- Doors: Storm Door(s)
- Windows: Drapes, Double Pane Windows
- Basement: Finished,Full
- Attic: Partially Floored,Permanent Stairs
- Has fireplace: Yes
- Fireplace features: Family Room, Gas, Wood Burning
Interior area
- Total structure area: 4,947
- Total interior livable area: 4,697 sqft
- Finished area above ground: 2,579
- Finished area below ground: 2,118
Property
Parking
- Total spaces: 2
- Parking features: Circular Driveway, Garage Faces Side
- Attached garage spaces: 2
- Has uncovered spaces: Yes
Features
- Levels: One
- Stories: 1
- Patio & porch: Covered, Front Porch, Deck
- Exterior features: Rain Gutters
- Has spa: Yes
- Spa features: Bath
- Fencing: Privacy,Metal,Chain Link
- Has view: Yes
- View description: Panoramic, Lake, Water
- Has water view: Yes
- Water view: Water,Lake
- Waterfront features: Lake Front, Waterfront
Lot
- Size: 0.64 Acres
- Features: Sprinklers In Front, Sprinklers In Rear, Waterfront, Paved, Corner Lot, Landscaped, Curbs
Details
- Parcel number: 88190420212
- Other equipment: Radon Mitigation System
Construction
Type & style
- Home type: SingleFamily
- Architectural style: Traditional,Ranch
- Property subtype: Single Family Residence
Materials
- Brick
- Foundation: Poured Concrete
- Roof: Composition,Shingle
Condition
- Year built: 1978
Utilities & green energy
- Sewer: Public Sewer
- Water: Public
Community & HOA
Community
- Security: Security System, Smoke Detector(s)
- Subdivision: Southern Hills
Location
- Region: Springfield
Financial & listing details
- Price per square foot: $181/sqft
- Tax assessed value: $402,200
- Annual tax amount: $3,896
- Date on market: 4/21/2026
- Listing terms: Cash,VA Loan,Conventional
- Road surface type: Asphalt, Concrete
Estimated market value
$810,900
$770,000 - $851,000
$3,559/mo
Price history
| Date | Event | Price |
|---|---|---|
| 8/3/2026 | Price change | $849,900-5.5%$181/sqft |
Source:  SOMOMLS as distributed by MLS GRID #60321416 Report a problem SOMOMLS as distributed by MLS GRID #60321416 Report a problem | ||
| 4/21/2026 | Listed for sale | $899,000+117.9%$191/sqft |
Source: SOMOMLS as distributed by MLS GRID #60321416 Report a problem | ||
| 11/6/2015 | Sold | -- |
Source: Agent Provided Report a problem | ||
| 9/29/2015 | Price change | $412,500-2.7%$88/sqft |
Source: Murney Associates, Realtors #60027144 Report a problem | ||
| 8/29/2015 | Price change | $424,000-2.5%$90/sqft |
Source: Murney Associates, Realtors #60027144 Report a problem | ||
| 7/23/2015 | Price change | $435,000-5.4%$93/sqft |
Source: Murney Associates, Realtors #60027144 Report a problem | ||
| 6/23/2015 | Price change | $459,900-3.1%$98/sqft |
Source: Murney Associates, Realtors #60027144 Report a problem | ||
| 5/14/2015 | Listed for sale | $474,500$101/sqft |
Source: Owner Report a problem | ||
Public tax history
| Year | Property taxes | Tax assessment |
|---|---|---|
| 2025 | $3,946 +1.3% | $76,420 +10% |
| 2024 | $3,897 -1.5% | $69,480 |
| 2023 | $3,956 +10.3% | $69,480 +13.4% |
| 2022 | $3,587 +0% | $61,260 |
| 2021 | $3,586 -2.1% | $61,260 +2.3% |
| 2020 | $3,664 +9.3% | $59,870 +7% |
| 2018 | $3,351 +12.6% | $55,970 +5.9% |
| 2017 | $2,976 | $52,840 |
| 2016 | $2,976 | $52,840 |
| 2015 | $2,976 +0.9% | $52,840 +4.1% |
| 2014 | $2,950 | $50,770 -3.3% |
| 2012 | -- | $52,500 |
| 2011 | -- | $52,500 +2.2% |
| 2010 | -- | $51,360 +31.2% |
| 2006 | $1,966 | $39,140 |
| 2005 | $1,966 +7.8% | $39,140 -2.9% |
| 2004 | $1,824 +0.4% | $40,300 |
| 2003 | $1,817 +1.5% | $40,300 |
| 2002 | $1,791 -8.4% | $40,300 |
| 2001 | $1,956 | $40,300 |
Find assessor info on the county website
Monthly payment
Est. payment
Payment breakdown
Explore the cost of this home by adjusting the details. Changes won't be saved.Climate risks
Neighborhood: Southern Hills
Nearby schools
Schools provided by the listing agent
- Elementary: SGF-Wilder
- Middle: SGF-Pershing
- High: SGF-Glendale
Source: SOMOMLS as distributed by MLS GRID. This data may not be complete. We recommend contacting the local school district to confirm school assignments for this home.
- $481,5004 bd3 ba4.6k sqft2805 E Rocklyn Rd, Springfield, MO 65804Off Market
- $672,8003 bd4 ba3.8k sqft2800 E Covington Cir, Springfield, MO 65804Off Market
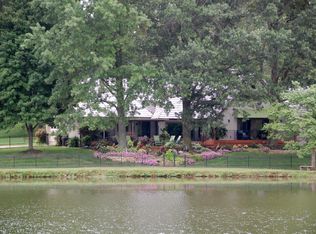
- $342,7004 bd2 ba2.4k sqft2748 E Rocklyn Rd, Springfield, MO 65804Off Market
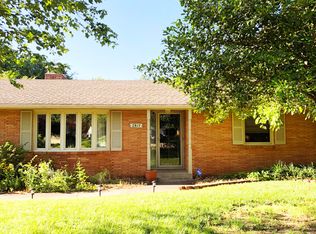
- $335,9003 bd2 ba2.2k sqft2817 E Rocklyn Rd, Springfield, MO 65804Off Market
Similar homes
- $535,0004 bd3 ba3.4k sqft2926 S Versailles Avenue, Springfield, MO 65804Active

 MLS ID #60335894, Amie Rogers, Jim Garland Real Estate. SOMOMLS as distributed by MLS GRID
 - $865,0004 bd4 ba4.8k sqft4550 E Bannister Road, Springfield, MO 65809Active
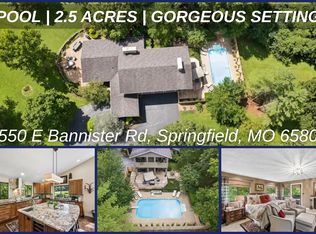 MLS ID #60329926, Andy J Trussell, Murney Associates - Primrose. SOMOMLS as distributed by MLS GRID
 - $839,0005 bd7 ba5.5k sqft3695 E Turtle Hatch Road, Springfield, MO 65809Active
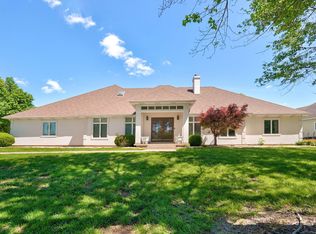 MLS ID #60319998, Kerrie M Le, ReeceNichols - Springfield. SOMOMLS as distributed by MLS GRID
 - $915,0004 bd4 ba4.5k sqft4013 E Gastonbury Street, Springfield, MO 65809Active
 MLS ID #60332701, Stephanie K Edwards, Jim Hutcheson, REALTORS. SOMOMLS as distributed by MLS GRID
 - $750,0003 bd4 ba4.1k sqft5924 S Farm Road 181, Springfield, MO 65804ActiveMLS ID #60324023, Stacy A Duncan, Murney Associates - Primrose. SOMOMLS as distributed by MLS GRID
- $729,0005 bd5 ba6.7k sqft4900 S Bellhurst Avenue, Springfield, MO 65804ActiveMLS ID #60332341, Patrick J Murney, Murney Associates - Primrose. SOMOMLS as distributed by MLS GRID
- $990,0004 bd4 ba4.1k sqft3596 E Montrose Court, Springfield, MO 65809ActiveMLS ID #60334328, Jason Komm, Keller Williams Local. SOMOMLS as distributed by MLS GRID
- $850,0005 bd4 ba5.4k sqft5904 S Parkhaven Lane, Springfield, MO 65810ActiveMLS ID #60335528, Susan Herron, Keller Williams Local. SOMOMLS as distributed by MLS GRID
- $498,0004 bd4 ba3.7k sqft4845 S Ash Avenue, Springfield, MO 65804ActiveMLS ID #60325415, Jo Sharp, Murney Associates - Primrose. SOMOMLS as distributed by MLS GRID
- $747,5004 bd3 ba3.3k sqft3575 E Montrose Court, Springfield, MO 65809ActiveMLS ID #60319716, Patrick J Murney, Murney Associates - Primrose. SOMOMLS as distributed by MLS GRID
- $599,0004 bd4 ba4.1k sqft3850 E Country Place Place, Springfield, MO 65809ActiveMLS ID #60334087, Jennifer Painter, Murney Associates - Primrose. SOMOMLS as distributed by MLS GRID
- $589,9005 bd3 ba3.8k sqft3238 S Juniper Avenue, Springfield, MO 65804ActiveMLS ID #60320468, The Martino Group, Murney Associates - Primrose. SOMOMLS as distributed by MLS GRID
- $539,9004 bd3 ba3.1k sqft3331 E Fox Grape Street, Springfield, MO 65804ActiveMLS ID #60326427, Laura L. Duckworth, EXP Realty LLC. SOMOMLS as distributed by MLS GRID
- $675,0005 bd3 ba4.2k sqft2364 S Forrest Heights Avenue, Springfield, MO 65809ActiveMLS ID #60332554, Team Serrano, Assist 2 Sell. SOMOMLS as distributed by MLS GRID
- $810,0004 bd3 ba3.6k sqft3810 E Cherry Street Unit 18, Springfield, MO 65809ActiveMLS ID #60333105, Silvia Sheppard, Murney Associates - Primrose. SOMOMLS as distributed by MLS GRID
- $625,0004 bd4 ba4.1k sqft2361 S Celebration Avenue, Springfield, MO 65809ActiveMLS ID #60329759, Tyler Richardson, Keller Williams Local. SOMOMLS as distributed by MLS GRID
- $634,9004 bd4 ba3.9k sqft3955 E Eastmoor Street, Springfield, MO 65809ActiveMLS ID #60328665, Debbie L Pell, Pell Realty. SOMOMLS as distributed by MLS GRID
- $620,0004 bd5 ba3.7k sqft1307 E Delmar Street, Springfield, MO 65804ActiveMLS ID #60325291, Richard Crabtree, Murney Associates - Primrose. SOMOMLS as distributed by MLS GRID
- $849,9006 bd5 ba6.2k sqft5909 S Brightwater Trail, Springfield, MO 65810ActiveMLS ID #60333297, Christopher M Lock, Keller Williams Local. SOMOMLS as distributed by MLS GRID
