Welcome to this stunning home nestled on picturesque acreage showcasing exceptional architectural details and timeless character throughout! Home is above the James River. Beautifully updated, this one-of-a-kind property offers the perfect blend of elegance, comfort and functionality. The spectacular gourmet kitchen is a true chef's delight, featuring an oversized island, premium appliances, and abundant space for entertaining. The hearth room offers breathtaking views of the beautiful outdoor living areas including a natural gas firepit, patio and surrounding landscape. The main level provides incredible flexibility with three to four spacious living areas, or the option to use one as a fourth bedroom, complete with an adjacent full bath. An open staircase leads to the upper level, where you'll find three bedrooms and two full baths. The luxurious primary suite features a private deck overlooking the sparkling in-ground pool, expansive patios, and beautifully landscaped grounds. The finished lower level is designed for entertaining, offering a spacious family room, wet bar, and half bath. Outside, you will discover a private retreat surrounded by expansive patios, large deck, mature landscaping and a stunning in-ground swimming pool perfect for relaxing and hosting family and friends. This exceptional property offers a rare combination of architectural beauty, modern updates and peaceful acreage living.
Active
Price cut: $10K (9/12)
$865,000
4550 E Bannister Road, Springfield, MO 65809
4beds
4,830sqft
Single Family Residence
Built in 1987
2.52 Acres Lot
$824,700 Zestimate®
$179/sqft
$-- HOA
What's special
Patio and surrounding landscapeLarge deckBeautifully landscaped groundsAbundant space for entertainingSpectacular gourmet kitchenLuxurious primary suitePremium appliances
- 90 days
- 815
- 53
Zillow last checked:
Listing updated:
Listed by:
Andy J Trussell 417-300-4923,
Murney Associates - Primrose,
Silvia Sheppard 417-830-3563,
Murney Associates - Primrose
Source: SOMOMLS as distributed by MLS GRID,MLS#: 60329926
Facts & features
Interior
Bedrooms & bathrooms
- Bedrooms: 4
- Bathrooms: 4
- Full bathrooms: 3
- 1/2 bathrooms: 1
Rooms
- Room types: Master Bedroom, Foyer, Pantry, Bonus Room, Living Areas (3+), Hearth Room, Living Room, Family Room
Heating
- Forced Air, Fireplace(s), Natural Gas
Cooling
- Attic Fan, Ceiling Fan(s), Central Air
Appliances
- Included: Electric Cooktop, Built-In Electric Oven, Ice Maker, Microwave, Refrigerator, Electric Water Heater, Disposal, Dishwasher
- Laundry: 2nd Floor, W/D Hookup
Features
- High Speed Internet, Cathedral Ceiling(s), Granite Counters, High Ceilings, Walk-In Closet(s), Walk-in Shower, Wet Bar
- Flooring: Carpet, Tile, Hardwood
- Windows: Skylight(s), Drapes, Double Pane Windows
- Basement: Finished,Storage Space,Partial
- Attic: Access Only:No Stairs
- Has fireplace: Yes
- Fireplace features: Living Room, Wood Burning
Interior area
- Total structure area: 4,830
- Total interior livable area: 4,830 sqft
- Finished area above ground: 4,830
- Finished area below ground: 0
Property
Parking
- Total spaces: 3
- Parking features: Circular Driveway, Garage Faces Front, Garage Door Opener
- Attached garage spaces: 3
- Has uncovered spaces: Yes
Features
- Levels: Three Or More
- Stories: 2
- Patio & porch: Patio, Deck, Front Porch
- Exterior features: Rain Gutters
- Has private pool: Yes
- Pool features: In Ground, Private
- Has spa: Yes
- Spa features: Bath
- Fencing: Wood
Lot
- Size: 2.52 Acres
- Features: Cul-De-Sac, Wooded, Landscaped
Details
- Parcel number: 1902300015
Construction
Type & style
- Home type: SingleFamily
- Architectural style: Traditional
- Property subtype: Single Family Residence
Materials
- Frame, Wood Siding
- Foundation: Slab, Crawl Space
- Roof: Composition
Condition
- Year built: 1987
Utilities & green energy
- Sewer: Septic Tank
- Water: Private
Community & HOA
Community
- Security: Smoke Detector(s)
- Subdivision: James River Hills
Location
- Region: Springfield
Financial & listing details
- Price per square foot: $179/sqft
- Tax assessed value: $470,400
- Annual tax amount: $5,042
- Date on market: 7/28/2026
- Listing terms: Cash,VA Loan,Conventional
- Road surface type: Asphalt
Estimated market value
$824,700
$783,000 - $866,000
$4,183/mo
Price history
| Date | Event | Price |
|---|---|---|
| 9/12/2026 | Price change | $865,000-1.1%$179/sqft |
Source:  SOMOMLS as distributed by MLS GRID #60329926 Report a problem SOMOMLS as distributed by MLS GRID #60329926 Report a problem | ||
| 8/7/2026 | Price change | $875,000-2.2%$181/sqft |
Source: SOMOMLS as distributed by MLS GRID #60329926 Report a problem | ||
| 7/28/2026 | Listed for sale | $895,000$185/sqft |
Source: SOMOMLS as distributed by MLS GRID #60329926 Report a problem | ||
Public tax history
| Year | Property taxes | Tax assessment |
|---|---|---|
| 2025 | $5,042 +4.6% | $89,370 +9.8% |
| 2024 | $4,822 +5.4% | $81,430 |
| 2023 | $4,576 +13.3% | $81,430 +16.3% |
| 2022 | $4,038 +0.1% | $70,010 |
| 2021 | $4,035 -2.5% | $70,010 +0.2% |
| 2020 | $4,138 +15.8% | $69,880 +6.4% |
| 2018 | $3,574 +1.3% | $65,700 |
| 2017 | $3,528 | $65,700 |
| 2016 | $3,528 | $65,700 |
| 2015 | $3,528 +0.1% | $65,700 +0.1% |
| 2014 | $3,524 | $65,660 +13.8% |
| 2012 | -- | $57,720 |
| 2011 | -- | $57,720 -15.4% |
| 2010 | -- | $68,210 +11.6% |
| 2006 | $1,781 | $61,140 |
| 2005 | $1,781 +8.4% | $61,140 +67.4% |
| 2004 | $1,643 +0.3% | $36,530 |
| 2003 | $1,638 +9.7% | $36,530 |
| 2002 | $1,493 -3% | $36,530 |
| 2001 | $1,539 | $36,530 |
Find assessor info on the county website
Monthly payment
Est. payment
Payment breakdown
Explore the cost of this home by adjusting the details. Changes won't be saved.Climate risks
Neighborhood: 65809
Nearby schools
Schools provided by the listing agent
- Elementary: Rogersville
- Middle: Rogersville
- High: Rogersville
Source: SOMOMLS as distributed by MLS GRID. This data may not be complete. We recommend contacting the local school district to confirm school assignments for this home.
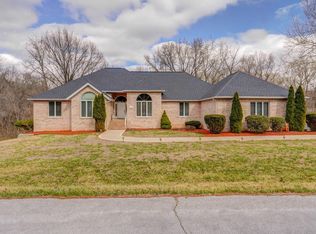
Similar homes
- $875,0005 bd5 ba5k sqft3248 S Farm Road 203, Springfield, MO 65809Active
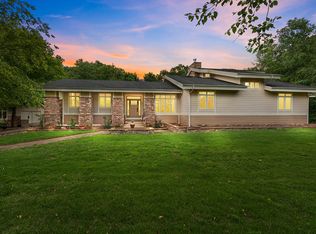
 MLS ID #60326232, Heather L Landwer, Keller Williams Local. SOMOMLS as distributed by MLS GRID
 - $800,0003 bd3 ba3.5k sqft3886 E Hawthorne Hill Lane, Springfield, MO 65809Active
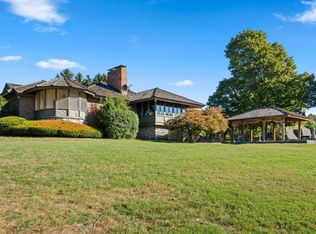 MLS ID #60335648, Adam Graddy, Keller Williams Local. SOMOMLS as distributed by MLS GRID
 - $915,0004 bd4 ba4.5k sqft4013 E Gastonbury Street, Springfield, MO 65809Active
 MLS ID #60332701, Stephanie K Edwards, Jim Hutcheson, REALTORS. SOMOMLS as distributed by MLS GRID
 - $839,0005 bd7 ba5.5k sqft3695 E Turtle Hatch Road, Springfield, MO 65809Active
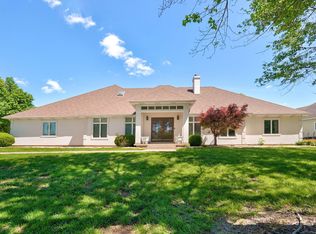 MLS ID #60319998, Kerrie M Le, ReeceNichols - Springfield. SOMOMLS as distributed by MLS GRID
 - $899,0003 bd3 ba3.4k sqft5364 S Castlebay Drive, Springfield, MO 65809ActiveMLS ID #60335311, Adam Graddy, Keller Williams Local. SOMOMLS as distributed by MLS GRID
- $990,0004 bd4 ba4.1k sqft3596 E Montrose Court, Springfield, MO 65809ActiveMLS ID #60334328, Jason Komm, Keller Williams Local. SOMOMLS as distributed by MLS GRID
- $649,9006 bd5 ba3.9k sqft3963 E El Dorado Street, Springfield, MO 65809ActiveMLS ID #60331054, Aaron M Owens, Alpha Realty MO, LLC. SOMOMLS as distributed by MLS GRID
- $799,5004 bd4 ba4.6k sqft2747 E Rocklyn Road, Springfield, MO 65804ActiveMLS ID #60321416, Linda Kensinger, AMAX Real Estate. SOMOMLS as distributed by MLS GRID
- $575,0004 bd4 ba4.4k sqft1468 S Bright Oak Avenue, Springfield, MO 65809ActiveMLS ID #60336631, Holt Homes Group, Keller Williams Local. SOMOMLS as distributed by MLS GRID
- $625,0004 bd4 ba4.1k sqft2361 S Celebration Avenue, Springfield, MO 65809ActiveMLS ID #60329759, Tyler Richardson, Keller Williams Local. SOMOMLS as distributed by MLS GRID
- $747,5004 bd3 ba3.3k sqft3575 E Montrose Court, Springfield, MO 65809ActiveMLS ID #60319716, Patrick J Murney, Murney Associates - Primrose. SOMOMLS as distributed by MLS GRID
- $675,0005 bd3 ba4.2k sqft2364 S Forrest Heights Avenue, Springfield, MO 65809ActiveMLS ID #60332554, Team Serrano, Assist 2 Sell. SOMOMLS as distributed by MLS GRID
- $810,0004 bd3 ba3.6k sqft3810 E Cherry Street Unit 18, Springfield, MO 65809ActiveMLS ID #60333105, Silvia Sheppard, Murney Associates - Primrose. SOMOMLS as distributed by MLS GRID
- $750,0003 bd4 ba4.1k sqft5924 S Farm Road 181, Springfield, MO 65804ActiveMLS ID #60324023, Stacy A Duncan, Murney Associates - Primrose. SOMOMLS as distributed by MLS GRID
- $634,9004 bd4 ba3.9k sqft3955 E Eastmoor Street, Springfield, MO 65809ActiveMLS ID #60328665, Debbie L Pell, Pell Realty. SOMOMLS as distributed by MLS GRID
- $714,9005 bd4 ba4.3k sqft4946 S Bellhurst Avenue, Springfield, MO 65804ActiveMLS ID #60334175, Brett Reinhart, BUY & SELL REALTY, LLC. SOMOMLS as distributed by MLS GRID
- $599,0003 bd3 ba2.5k sqft3901 E Villa Way, Springfield, MO 65809ActiveMLS ID #60332468, Tonya Murfin, Murney Associates - Primrose. SOMOMLS as distributed by MLS GRID
- $1,124,0003 bd3 ba4.9k sqft5197 S Stonehaven Drive, Springfield, MO 65809ActiveMLS ID #60335157, Angela K Mullings, Century 21 Integrity Group. SOMOMLS as distributed by MLS GRID
- $829,9004 bd4 ba3.6k sqft2978 E Kemmling Lane, Springfield, MO 65804ActiveMLS ID #60335365, Sandra K Schmidly, Murney Associates - Primrose. SOMOMLS as distributed by MLS GRID
- $895,0005 bd5 ba5.9k sqft5313 S Farm Road 241, Rogersville, MO 65742ActiveMLS ID #60328435, EA Group, Keller Williams Local. SOMOMLS as distributed by MLS GRID
