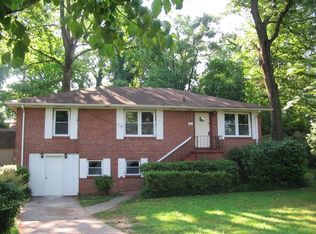
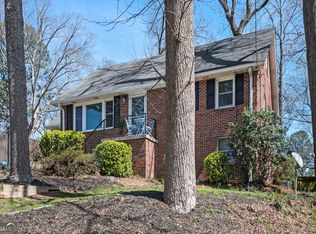
Experience elevated living in this beautifully renovated home, where timeless charm meets sophisticated modern design just moments from Historic Downtown Smyrna. Thoughtfully updated throughout, this 3-bedroom, 2-bath residence offers stylish finishes, flexible living spaces, and exceptional comfort. Step inside to discover luxury LVP flooring, recessed lighting, and a bright, open interior. The designer kitchen is the heart of the home, featuring quartz countertops, stainless steel appliances, warm natural wood cabinetry, and an oversized breakfast bar perfect for entertaining. Both bathrooms have been tastefully renovated with contemporary finishes, while multiple living areas provide the flexibility for a home office, fitness room, or media space. The finished basement expands the home's versatility with a private guest suite, spacious bonus living area, oversized laundry room, abundant storage, and a separate garage entrance. Outside, enjoy a fully fenced backyard complete with a grilling deck and private green space-ideal for relaxing or entertaining. For added peace of mind, the roof and many of the home's major systems have been replaced within the last several years. Ideally located within walking distance of Historic Downtown Smyrna, parks, restaurants, shopping, and community events, this turnkey home offers the perfect combination of luxury, convenience, and lifestyle.
Active
Price cut: $4.5K (8/31)
$469,999
2749 Eastfield Rd SE, Smyrna, GA 30080
3beds
--sqft
Single Family Residence
Built in 1956
5,052 Square Feet Lot
$470,100 Zestimate®
$--/sqft
$-- HOA
What's special
Stylish finishesFully fenced backyardGrilling deckBright open interiorSeparate garage entranceStainless steel appliancesLuxury lvp flooring
- 62 days
- 848
- 61
Zillow last checked:
Listing updated:
Listed by:
Juan Rivera 770-500-7053,
Atlanta Communities
Source: GAMLS,MLS#: 10799423
Facts & features
Interior
Bedrooms & bathrooms
- Bedrooms: 3
- Bathrooms: 2
- Full bathrooms: 2
- Main level bathrooms: 1
- Main level bedrooms: 2
Rooms
- Room types: Bonus Room
Kitchen
- Features: Breakfast Area
Heating
- Central
Cooling
- Ceiling Fan(s), Central Air
Appliances
- Included: Dishwasher, Gas Water Heater, Refrigerator
- Laundry: Other
Features
- In-Law Floorplan, Other
- Flooring: Vinyl
- Basement: Bath Finished,Finished,Full
- Has fireplace: No
- Common walls with other units/homes: No Common Walls
Interior area
- Total structure area: 0
- Finished area above ground: 0
- Finished area below ground: 0
Property
Parking
- Total spaces: 1
- Parking features: Garage
- Has garage: Yes
Features
- Levels: Two
- Stories: 2
- Patio & porch: Deck
- Exterior features: Other
- Fencing: Fenced
- Body of water: None
Lot
- Size: 5,052 Square Feet
- Features: Level, Private
Details
- Parcel number: 17041600050
- Special conditions: Investor Owned
Construction
Type & style
- Home type: SingleFamily
- Architectural style: Brick 4 Side,Ranch
- Property subtype: Single Family Residence
Materials
- Brick
- Roof: Composition
Condition
- Resale
- New construction: No
- Year built: 1956
Utilities & green energy
- Electric: 220 Volts
- Sewer: Public Sewer
- Water: Public
- Utilities for property: Cable Available, Electricity Available, Natural Gas Available, Sewer Available, Water Available
Green energy
- Energy efficient items: Appliances, Thermostat
- Water conservation: Low-Flow Fixtures
Community & HOA
Community
- Features: Sidewalks, Walk To Schools, Near Shopping
- Security: Carbon Monoxide Detector(s), Smoke Detector(s)
- Subdivision: Cheney Woods
HOA
- Has HOA: No
- Services included: Other
Location
- Region: Smyrna
Financial & listing details
- Tax assessed value: $366,490
- Annual tax amount: $3,688
- Date on market: 7/1/2026
- Cumulative days on market: 62 days
- Listing agreement: Exclusive Right To Sell
- Electric utility on property: Yes
Estimated market value
$470,100
$447,000 - $494,000
$2,634/mo
Price history
| Date | Event | Price |
|---|---|---|
| 8/31/2026 | Price change | $469,999-0.9% |
Source: | ||
| 8/20/2026 | Price change | $474,500-1.1% |
Source: | ||
| 8/11/2026 | Price change | $479,9000% |
Source: | ||
| 8/6/2026 | Price change | $479,999-2% |
Source: | ||
| 7/16/2026 | Price change | $489,999-1% |
Source: | ||
| 7/1/2026 | Listed for sale | $495,000+47.8% |
Source: | ||
| 2/5/2026 | Sold | $335,000-13.9% |
Source: | ||
| 1/27/2026 | Pending sale | $389,000 |
Source: | ||
| 1/16/2026 | Price change | $389,000-2.7% |
Source: | ||
| 1/7/2026 | Listed for sale | $399,900 |
Source: | ||
| 12/8/2025 | Listing removed | $399,900 |
Source: | ||
| 12/6/2025 | Price change | $399,900-9.1% |
Source: | ||
| 11/21/2025 | Listed for sale | $440,000+193.3% |
Source: | ||
| 2/26/2001 | Sold | $150,000+72.4% |
Source: Public Record Report a problem | ||
| 10/4/1995 | Sold | $87,000 |
Source: Public Record Report a problem | ||
Public tax history
| Year | Property taxes | Tax assessment |
|---|---|---|
| 2024 | $2,952 +11.5% | $146,596 -6.3% |
| 2023 | $2,647 -4% | $156,432 +16% |
| 2022 | $2,758 +4.3% | $134,900 +5.4% |
| 2021 | $2,645 +10.9% | $128,016 +12% |
| 2020 | $2,384 +22.3% | $114,336 +25% |
| 2019 | $1,949 -4.1% | $91,460 -4.6% |
| 2018 | $2,033 | $95,860 +13.4% |
| 2017 | $2,033 +51.2% | $84,516 +32.5% |
| 2016 | $1,344 +0.5% | $63,792 +3.2% |
| 2015 | $1,338 +11% | $61,840 +12.3% |
| 2014 | $1,205 -1% | $55,080 |
| 2013 | $1,217 -1% | $55,080 |
| 2012 | $1,229 -19.7% | $55,080 -21% |
| 2011 | $1,531 -3.2% | $69,716 -6.9% |
| 2010 | $1,582 | $74,904 |
| 2009 | $1,582 +30.1% | $74,904 +17.9% |
| 2006 | $1,215 -0.1% | $63,532 |
| 2005 | $1,217 | $63,532 |
| 2004 | $1,217 -21.5% | $63,532 +11.5% |
| 2003 | $1,551 | $56,972 |
| 2002 | $1,551 +153.9% | $56,972 +52.6% |
| 2001 | $611 -5.4% | $37,336 |
| 2000 | $645 | $37,336 |
Find assessor info on the county website
Monthly payment
Est. payment
Payment breakdown
Explore the cost of this home by adjusting the details. Changes won't be saved.Climate risks
Neighborhood: 30080
Nearby schools
Schools provided by the listing agent
- Elementary: Smyrna
- Middle: Campbell
- High: Campbell
Source: GAMLS. This data may not be complete. We recommend contacting the local school district to confirm school assignments for this home.


