Welcome to 2749 Union Street in Ramey! This well-maintained home offers the perfect combination of comfort, space, and outdoor living. Inside, you'll find an updated kitchen with modern finishes and plenty of room for cooking, gathering, and everyday living. Situated on a large lot, the property features a spacious yard with endless possibilities for gardening, play, pets, or entertaining. Step outside onto the expansive back deck, the perfect place to enjoy your morning coffee, host summer barbecues, or unwind while taking in the peaceful surroundings. A detached two-car garage provides ample space for vehicles, storage, or a workshop, adding both convenience and functionality. Whether you're looking for extra outdoor space, a move-in-ready home, or a quiet small-town setting, this property has something for everyone. Schedule your private showing today!
For sale
Price cut: $10K (8/4)
$139,900
2749 Union St, Ramey, PA 16671
4beds
1,504sqft
Single Family Residence
Built in 1930
0.39 Acres Lot
$138,500 Zestimate®
$93/sqft
$-- HOA
What's special
Detached two-car garageSpacious yardExpansive back deckLarge lotWell-maintained home
- 28 days
- 726
- 78
Zillow last checked:
Listing updated:
Listed by:
Bekah Graham 814-290-7564,
Realty One Group Landmark 8142907564
Source: Bright MLS,MLS#: PACD2045506
Facts & features
Interior
Bedrooms & bathrooms
- Bedrooms: 4
- Bathrooms: 2
- Full bathrooms: 2
- Main level bathrooms: 1
- Main level bedrooms: 1
Heating
- Hot Water, Coal
Cooling
- None
Appliances
- Included: Dishwasher, Microwave, Refrigerator, Stainless Steel Appliance(s), Oven/Range - Electric, Electric Water Heater
- Laundry: Hookup
Features
- Combination Dining/Living, Entry Level Bedroom, Family Room Off Kitchen, Floor Plan - Traditional, Kitchen Island, Recessed Lighting
- Flooring: Hardwood, Tile/Brick, Vinyl, Wood
- Basement: Dirt Floor
- Has fireplace: No
Interior area
- Total structure area: 1,504
- Total interior livable area: 1,504 sqft
- Finished area above ground: 1,504
Property
Parking
- Total spaces: 2
- Parking features: Garage Faces Front, Gravel, Driveway, Shared Driveway, Detached
- Garage spaces: 2
- Has uncovered spaces: Yes
Accessibility
- Accessibility features: None
Features
- Levels: Two
- Stories: 2
- Patio & porch: Deck, Porch
- Exterior features: Play Equipment
- Pool features: None
Lot
- Size: 0.39 Acres
Details
- Additional structures: Above Grade
- Parcel number: 0170L1537000021
- Zoning: RESIDENTIAL
- Special conditions: Standard
Construction
Type & style
- Home type: SingleFamily
- Architectural style: Traditional
- Property subtype: Single Family Residence
Materials
- Asbestos
- Foundation: Block
- Roof: Shingle
Condition
- New construction: No
- Year built: 1930
Utilities & green energy
- Sewer: Public Sewer
- Water: Public
Community & HOA
Community
- Subdivision: None Available
HOA
- Has HOA: No
Location
- Region: Ramey
- Municipality: RAMEY BORO
Financial & listing details
- Price per square foot: $93/sqft
- Tax assessed value: $16,500
- Annual tax amount: $1,093
- Date on market: 9/16/2026
- Listing agreement: Exclusive Right To Sell
- Inclusions: Refrigerator, Range, Dishwasher, Microwave
- Exclusions: Personal Items
- Ownership: Fee Simple
Estimated market value
$138,500
$132,000 - $145,000
$1,146/mo
Price history
| Date | Event | Price |
|---|---|---|
| 8/4/2026 | Price change | $139,900-6.7%$93/sqft |
Source:  Clearfield Jefferson AOR #13-699 Report a problem Clearfield Jefferson AOR #13-699 Report a problem | ||
| 7/18/2026 | Listed for sale | $149,900-0.1%$100/sqft |
Source: Clearfield Jefferson AOR #13-699 Report a problem | ||
| 6/16/2026 | Listing removed | -- |
Source: Owner Report a problem | ||
| 6/1/2026 | Listed for sale | $149,999+130.8%$100/sqft |
Source: Owner Report a problem | ||
| 8/25/2011 | Sold | $65,000$43/sqft |
Source: Public Record Report a problem | ||
Public tax history
| Year | Property taxes | Tax assessment |
|---|---|---|
| 2025 | $1,030 +2.5% | $16,500 +100% |
| 2024 | $1,005 | $8,250 |
| 2023 | $1,005 | $8,250 |
| 2022 | $1,005 +1.7% | $8,250 |
| 2021 | $988 | $8,250 |
| 2020 | $988 | $8,250 |
| 2019 | $988 +6.7% | $8,250 |
| 2018 | $926 | $8,250 |
| 2017 | -- | $8,250 |
| 2016 | -- | $8,250 |
| 2015 | -- | $8,250 |
| 2014 | -- | $8,250 |
| 2013 | -- | $8,250 |
| 2012 | -- | $8,250 |
| 2011 | -- | $8,250 |
| 2009 | -- | $8,250 |
| 2007 | -- | -- |
| 2005 | -- | -- |
| 2004 | -- | -- |
| 2003 | -- | -- |
| 2002 | -- | -- |
| 2000 | -- | -- |
Find assessor info on the county website
Monthly payment
Est. payment
Payment breakdown
Explore the cost of this home by adjusting the details. Changes won't be saved.Climate risks
Neighborhood: 16671
Nearby schools
Similar homes
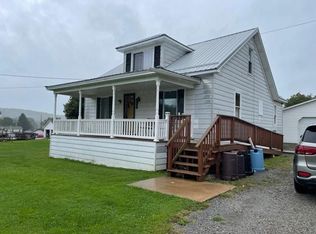
- $139,0003 bd1 ba1.2k sqft826 Miriam St, Ramey, PA 16671For Sale

 MLS ID #PACD2045438, Penny Jones, Better Homes & Gardens Real Estate - GSA Realty. Bright MLS
 - $130,0003 bd2 ba1.1k sqft1817 Enid Mountain Rd, Six Mile Run, PA 16679For Sale
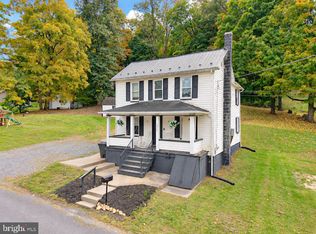 MLS ID #PABD2003558, Vickie Lemley, Howard Hanna Bardell Realty. Bright MLS
 - $165,0004 bd2 ba1.5k sqft185 Veterans St, Smithmill, PA 16680For Sale
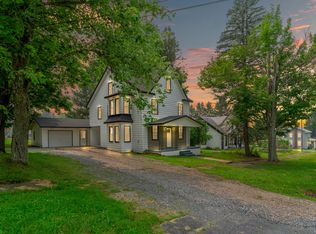 MLS ID #13-701, Christian Lezzer, Keller Williams Advantage Realty. Clearfield Jefferson AOR
 - $105,0003 bd2 ba1.7k sqft62 Poland Ave, Brisbin, PA 16620For Sale
 MLS ID #13-711, Cameron Swatsworth, Keller Williams Advantage Realty. Clearfield Jefferson AOR
 - $134,9003 bd2 ba1.6k sqft388 Clearfield St, Wallaceton, PA 16876For SaleMLS ID #PACD2045432, Amy Doran, Realty One Group Landmark. Bright MLS
- $139,0004 bd2 ba1.9k sqft622 Washington Ave, Tyrone, PA 16686For SaleMLS ID #PABR2016338, George Arnold, Better Homes & Gardens Real Estate - GSA Realty. Bright MLS
- $169,9003 bd2 ba1.5k sqft422 Hannah St, Houtzdale, PA 16651For SaleMLS ID #PACD2045302, Ashley Sabol, Ryen Realty LLC. Bright MLS
- $125,0003 bd1 ba1.3k sqft128 Dale Rd, Philipsburg, PA 16866For SaleMLS ID #PACE2519634, Amy Doran, Realty One Group Landmark. Bright MLS
- $145,0003 bd1 ba1.8k sqft1307 E Pine St, Philipsburg, PA 16866For SaleMLS ID #PACE2518720, Rob Miller, Realty One Group Landmark. Bright MLS
- $135,0003 bd1 ba1.3k sqft240 Gates Hill Rd, Tyrone, PA 16686For SaleMLS ID #PABR2016300, Mr. Derek Greene, The Greene Realty Group. Bright MLS
