5+ Acres, Beautifully Updated & Ready to Enjoy! Looking for space, privacy and a property that lets you live a little differently? This inviting 3-bedroom, 2-bath single-level home sits on 5+ gently rolling to level acres with room to garden, raise chickens, park the RV, store the boat and simply enjoy country living! Inside, fresh interior & exterior paint and new laminate flooring give the home a crisp, updated feel. The vaulted great room opens to a spacious kitchen featuring hickory cabinets, quartz counters, tile flooring, recessed lighting, island and eating bar. Retreat to the primary suite with walk-in closet, private hot tub access and a spa-inspired bath with an impressive dual walk-in tiled shower. Two additional bedrooms, an office and full bath complete the home. Outside, you'll love the huge fenced garden, greenhouse and large chicken coop with a 30-ft covered run. A 50-amp RV hookup, 220V welding plug and oversized wood carport for your boat, RV, equipment or toys add even more versatility. Bring your dreams—there's room for them here. Not a shared driveway (it can be fenced off at the property line)
Active
$560,000
275 Studebaker Rd #2, Castle Rock, WA 98611
3beds
1,350sqft
Residential, Single Family Residence
Built in 2017
5.19 Acres Lot
$-- Zestimate®
$415/sqft
$-- HOA
What's special
Park the rvRoom to gardenSpacious kitchenRecessed lightingPrivate hot tub accessTile flooringStore the boat
- 48 days
- 246
- 20
Zillow last checked:
Listing updated:
Listed by:
Pam Mills 360-600-7828,
New Moon Realty LLC
Source: RMLS (OR),MLS#: 595160777
Facts & features
Interior
Bedrooms & bathrooms
- Bedrooms: 3
- Bathrooms: 2
- Full bathrooms: 2
- Main level bathrooms: 2
Rooms
- Room types: Office, Bedroom 2, Bedroom 3, Dining Room, Family Room, Kitchen, Living Room, Primary Bedroom
Primary bedroom
- Features: Bathroom, Ceiling Fan, Exterior Entry, Updated Remodeled, Ensuite, Laminate Flooring, Quartz, Walkin Closet, Walkin Shower
- Level: Main
Bedroom 2
- Features: Double Closet, Laminate Flooring
- Level: Main
Bedroom 3
- Features: Double Closet, Laminate Flooring
- Level: Main
Kitchen
- Features: Dishwasher, Eat Bar, Eating Area, Great Room, Island, Microwave, Sliding Doors, Free Standing Range, Free Standing Refrigerator, Laminate Flooring, Quartz, Vaulted Ceiling
- Level: Main
Office
- Features: Laminate Flooring
- Level: Main
Heating
- Forced Air, Heat Pump
Cooling
- Heat Pump
Appliances
- Included: Dishwasher, Disposal, Free-Standing Range, Free-Standing Refrigerator, Microwave, Plumbed For Ice Maker, Stainless Steel Appliance(s), Electric Water Heater
- Laundry: Laundry Room
Features
- Ceiling Fan(s), High Ceilings, High Speed Internet, Hookup Available, Quartz, Vaulted Ceiling(s), Bathtub With Shower, Double Closet, Eat Bar, Eat-in Kitchen, Great Room, Kitchen Island, Bathroom, Updated Remodeled, Walk-In Closet(s), Walkin Shower
- Flooring: Laminate
- Doors: Sliding Doors
- Windows: Vinyl Frames
- Basement: Crawl Space
Interior area
- Total structure area: 1,350
- Total interior livable area: 1,350 sqft
Property
Parking
- Total spaces: 2
- Parking features: Carport, RV Access/Parking, RV Boat Storage, Attached
- Attached garage spaces: 2
- Has carport: Yes
Features
- Levels: One
- Stories: 1
- Patio & porch: Patio, Porch
- Exterior features: Garden, RV Hookup, Yard, Exterior Entry
- Has view: Yes
- View description: Territorial, Trees/Woods
- Waterfront features: Stream
Lot
- Size: 5.19 Acres
- Features: Gentle Sloping, Trees, Wooded, Acres 5 to 7
Details
- Additional structures: Greenhouse, RVHookup, RVBoatStorage, HookupAvailable
- Parcel number: WK3504025
- Zoning: rural
Construction
Type & style
- Home type: SingleFamily
- Property subtype: Residential, Single Family Residence
Materials
- Cement Siding
- Foundation: Concrete Perimeter
- Roof: Composition
Condition
- Approximately,Updated/Remodeled
- New construction: No
- Year built: 2017
Utilities & green energy
- Sewer: Septic Tank
- Water: Shared Well
- Utilities for property: Satellite Internet Service
Community & HOA
HOA
- Has HOA: No
Location
- Region: Castle Rock
Financial & listing details
- Price per square foot: $415/sqft
- Tax assessed value: $438,960
- Annual tax amount: $3,439
- Date on market: 9/1/2026
- Listing terms: Cash,Conventional,FHA,USDA Loan,VA Loan
- Road surface type: Paved
Estimated market value
Not available
Estimated sales range
Not available
Not available
Price history
| Date | Event | Price |
|---|---|---|
| 9/1/2026 | Listed for sale | $560,000+6.7%$415/sqft |
Source:  RMLS (OR) #595160777 Report a problem RMLS (OR) #595160777 Report a problem | ||
| 3/11/2025 | Sold | $525,000$389/sqft |
Source:  NWMLS as distributed by MLS GRID #2323982 Report a problem NWMLS as distributed by MLS GRID #2323982 Report a problem | ||
| 2/17/2025 | Pending sale | $525,000$389/sqft |
Source: NWMLS as distributed by MLS GRID #2323982 Report a problem | ||
| 2/13/2025 | Price change | $525,000-1.9%$389/sqft |
Source: NWMLS as distributed by MLS GRID #2323982 Report a problem | ||
| 2/12/2025 | Listed for sale | $535,000$396/sqft |
Source: NWMLS as distributed by MLS GRID #2323982 Report a problem | ||
| 1/31/2025 | Pending sale | $535,000$396/sqft |
Source: NWMLS as distributed by MLS GRID #2323982 Report a problem | ||
| 1/18/2025 | Listed for sale | $535,000+9.2%$396/sqft |
Source: NWMLS as distributed by MLS GRID #2323982 Report a problem | ||
| 9/9/2021 | Sold | $490,000+833.3%$363/sqft |
Source: Agent Provided Report a problem | ||
| 8/8/2016 | Sold | $52,500$39/sqft |
Source: RMLS (OR) #16281462 Report a problem | ||
Public tax history
| Year | Property taxes | Tax assessment |
|---|---|---|
| 2025 | $3,696 +7.5% | $438,960 +7.3% |
| 2024 | $3,440 +7.6% | $409,150 +2.3% |
| 2023 | $3,196 -1.3% | $399,930 -6.2% |
| 2022 | $3,239 | $426,360 +18.1% |
| 2021 | $3,239 +8.5% | $361,110 +11.8% |
| 2020 | $2,985 +33% | $322,970 +28.7% |
| 2019 | $2,244 -1.3% | $250,890 |
| 2018 | $2,274 +128.8% | $250,890 +170% |
| 2017 | $994 +74.3% | $92,910 +73.8% |
| 2016 | $570 +7.4% | $53,460 |
| 2015 | $531 -3.1% | $53,460 +8% |
| 2013 | $548 | $49,500 |
Find assessor info on the county website
Monthly payment
Est. payment
Payment breakdown
Explore the cost of this home by adjusting the details. Changes won't be saved.Climate risks
Neighborhood: 98611
Nearby schools
Schools provided by the listing agent
- Elementary: Castle Rock
- Middle: Castle Rock
- High: Castle Rock
Source: RMLS (OR). This data may not be complete. We recommend contacting the local school district to confirm school assignments for this home.
- $533,700-- bd-- ba1.3k sqft275 Studebaker Spur 2 #2, Castle Rock, WA 98611Off Market
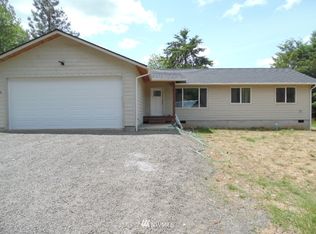
- $560,0003 bd2 ba1.3k sqft275 Studebaker Spur 2, Castle Rock, WA 98611For Sale

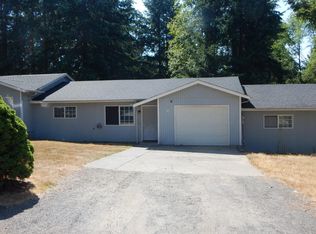
- $499,9002 bd2 ba1.2k sqft381 Studebaker Rd #2, Castle Rock, WA 98611For Sale

- $--2 bd1 ba-- sqft102 Studebaker Pl APT C, Castle Rock, WA 98611Off Market
Similar homes
- $560,0003 bd2 ba1.3k sqft275 Studebaker Spur 2 Road, Castle Rock, WA 98611ActiveMLS ID #2576461, Pamela Mills. NWMLS as distributed by MLS GRID
- $499,9002 bd2 ba1.2k sqft381 Studebaker Spur 2, Castle Rock, WA 98611ContingentMLS ID #2580079, Jesse Morgen. NWMLS as distributed by MLS GRID
- $549,0003 bd2 ba1.4k sqft184 Trout Lakes Road, Castle Rock, WA 98611Active
 MLS ID #2590473, Jason Blakeman. NWMLS as distributed by MLS GRID
 - $535,0003 bd2 ba1.4k sqft1337 South Silverlake Road, Castle Rock, WA 98611Active
 MLS ID #2466780, Darla M Gould. NWMLS as distributed by MLS GRID
 - $585,0003 bd2 ba1.7k sqft27340 Parkdale Rd, Rainier, OR 97048Active
 MLS ID #651247258, Rhonda Holmsten, Ark Real Estate. RMLS (OR)
 - $599,0003 bd3 ba1.9k sqft21109 Ilmari Rd, Clatskanie, OR 97016ActiveMLS ID #550301138, Sarah Borders, RE/MAX Powerpros. RMLS (OR)
- $595,0003 bd2 ba1.2k sqft24915 Mosier Rd, Rainier, OR 97048ActiveMLS ID #292592676, Peggy Howell, John L. Scott. RMLS (OR)
