This beautiful 4 bedroom, 3.5 bath 2 car garage pool home on a cul-de-sac in New Floresta. Walk into the warm & light filled open home with high ceilings & neutral large tile floors with an immediate view of the pool & the property's .37 acres. Entertain in the kitchen with granite countertops, Thermador gas stove with hood, electric oven, eat-in-kitchen, pantry & island. Complete with 2 guest bedroom suite, a 3rd bedroom with wood floors & a primary bedroom that overlooks the pool, has a large walk-in-closet & bathroom with jacuzzi tub, shower & dual vanities. Enjoy entry to the pool area or a private porch from the primary bedroom. Outside, experience the S. FL lifestyle with a covered patio, oversized saltwater pool, full cabana bath, massive backyard lined with calusia for privacy. The home features impact windows and doors throughout (does not include garage door). It is one of the larger lots on a private cul-de-sac with the neighborhood entrance to Woodlands Park just one house away! Close to great schools, shopping, beaches and more.
For sale
$1,600,000
2750 NW 26TH Court, Boca Raton, FL 33434
4beds
2,890sqft
Single Family Residence
Built in 1984
0.37 Acres Lot
$-- Zestimate®
$554/sqft
$233/mo HOA
What's special
Granite countertopsOversized saltwater poolHigh ceilingsCul-de-sac in new florestaElectric ovenNeutral large tile floorsCovered patio
- 4 hours
- 140
- 23
Zillow last checked:
Listing updated:
Listed by:
Jamie W Sauer 561-212-6662,
Compass Florida LLC
Source: BeachesMLS,MLS#: B26086186 Originating MLS: BeachesMLS
Originating MLS: BeachesMLSFacts & features
Interior
Bedrooms & bathrooms
- Bedrooms: 4
- Bathrooms: 4
- Full bathrooms: 3
- 1/2 bathrooms: 1
- Main level bathrooms: 3
- Main level bedrooms: 4
Primary bedroom
- Level: Main
- Area: 238
- Dimensions: 17 X 14
Bedroom 2
- Level: Main
- Area: 144
- Dimensions: 12 X 12
Bedroom 3
- Level: Main
- Area: 156
- Dimensions: 13 X 12
Bedroom 4
- Level: Main
- Area: 169
- Dimensions: 13 X 13
Dining room
- Level: Main
- Area: 187
- Dimensions: 17 X 11
Kitchen
- Level: Main
- Area: 322
- Dimensions: 23 X 14
Living room
- Level: Main
- Area: 260
- Dimensions: 20 X 13
Heating
- Central, Electric
Cooling
- Central Air, Electric
Appliances
- Included: Cooktop, Dryer, Dishwasher, Freezer, Gas Cooktop, Oven, Refrigerator, Washer
- Laundry: Laundry Room
Features
- Breakfast Bar, Bedroom on Main Level, Breakfast Area, Bathtub, Central Vacuum, Dual Sinks, Eat-in Kitchen, Family/Dining Room, High Ceilings, Kitchen Island, Main Level Primary, Pantry, Soaking Tub, Separate Shower, Vaulted Ceiling(s)
- Flooring: Ceramic Tile, Wood
- Windows: Skylight(s), Storm Window(s)
- Has fireplace: No
Interior area
- Total structure area: 3,688
- Total interior livable area: 2,890 sqft
Video & virtual tour
Property
Parking
- Total spaces: 6
- Parking features: Attached, Driveway, Garage
- Attached garage spaces: 2
- Has uncovered spaces: Yes
Accessibility
- Accessibility features: None
Features
- Levels: One
- Stories: 1
- Patio & porch: Covered, Patio
- Exterior features: Outdoor Living Area
- Has private pool: Yes
- Pool features: Salt Water
- Fencing: Back Yard
Lot
- Size: 0.37 Acres
- Features: Cul-De-Sac, 1/4 to 1/2 Acre Lot
Details
- Parcel number: 06424715090060160
- Zoning: R1D (city)
- Special conditions: Standard
Construction
Type & style
- Home type: SingleFamily
- Property subtype: Single Family Residence
Materials
- CBSConcreteBlockStructure, Block
- Roof: Tile
Condition
- Resale
- New construction: No
- Year built: 1984
Utilities & green energy
- Sewer: Public Sewer
- Water: Public
- Utilities for property: Cable Connected, Electricity Available, Propane, Underground Utilities, Water Available
Community & HOA
Community
- Features: Home Owners Association, Sidewalks
- Subdivision: WOODLANDS SEC 1
HOA
- Has HOA: Yes
- Amenities included: Sidewalks
- Services included: Common Areas, Cable TV, Internet
- HOA fee: $233 monthly
- HOA name: New Floresta
- HOA phone: 561-293-3612
Location
- Region: Boca Raton
Financial & listing details
- Price per square foot: $554/sqft
- Tax assessed value: $539,237
- Annual tax amount: $8,636
- Date on market: 10/9/2026
- Listing terms: Cash,Conventional,FHA,VA Loan
- Electric utility on property: Yes
Estimated market value
Not available
Estimated sales range
Not available
Not available
Price history
| Date | Event | Price |
|---|---|---|
| 10/9/2026 | Listed for sale | $1,600,000+143.2%$554/sqft |
Source:  BeachesMLS #B26086186 Report a problem BeachesMLS #B26086186 Report a problem | ||
| 12/21/2004 | Sold | $658,000+17.5%$228/sqft |
Source: Public Record Report a problem | ||
| 7/23/2004 | Sold | $560,000$194/sqft |
Source: Public Record Report a problem | ||
Public tax history
| Year | Property taxes | Tax assessment |
|---|---|---|
| 2025 | $8,636 +3% | $525,060 +2.9% |
| 2024 | $8,385 +2.3% | $510,262 +3% |
| 2023 | $8,196 +0.9% | $495,400 +3% |
| 2022 | $8,119 +0.6% | $480,971 +3% |
| 2021 | $8,073 +1.5% | $466,962 +1.4% |
| 2020 | $7,956 +1.1% | $460,515 +2.3% |
| 2019 | $7,873 | $450,161 +1.9% |
| 2018 | $7,873 +5.3% | $441,767 +2.1% |
| 2017 | $7,480 +0.8% | $432,681 +2.1% |
| 2016 | $7,420 0% | $423,782 +0.7% |
| 2015 | $7,422 -2.7% | $420,836 +0.8% |
| 2014 | $7,632 +1.3% | $417,496 +1.5% |
| 2013 | $7,533 +0.3% | $411,326 +1.7% |
| 2012 | $7,511 +2% | $404,450 +3% |
| 2011 | $7,362 -0.9% | $392,670 -0.9% |
| 2010 | $7,428 +1.2% | $396,299 -2.9% |
| 2009 | $7,342 -11.8% | $408,337 -18.3% |
| 2008 | $8,327 -8.1% | $499,942 -5.5% |
| 2007 | $9,064 -5.5% | $529,042 +2.5% |
| 2006 | $9,595 | $516,139 +3% |
| 2005 | -- | $501,106 +65.1% |
| 2004 | $3,097 +2159.9% | $303,506 +1.9% |
| 2003 | $137 -97.6% | $297,847 +2.4% |
| 2002 | $5,627 +0% | $290,866 +1.6% |
| 2001 | $5,627 +3.6% | $286,285 +3% |
| 2000 | $5,433 +9% | $277,947 0% |
| 1999 | $4,986 | $278,051 |
Find assessor info on the county website
Monthly payment
Est. payment
Payment breakdown
Explore the cost of this home by adjusting the details. Changes won't be saved.Climate risks
Neighborhood: 33434
Nearby schools
Schools provided by the listing agent
- Elementary: Blue Lake (Palm Beach)
- Middle: Omni
- High: Spanish River
Source: BeachesMLS. This data may not be complete. We recommend contacting the local school district to confirm school assignments for this home.
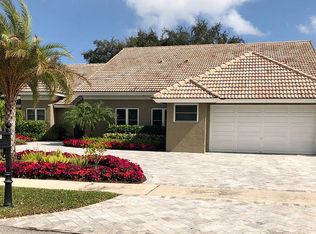
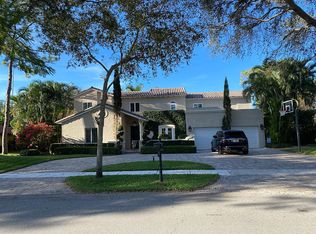
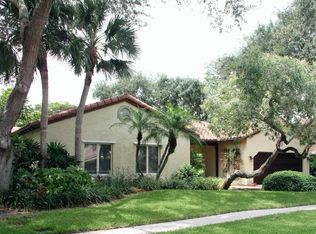
Similar homes
- $1,550,0004 bd3 ba1.9k sqft3069 NW 27TH Avenue, Boca Raton, FL 33434For Sale
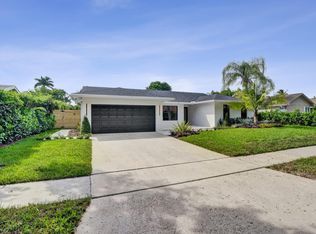
 MLS ID #B26085904, Jason D Clarke, LoKation. BeachesMLS
 - $1,565,0004 bd3 ba2.6k sqft2570 NW 27th Street, Boca Raton, FL 33434For Sale
 MLS ID #B26073207, Stephen J Brendle, Lang Realty/BR. BeachesMLS
 - $1,695,0004 bd3 ba2.8k sqft2931 NW 25th Way, Boca Raton, FL 33434For Sale
 MLS ID #B26035263, Maria Teresa Ford, Coldwell Banker. BeachesMLS
 - $--3 bd3 ba2.4k sqft6624 Sweet Maple Ln, Boca Raton, FL 33433Auction
 Auction.com 2
 - $1,175,0004 bd5 ba2.6k sqft6342 NW 23rd Street, Boca Raton, FL 33434For SaleMLS ID #B26079011, Mary K Gerakopoulos, MKG Properties, Inc.. BeachesMLS
- $1,600,0004 bd4 ba2.1k sqft5705 NW 42ND Court, Boca Raton, FL 33496For SaleMLS ID #B26080605, Morgan A. Sheres, Compass Florida LLC. BeachesMLS
- $1,500,0004 bd4 ba2.8k sqft1985 Parkside Circle S, Boca Raton, FL 33486For SaleMLS ID #B26079475, Melissa Theodros, Coldwell Banker Realty. BeachesMLS
- $1,995,0004 bd4 ba3.5k sqft3090 Equestrian Drive, Boca Raton, FL 33434For SaleMLS ID #B26054564, Taylor Valente, Compass Florida, LLC. BeachesMLS
- $1,599,0004 bd4 ba2.8k sqft22722 El Dorado Drive, Boca Raton, FL 33433For SaleMLS ID #F10551199, Ruth Anabel Valles, Beachfront Properties Real Est. BeachesMLS
- $1,300,0003 bd3 ba2.5k sqft7243 ENCINA Lane, Boca Raton, FL 33433For SaleMLS ID #B26081442, Raanan Gafri, 441 Realty LLC. BeachesMLS
- $1,595,0003 bd2 ba3.1k sqft22209 Morning Glory Terrace, Boca Raton, FL 33433For SaleMLS ID #B26041204, Aviva P Reich, Realty Home Advisors Inc. BeachesMLS
- $1,700,0005 bd6 ba3.7k sqft7876 Mandarin Drive, Boca Raton, FL 33433For SaleMLS ID #B26070793, Jacob D Ross, Compass Florida LLC. BeachesMLS
- $1,950,0004 bd3 ba2.5k sqft6966 S Grande Drive, Boca Raton, FL 33433For SaleMLS ID #B26059348, Giovanni Ascano, Keller Williams Realty Boca Ra. BeachesMLS
- $1,495,0003 bd4 ba2.9k sqft21359 HARROW Court, Boca Raton, FL 33433For SaleMLS ID #B26073499, Rita M Judson PA, Lang Realty/ BR. BeachesMLS
- $1,750,0004 bd3 ba2.5k sqft22220 Morning Glory Terrace, Boca Raton, FL 33433For SaleMLS ID #B26045379, Joseph Shayowitz, LoKation. BeachesMLS
- $1,985,0004 bd4 ba3.4k sqft6962 S Grande Drive, Boca Raton, FL 33433For SaleMLS ID #B26048170, Aviva P Reich, Realty Home Advisors Inc. BeachesMLS
- $858,5004 bd2 ba1.7k sqft3244 NW 25th Way, Boca Raton, FL 33434For SaleMLS ID #R11168518, Mark A Doring, VantaSure Realty LLC. BeachesMLS
- $2,150,0004 bd4 ba3.9k sqftWoodfield Hunt Club, Boca Raton, FL 33434For SaleMLS ID #B26010383, Gerald Damsky PA, United Realty Group, Inc. BeachesMLS
- $1,395,0004 bd3 ba2.8k sqft20952 Delagado Terrace, Boca Raton, FL 33433For SaleMLS ID #F10543710, Jorge A Zea, Blue Lighthouse Realty, INC. BeachesMLS
