Professional Photos Coming Soon!!
Country Luxury, Room to Roam & Modern Comfort!
Enjoy the best of country living on 12.5 picturesque acres, just approximately one hour from Kansas City! This nearly new, 6-year-old home offers 5 bedrooms and 3 bathrooms, combining comfortable living with room for family, guests, and entertaining. All upstairs bedrooms feature luxury vinyl plank flooring installed in 2024.
The separate shop/guest house adds incredible versatility with an additional bedroom, bathroom, kitchen, living room, and laundry area—ideal for extended family or guests. Both buildings have fiber internet, and the shop features a professionally installed mini-split system (July 2026) for year-round heating and cooling.
Outdoor living is where this property truly shines! Enjoy a beautiful, stocked 2-acre pond just beyond the home, where deer are often spotted stopping for a drink. The acreage offers opportunities for hunting, hiking, and exploring your own private country retreat. Relax poolside with an above-ground pool featuring a new pump and filter (2025). A large additional 3-stall carport provides abundant covered parking and storage.
Looking for even more room to roam? Additional acreage is available for purchase with an accepted contract on the home, offering the opportunity to expand your country estate.
With multiple living spaces, modern conveniences, recreational opportunities, and beautiful natural surroundings, this property offers a rare opportunity to enjoy country living without sacrificing convenience to Kansas City!
Please note: Listing agent is the property owner and a licensed Missouri real estate agent affiliated with Keller Williams Southland Partners.
Coming soon 11/20
$780,000
2750 SE Rattle Snake Dr, Butler, MO 64730
5beds
3,379sqft
Single Family Residence
Built in 2020
12.53 Acres Lot
$-- Zestimate®
$231/sqft
$-- HOA
What's special
- --
- on Zillow
- 267
- views
- 26
- saves
Zillow last checked:
Listed by:
Rachel Geiger 816-680-2727,
Keller Williams Southland
Source: Heartland MLS as distributed by MLS GRID,MLS#: 2650992
Facts & features
Interior
Bedrooms & bathrooms
- Bedrooms: 5
- Bathrooms: 3
- Full bathrooms: 3
Primary bedroom
- Features: Luxury Vinyl, Walk-In Closet(s)
- Level: Main
Bedroom 1
- Features: Ceiling Fan(s), Luxury Vinyl
- Level: Main
Bedroom 2
- Features: Ceiling Fan(s), Luxury Vinyl, Walk-In Closet(s)
- Level: Main
Bedroom 3
- Features: Ceiling Fan(s), Other, Walk-In Closet(s)
- Level: Basement
Bedroom 4
- Features: Walk-In Closet(s), Ceiling Fan(s)
- Level: Basement
Heating
- Propane, Wood Stove
Cooling
- Attic Fan, Electric
Appliances
- Included: Dishwasher, Disposal, Refrigerator, Gas Range, Stainless Steel Appliance(s), Tankless Water Heater
- Laundry: Laundry Room, Main Level
Features
- Ceiling Fan(s), Custom Cabinets, Kitchen Island, Pantry, In-Law Floorplan, Vaulted Ceiling(s), Walk-In Closet(s)
- Flooring: Carpet, Concrete, Luxury Vinyl
- Windows: Thermal Windows
- Basement: Basement BR,Finished,Full,Walk-Out Access
- Number of fireplaces: 1
- Fireplace features: Family Room, Gas, Heat Circulator, Living Room, Wood Burning Stove
Interior area
- Total structure area: 3,379
- Total interior livable area: 3,379 sqft
- Finished area above ground: 2,006
- Finished area below ground: 1,373
Property
Parking
- Total spaces: 3
- Parking features: Attached, Carport, Garage Door Opener, Garage Faces Front, Direct Access
- Garage spaces: 3
- Has carport: Yes
Features
- Patio & porch: Deck- Covered, Covered, Porch
- Has private pool: Yes
- Pool features: Above Ground
- Waterfront features: Pond, Spring(s)
Lot
- Size: 12.53 Acres
- Features: Acreage, Wooded
Details
- Additional structures: Garage(s), Outbuilding, Shed(s)
- Parcel number: 1803.208000000001.050
Construction
Type & style
- Home type: SingleFamily
- Architectural style: Traditional
- Property subtype: Single Family Residence
Materials
- Frame, Wood Siding
- Roof: Composition
Condition
- Year built: 2020
Details
- Builder name: Steve Hubbard Const
Utilities & green energy
- Sewer: Septic Tank
- Water: PWS Dist, Rural
Green energy
- Energy efficient items: Appliances, Exposure/Shade, Insulation, Instant Hot Water Disp
Community & HOA
Community
- Security: Smoke Detector(s)
- Subdivision: Butler
HOA
- Has HOA: No
- HOA name: n/a
Location
- Region: Butler
Financial & listing details
- Price per square foot: $231/sqft
- Tax assessed value: $332,000
- Annual tax amount: $3,454
- Date on market: 11/20/2026
- Ownership: Private
- Road surface type: Gravel
Estimated market value
Not available
Estimated sales range
Not available
Not available
Price history
| Date | Event | Price |
|---|---|---|
| 8/14/2024 | Sold | -- |
Source:  Heartland MLS as distributed by MLS GRID #2478346 Report a problem | ||
| 6/14/2024 | Contingent | $799,900$237/sqft |
Source:  WCAR MO #97192 Report a problem | ||
| 5/13/2024 | Price change | $799,900-3%$237/sqft |
Source: Heartland MLS as distributed by MLS GRID #2478346 Report a problem | ||
| 3/20/2024 | Listed for sale | $824,900-3%$244/sqft |
Source: Heartland MLS as distributed by MLS GRID #2478346 Report a problem | ||
| 2/20/2024 | Listing removed | -- |
Source: Heartland MLS as distributed by MLS GRID #2470325 Report a problem | ||
| 1/29/2024 | Listed for sale | $850,000$252/sqft |
Source: Heartland MLS as distributed by MLS GRID #2470325 Report a problem | ||
Public tax history
| Year | Property taxes | Tax assessment |
|---|---|---|
| 2024 | -- | $62,960 |
| 2023 | -- | $62,960 +12.1% |
| 2022 | -- | $56,180 |
| 2021 | -- | $56,180 |
| 2020 | -- | $56,180 +518% |
| 2019 | -- | $9,090 -0.2% |
| 2018 | -- | $9,110 +61.5% |
| 2017 | -- | $5,640 +2250% |
| 2016 | -- | $240 |
| 2015 | -- | $240 |
Find assessor info on the county website
Monthly payment
Est. payment
Payment breakdown
Explore the cost of this home by adjusting the details. Changes won't be saved.Climate risks
Neighborhood: 64730
- $431,3003 bd2 ba1.9k sqft2576 SE Rattle Snake Dr, Butler, MO 64730Off Market
- $573,5003 bd3 ba3.4k sqft2539 SE Rattle Snake Hl, Butler, MO 64730Off Market
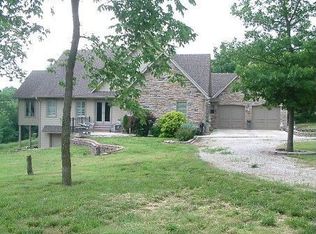
- $446,300-- bd-- ba3.1k sqft2505 SE Rattle Snake Hl, Butler, MO 64730Off Market
- $358,2004 bd3 ba1.5k sqft437 SE Rattle Snake Hl, Butler, MO 64730Off Market
Similar homes
- $629,9003 bd2 ba3k sqft8557 Nw Cres #4002, Butler, MO 64730For Sale
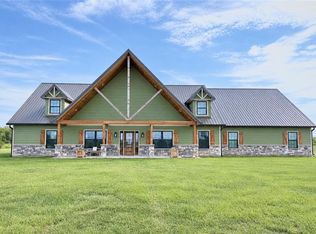 MLS ID #2644304, Erin Dubray, Glory Realty. Heartland MLS as distributed by MLS GRID
- $420,0005 bd3 ba2.5k sqft1224 NW State Route K, Butler, MO 64730For Sale
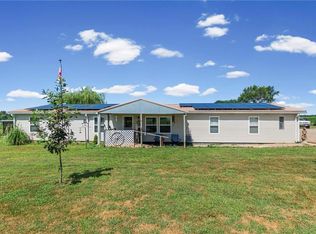 MLS ID #2632844, Christopher Kelly, EXP Realty LLC. Heartland MLS as distributed by MLS GRID
- $899,0005 bd5 ba3.4k sqft1978 SW County Road 11517, Rich Hill, MO 64779For Sale
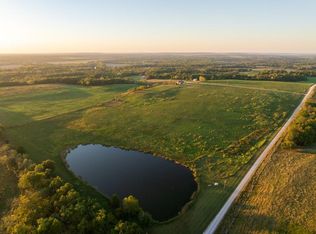 MLS ID #2614914, Skyler Wirsig, Midwest Land Group. Heartland MLS as distributed by MLS GRID
- $450,0003 bd2 ba2.2k sqft9509 NE County Road 3764, Butler, MO 64730For Sale
 MLS ID #2644834, Ella Tindle, Homeland Realty. Heartland MLS as distributed by MLS GRID
