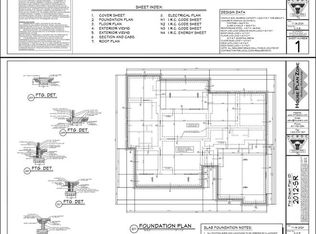
Imagine coming home to a brand-new custom-built home designed around the way you truly want to live. This to-be-built 4-bedroom, 2.5-bath residence in Loris will offer approximately 2,097 sq ft of thoughtfully designed living space, combining modern comfort, quality craftsmanship, and the freedom of no HOA restrictions. Set on a beautiful wooded private lot, this home offers a peaceful backdrop where you can enjoy the quiet of nature while still having room to grow and create lasting memories. The spacious floor plan provides the perfect setting for everyday living, entertaining family and friends, or simply relaxing in a home designed specifically for your lifestyle. A 3-car garage adds exceptional versatility with plenty of room for vehicles, storage, hobbies, or a workshop space. Because this is a custom-built home, you'll have the opportunity to bring your vision to life and enjoy the benefits of new construction with personalized touches and modern features. Located in the welcoming community of Loris, you'll experience small-town charm while remaining within easy reach of the Grand Strand's beaches, dining, shopping, golf, and entertainment. If you've been searching for a private setting, extra space, and the opportunity to own a home built just for you, this custom residence is ready to make that dream a reality.
New construction
Price increase: $310K (7/14)
$399,900
2751 Red Bluff Rd., Loris, SC 29569
4beds
2,097sqft
Single Family Residence
Built in 2026
1 Acres Lot
$-- Zestimate®
$191/sqft
$-- HOA
What's special
Beautiful wooded private lotQuality craftsmanshipModern comfortSpacious floor planPeaceful backdrop
- 1 day |
- 189 |
- 26 |
Zillow last checked:
Listing updated:
Listed by:
The Mills Group Team 843-252-0847,
Century 21 Barefoot Realty,
Rick Noble 413-530-2176,
Century 21 Barefoot Realty
Source: CCAR,MLS#: 2617604 Originating MLS: Coastal Carolinas Association of Realtors
Originating MLS: Coastal Carolinas Association of RealtorsLoading...
Facts & features
Interior
Bedrooms & bathrooms
- Bedrooms: 4
- Bathrooms: 3
- Full bathrooms: 2
- 1/2 bathrooms: 1
Rooms
- Room types: Foyer, Utility Room
Primary bedroom
- Features: Main Level Primary
- Level: First
Bedroom 1
- Level: First
Bedroom 2
- Level: First
Bedroom 3
- Level: First
Primary bathroom
- Features: Separate Shower, Vanity
Kitchen
- Features: Dishwasher, Kitchen Exhaust Fan, Solid Surface Counters
Other
- Features: Bedroom on Main Level, Entrance Foyer, Utility Room
Heating
- Central, Electric
Cooling
- Central Air
Appliances
- Included: Dishwasher, Microwave, Range, Range Hood
- Laundry: Washer Hookup
Features
- Main Level Primary, Separate Shower, Vanity, Bedroom on Main Level, Entrance Foyer, Solid Surface Counters
- Flooring: Other
Interior area
- Total structure area: 2,097
- Total interior livable area: 2,097 sqft
Property
Parking
- Total spaces: 6
- Parking features: Attached, Garage, Three Car Garage, Garage Door Opener
- Attached garage spaces: 3
Features
- Levels: One
- Stories: 1
- Patio & porch: Front Porch
Lot
- Size: 1 Acres
- Features: Outside City Limits
Details
- Additional parcels included: ,
- Parcel number: 22502030010
- Zoning: RES
- Special conditions: None
Construction
Type & style
- Home type: SingleFamily
- Architectural style: Ranch
- Property subtype: Single Family Residence
Materials
- Wood Frame
- Foundation: Slab
Condition
- To Be Built
- New construction: Yes
- Year built: 2026
Details
- Builder name: Equity Custom Home Builders
- Warranty included: Yes
Utilities & green energy
- Water: Public
- Utilities for property: Cable Available, Electricity Available, Phone Available, Sewer Available, Underground Utilities, Water Available
Community & HOA
Community
- Security: Smoke Detector(s)
- Subdivision: Not within a Subdivision
HOA
- Has HOA: No
Location
- Region: Loris
Financial & listing details
- Price per square foot: $191/sqft
- Date on market: 7/14/2026
- Listing terms: Cash,Conventional
- Electric utility on property: Yes
Estimated market value
Not available
Estimated sales range
Not available
Not available
Price history
| Date | Event | Price |
|---|---|---|
| 7/14/2026 | Price change | $399,900+344.8%$191/sqft |
Source:  CCAR #2617604 Report a problem CCAR #2617604 Report a problem | ||
| 7/14/2026 | Listed for sale | $89,900$43/sqft |
Source: CCAR #2617581 Report a problem | ||
Public tax history
Tax history is unavailable.
Monthly payment
Est. payment
Payment breakdown
Explore the cost of this home by adjusting the details. Changes won't be saved.Climate risks
Neighborhood: 29569
Nearby schools
GreatSchools rating
- 4/10Daisy Elementary SchoolGrades: PK-5Distance: 0.2 mi
- 4/10Loris Middle SchoolGrades: 6-8Distance: 2.5 mi
- 4/10Loris High SchoolGrades: 9-12Distance: 3.3 mi
Schools provided by the listing agent
- Elementary: Daisy Elementary School
- Middle: Loris Middle School
- High: Loris High School
Source: CCAR. This data may not be complete. We recommend contacting the local school district to confirm school assignments for this home.
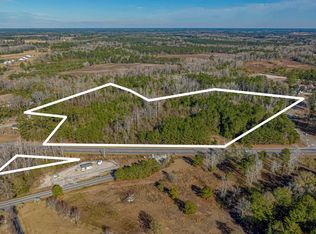
- $89,9001 Acres2461 Red Bluff Rd, Loris, SC 29569Lot/Land
- $21,600-- bd-- ba-- sqft2760 Red Bluff Rd, Loris, SC 29569Off Market
- $330,00016.46 AcresRed Bluff Rd, Loris, SC 29569Sold
- $186,100-- bd-- ba-- sqft2770 Red Bluff Rd, Loris, SC 29569Off Market
- $452,2002 bd1 ba1.1k sqft2650 Red Bluff Rd, Loris, SC 29569Off Market
- $71,880-- bd-- ba-- sqft2780 Red Bluff Rd, Loris, SC 29569Off Market
- $334,7003 bd2 ba1.8k sqft2880 Daisy Rd, Loris, SC 29569Off Market
- $221,300-- bd-- ba2.7k sqft2655 Red Bluff Rd, Loris, SC 29569Off Market
A local agent can set up tours, give advice and negotiate with sellers.
A local lender can help you make sure your offer is ready when you are.
Similar homes
- $380,0004 bd3 ba2k sqft1369 Highway 915, Loris, SC 29569For Sale
 MLS ID #2616139, The Mills Group Team, Century 21 Barefoot Realty. CCAR
 - $--3 bd2 ba1.6k sqft135 Linares St, Loris, SC 29569Auction
 Auction.com 2
 - $445,9993 bd2 ba2.1k sqft259 Perrin Rd., Loris, SC 29569For Sale
 MLS ID #2616294, Teresa Graham, BH & G Elliott Coastal Living. CCAR
 - $--4 bd4 ba3.1k sqft870 Highway 701 S, Loris, SC 29569Auction
 Auction.com 1
 - $399,1753 bd2 ba1.8k sqft165 Furnies Place, Loris, SC 29569New ConstructionCCAR
- $432,0003 bd2 ba2.2k sqft801 Highway 701 South, Loris, SC 29569For SaleMLS ID #2602751, Susie Loving, Diamond Property Services. CCAR
- $385,9004 bd3 ba2.6k sqft517 Timber Creek Dr., Loris, SC 29569For SaleMLS ID #2609908, Scott Carpenter, Realty ONE Group DocksideNorth. CCAR
- from $384,9002 bd2 ba2.5k sqftCalabash Plan, Furnie's Place, Loris, SC 29569New ConstructionDream Finders Homes
- $354,9993 bd2 ba1.4k sqft6000 Highway 66, Loris, SC 29569For Sale
 MLS ID #100588340, Tameka M Baptiste, Welcome Home Realty. Hive MLS
 - $389,9001 bd2 ba2.4k sqft1715 Cane Branch Rd., Loris, SC 29569For SaleMLS ID #2526222, Jeff Forman, Keller Williams The Forturro Group. CCAR
- $397,0003 bd4 ba2.5k sqft3807 Casey St., Loris, SC 29569For SaleMLS ID #2522074, Traci Miles Team, CENTURY 21 Boling & Associates. CCAR
- $329,9004 bd3 ba2.6k sqft4920 Meadow St., Loris, SC 29569For SaleMLS ID #2514772, Nathan F Cook, Latitude Realty. CCAR
- $365,0004 bd3 ba2k sqft4177 Charleston Oaks Dr, Loris, SC 29569For SaleMLS ID #2606385, Teresa Poole, Beach & Forest Realty. CCAR
- $500,0004 bd3 ba3k sqft5632 Main St., Loris, SC 29569For SaleMLS ID #2615034, The Mills Group Team, Century 21 Barefoot Realty. CCAR
- $399,9004 bd3 ba1.9k sqft3810 Richardson St. #A, Loris, SC 29569New ConstructionMLS ID #2526499, Season Weiss, HQ Real Estate LLC. CCAR
- $319,0003 bd2 ba1.9k sqft1735 Pine Level Dr., Loris, SC 29569For SaleMLS ID #2614817, Maria Shonte' S Creel-Jordan, Realty ONE Group DocksideNorth. CCAR
- $403,4003 bd2 ba2k sqft888 Liberty Church Rd., Loris, SC 29569New ConstructionMLS ID #2600884, Nicole Price, Grand Strand Homes & Land. CCAR
- $329,9004 bd2 ba2.4k sqft1660 Nathan Dr., Loris, SC 29569For SaleMLS ID #2613558, Nicholas Huscroft, Chosen Realty LLC. CCAR
- $299,9003 bd2 ba1.3k sqft4787 Canal St., Loris, SC 29569For SaleMLS ID #2617017, The Anderson Team, Spero Realty. CCAR
- $310,0003 bd2 ba1.3k sqft217 Perrin Rd., Loris, SC 29569For SaleMLS ID #2616910, Christine A Orlando, Realty ONE Group DocksideNorth. CCAR
