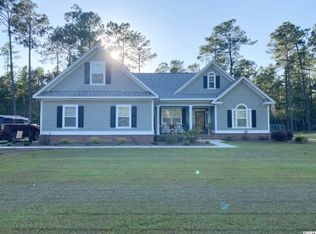
No HOA!! Welcome to 259 Perrin Rd in Loris, a charming property offering the perfect blend of comfort, privacy, and outdoor living. This well-maintained custom built home features three bedroom, two bathroom, open layout with a formal elegant dining room featuring a crafted tray ceiling, and vaulted ceiling living room. Split floor plan with the master bedroom having privacy. Master ensuite has double sinks maximizing space for two people getting ready at once. Bath tub and shower separate and a large walk in closet. Step out the living room into a large screened-in porch perfect for entertaining or simply relaxing in your own private retreat. This welcoming layout is designed for everyday living. A huge, fully fenced backyard, providing an ideal space to creates endless possibilities for outdoor enjoyment. Whether you're hosting summer cookouts, adding a play area, or enjoying peaceful evenings under the stars, this backyard is a standout feature. Plenty of room for a swimming pool and room to built your man cave! Conveniently located just minutes from downtown Loris and within easy driving distance to North Myrtle Beach, you'll enjoy the tranquility of country living without sacrificing access to shopping, dining, schools, and the beach. Call to make your appointment today!
Pending
Price cut: $1K (9/1)
$436,000
259 Perrin Rd., Loris, SC 29569
3beds
2,120sqft
Single Family Residence
Built in 2018
0.89 Acres Lot
$426,100 Zestimate®
$206/sqft
$-- HOA
What's special
Three bedroomTwo bathroomCrafted tray ceilingOpen layoutFormal elegant dining roomLarge walk in closet
- 120 days
- 400
- 3
Zillow last checked:
Listing updated:
Listed by:
Teresa Graham Office:843-280-5704,
BH & G Elliott Coastal Living
Source: CCAR,MLS#: 2616294 Originating MLS: Coastal Carolinas Association of Realtors
Originating MLS: Coastal Carolinas Association of RealtorsFacts & features
Interior
Bedrooms & bathrooms
- Bedrooms: 3
- Bathrooms: 2
- Full bathrooms: 2
Rooms
- Room types: Bathroom, Screened Porch, Utility Room
Primary bedroom
- Features: Ceiling Fan(s), Main Level Primary, Walk-In Closet(s)
- Level: First
Kitchen
- Features: Breakfast Bar, Dishwasher, Pantry, Stainless Steel Appliances, Solid Surface Counters
Living room
- Features: Ceiling Fan(s), Vaulted Ceiling(s)
Other
- Features: Bedroom on Main Level, Utility Room
Heating
- Central, Electric
Cooling
- Central Air
Appliances
- Included: Dishwasher, Disposal, Range, Refrigerator
- Laundry: Washer Hookup
Features
- Ceiling Fan(s), Dual Sinks, Garden Tub/Roman Tub, Main Level Primary, Separate Shower, Walk-In Closet(s), Breakfast Bar, Bedroom on Main Level, Stainless Steel Appliances, Solid Surface Counters
- Flooring: Tile, Wood
Interior area
- Total structure area: 2,720
- Total interior livable area: 2,120 sqft
Video & virtual tour
Property
Parking
- Total spaces: 6
- Parking features: Attached, Garage, Two Car Garage, Boat, Garage Door Opener, RV Access/Parking
- Attached garage spaces: 2
Features
- Levels: One
- Stories: 1
- Patio & porch: Rear Porch, Front Porch, Patio, Porch, Screened
- Exterior features: Fence, Porch, Patio
Lot
- Size: 0.89 Acres
- Dimensions: 200 x 195 x 200 x 194
- Features: Outside City Limits, Rectangular, Rectangular Lot
Details
- Additional parcels included: ,
- Parcel number: 17715030003
- Zoning: FA
- Special conditions: None
Construction
Type & style
- Home type: SingleFamily
- Architectural style: Ranch
- Property subtype: Single Family Residence
Materials
- Brick
Condition
- Resale
- Year built: 2018
Utilities & green energy
- Water: Public
- Utilities for property: Cable Available, Electricity Available, Phone Available, Sewer Available, Water Available
Community & HOA
Community
- Security: Smoke Detector(s)
- Subdivision: Not within a Subdivision
HOA
- Has HOA: No
Location
- Region: Loris
Financial & listing details
- Price per square foot: $206/sqft
- Tax assessed value: $400,000
- Annual tax amount: $1,560
- Date on market: 6/28/2026
- Listing terms: Cash,Conventional,FHA,VA Loan
- Electric utility on property: Yes
Estimated market value
$426,100
$405,000 - $447,000
$2,078/mo
Price history
| Date | Event | Price |
|---|---|---|
| 9/28/2026 | Pending sale | $436,000$206/sqft |
Source:  CCAR #2616294 Report a problem CCAR #2616294 Report a problem | ||
| 9/1/2026 | Price change | $436,000-0.2%$206/sqft |
Source: CCAR #2616294 Report a problem | ||
| 7/31/2026 | Price change | $437,000-2%$206/sqft |
Source: CCAR #2616294 Report a problem | ||
| 6/28/2026 | Listed for sale | $445,999+7.5%$210/sqft |
Source: CCAR #2616294 Report a problem | ||
| 12/3/2024 | Sold | $415,000-2.8%$196/sqft |
Source: CCAR #2420399 Report a problem | ||
| 10/14/2024 | Contingent | $426,900$201/sqft |
Source: CCAR #2420399 Report a problem | ||
| 9/2/2024 | Listed for sale | $426,900+1.9%$201/sqft |
Source: CCAR #2420399 Report a problem | ||
| 7/21/2024 | Listing removed | -- |
Source: CCAR #2324230 Report a problem | ||
| 7/6/2024 | Price change | $419,000-1.2%$198/sqft |
Source: CCAR #2324230 Report a problem | ||
| 4/28/2024 | Price change | $424,000-1.2%$200/sqft |
Source: CCAR #2324230 Report a problem | ||
| 1/25/2024 | Price change | $429,000-1.2%$202/sqft |
Source: CCAR #2324230 Report a problem | ||
| 11/30/2023 | Listed for sale | $434,000+72.2%$205/sqft |
Source: CCAR #2324230 Report a problem | ||
| 8/1/2018 | Sold | $252,000-1.1%$119/sqft |
Source: CCAR #1804814 Report a problem | ||
| 6/12/2018 | Price change | $254,900+4.1%$120/sqft |
Source: Only Way Realty Carolina Grand Strand Properties #100103964 Report a problem | ||
| 3/27/2018 | Listed for sale | $244,900$116/sqft |
Source: Only Way Realty Carolina Grand Strand Properties #100103964 Report a problem | ||
| 3/15/2018 | Pending sale | $244,900$116/sqft |
Source: Only Way Realty Carolina Grand Strand Properties #100103964 Report a problem | ||
| 3/6/2018 | Listed for sale | $244,900+716.3%$116/sqft |
Source: Only Way Realty Carolina Grand Strand Properties #100103964 Report a problem | ||
| 9/19/2017 | Sold | $30,000-55%$14/sqft |
Source: Public Record Report a problem | ||
| 9/30/2008 | Sold | $66,600$31/sqft |
Source: Public Record Report a problem | ||
Public tax history
| Year | Property taxes | Tax assessment |
|---|---|---|
| 2025 | $1,560 +36.3% | $400,000 +39.3% |
| 2024 | $1,144 | $287,098 +15% |
| 2023 | -- | $249,650 |
| 2022 | -- | $249,650 |
| 2021 | $1,034 +13.2% | -- |
| 2020 | $914 | -- |
| 2019 | -- | -- |
| 2018 | $366 | $1,680 +165.8% |
| 2017 | -- | $632 -37.4% |
| 2016 | -- | $1,009 -42.9% |
| 2015 | -- | $1,767 +75% |
| 2014 | $221 | $1,010 |
| 2013 | -- | -- |
| 2012 | -- | -- |
| 2010 | -- | $1,518 -61.7% |
| 2009 | -- | $3,960 -17.5% |
| 2008 | -- | $4,800 |
Find assessor info on the county website
Monthly payment
Est. payment
Payment breakdown
Explore the cost of this home by adjusting the details. Changes won't be saved.Climate risks
Neighborhood: 29569
Nearby schools
Schools provided by the listing agent
- Elementary: Loris Elementary School
- Middle: Loris Middle School
- High: Loris High School
Source: CCAR. This data may not be complete. We recommend contacting the local school district to confirm school assignments for this home.
Similar homes
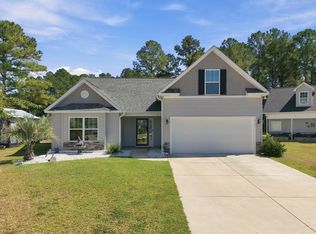
- $359,8004 bd3 ba2k sqft4177 Charleston Oaks Dr, Loris, SC 29569For Sale
 MLS ID #2624067, Nathaniel Wilson, Century 21 Palms Realty. CCAR
 - $390,0004 bd3 ba1.8k sqft4457 Woodyard Bay Rd., Loris, SC 29569For Sale
 MLS ID #2618978, MCMT Global Team, CB Sea Coast Advantage CF. CCAR
 - $275,0003 bd2 ba1.3k sqft223 Dempsey Dr., Loris, SC 29569For Sale
 MLS ID #2625602, Stacy A Stoll, Realty ONE Group Dockside. CCAR
 - $315,0004 bd2 ba1.7k sqft3911 Lake Dr., Loris, SC 29569For Sale
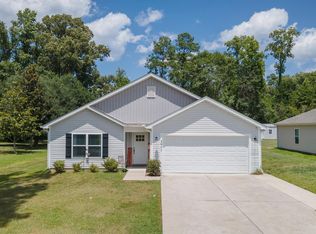 MLS ID #2618699, Karen L Knight, Shoreline Realty. CCAR
 - $400,0004 bd3 ba2.2k sqft145 Astoria Park Loop, Conway, SC 29526For SaleMLS ID #2625680, Blake Sloan, Sloan Realty Group. CCAR
- $359,9003 bd2 ba1.8k sqft188 High Meadow Ln., Aynor, SC 29511For SaleMLS ID #2625724, Kenneth ''KJ'' Jordan Jr, CB Sea Coast Advantage CF. CCAR
- $419,0003 bd2 ba1.8k sqft4101 Ridgewood Dr., Conway, SC 29526For SaleMLS ID #2619348, Alexis Marino, Coastal Land & Home. CCAR
- $424,0004 bd3 ba2.1k sqft4025 Ridgewood Dr., Conway, SC 29526For SaleMLS ID #2620215, Bryan M Ricci, LPT Realty, LLC.. CCAR
- $405,0004 bd3 ba2k sqft238 Board Landing Circle, Conway, SC 29526For SaleMLS ID #2622060, Sam Wood, Carolina One Real Estate Myrtle Beach. CCAR
- $324,9004 bd2 ba1.9k sqft153 Grier Crossing Dr., Conway, SC 29526For SaleMLS ID #2625845, Joseph A Barrientos Fierros, Century 21 The Harrelson Group. CCAR
- $424,9003 bd2 ba2.2k sqft1218 White Fox Ct., Conway, SC 29526For SaleMLS ID #2614076, Adam Levy, Century 21 The Harrelson Group. CCAR
- $439,9993 bd2 ba1.7k sqft3921 On Deck Circle, Little River, SC 29566For SaleMLS ID #2615250, The Mills Group Team, Century 21 Barefoot Realty. CCAR
- $580,0004 bd3 ba2.3k sqft121 Bear Branch Ct., Longs, SC 29568For SaleMLS ID #2625507, Maureen Shaffer, Keller Williams Innovate South. CCAR
- $397,4003 bd2 ba1.7k sqft3712 Park Pointe Ave., Little River, SC 29566For SaleMLS ID #2625469, Jorge L Gomez, Grand Strand Homes & Land. CCAR
- $399,9004 bd2 ba2.7k sqft540 Canvas Back Ct., Longs, SC 29568For SaleMLS ID #2621964, The DeForrest Team, INNOVATE Real Estate. CCAR
- $474,9003 bd3 ba2.4k sqft3026 Cedar Creek Run, Little River, SC 29566For SaleMLS ID #2616933, Cory Van Note, Coastal Sands Realty. CCAR
- $469,0004 bd2 ba2.2k sqft1071 Forest Dr., Conway, SC 29526For SaleMLS ID #2616141, William Jackson, Weichert Realtors Southern Coast. CCAR
- $379,9003 bd2 ba1.4k sqft5200 Joyner Swamp Rd., Galivants Ferry, SC 29544For SaleMLS ID #2526925, Courtney S Moore, RE/MAX Southern Shores-Conway. CCAR
- $424,0004 bd4 ba2.7k sqft1315 Golden Valley Pl., Little River, SC 29566For SaleMLS ID #2611176, The Tavik Team, Century 21 Barefoot Realty. CCAR
- $399,5004 bd2 ba2k sqft132 Rivers Edge Dr., Conway, SC 29526For SaleMLS ID #2610155, Ashlynne Ward, BeachConnection Realty. CCAR
