Estate Sale. Situated on a spacious corner lot with mature trees and timeless curb appeal, this well-maintained home offers warmth, character, and exceptional potential. Inside, you’ll find hardwood-like floors, multiple living and dining areas, abundant natural light, and built-in shelving that adds both charm and functionality. The layout provides flexibility for everyday living, entertaining, a home office, or multigenerational needs. Fresh interior paint gives the home a clean, inviting feel while leaving room for your own personal updates and design vision. The covered patio and fenced backyard create a comfortable outdoor space for relaxing or gathering with family and friends. Conveniently located near schools, shopping, dining, and major commuter routes, this is a rare opportunity to own a home with space, personality, and long-term value. If you’ve been looking for a property with solid bones and the chance to make it your own, this one deserves a closer look.
For sale
$259,900
2503 Parkway Ave, Rosenberg, TX 77471
4beds
2,397sqft
Single Family Residence
Built in 1978
10,123 Square Feet Lot
$254,800 Zestimate®
$108/sqft
$-- HOA
What's special
Fresh interior paintAbundant natural lightHardwood-like floorsBuilt-in shelvingSpacious corner lotCovered patioTimeless curb appeal
- 3 days |
- 412 |
- 23 |
Likely to sell faster than
Zillow last checked:
Listing updated:
Listed by:
Dena Day TREC #0653940 713-253-3344,
RE/MAX Fine Properties
Source: HAR,MLS#: 61313605
Facts & features
Interior
Bedrooms & bathrooms
- Bedrooms: 4
- Bathrooms: 2
- Full bathrooms: 2
Rooms
- Room types: Utility Room
Primary bedroom
- Level: First
- Area: 228
- Dimensions: 19x12
Bedroom
- Level: First
- Area: 110
- Dimensions: 10x11
Bedroom
- Level: First
- Area: 130
- Dimensions: 10x13
Bedroom
- Level: First
- Area: 100
- Dimensions: 10x10
Other
- Level: First
- Area: 40
- Dimensions: 10x4
Other
- Level: First
- Area: 156
- Dimensions: 12x13
Other
- Level: First
Breakfast
- Level: First
- Area: 110
- Dimensions: 10x11
Dining room
- Level: First
- Area: 120
- Dimensions: 12x10
Kitchen
- Level: First
- Area: 100
- Dimensions: 10x10
Living room
- Level: First
- Area: 323
- Dimensions: 19x17
Primary bath
- Level: First
Utility room
- Level: First
- Area: 99
- Dimensions: 9x11
Heating
- Natural Gas
Cooling
- Electric
Appliances
- Included: Electric Oven, Microwave, Electric Cooktop, Dishwasher
- Laundry: Electric Dryer Hookup, Washer Hookup
Features
- Formal Entry/Foyer, All Bedrooms Down, Primary Bed - 1st Floor, Split Plan, Walk-In Closet(s)
- Flooring: Carpet, Tile
- Has fireplace: No
Interior area
- Total structure area: 2,397
- Total interior livable area: 2,397 sqft
Property
Parking
- Total spaces: 2
- Parking features: Detached, Oversized
- Garage spaces: 2
Features
- Stories: 1
- Patio & porch: Covered
- Exterior features: Sprinkler System
- Fencing: Back Yard
Lot
- Size: 10,123 Square Feet
- Features: Back Yard, Corner Lot, Subdivided, 0 Up To 1/4 Acre
Details
- Parcel number: 2015030020040901
Construction
Type & style
- Home type: SingleFamily
- Architectural style: Traditional
- Property subtype: Single Family Residence
Materials
- Brick
- Foundation: Slab
- Roof: Composition
Condition
- New construction: No
- Year built: 1978
Utilities & green energy
- Sewer: Public Sewer
- Water: Public
Community & HOA
Community
- Subdivision: Cambridge Village
Location
- Region: Rosenberg
Financial & listing details
- Price per square foot: $108/sqft
- Tax assessed value: $277,148
- Annual tax amount: $5,180
- Date on market: 8/12/2026
- Listing terms: Cash,Conventional,FHA,Other,VA Loan
Estimated market value
$254,800
$242,000 - $268,000
$2,128/mo
Price history
| Date | Event | Price |
|---|---|---|
| 8/12/2026 | Listed for sale | $259,900$108/sqft |
Source:  HAR #61313605 Report a problem HAR #61313605 Report a problem | ||
Public tax history
| Year | Property taxes | Tax assessment |
|---|---|---|
| 2025 | $924 -11.5% | $277,148 -5.3% |
| 2024 | $1,043 +5.5% | $292,678 +8.6% |
| 2023 | $989 -57.1% | $269,533 +10% |
| 2022 | $2,306 +3.3% | $245,030 +10% |
| 2021 | $2,231 +2.7% | $222,750 +8.5% |
| 2020 | $2,173 -6.6% | $205,220 -0.3% |
| 2019 | $2,325 -0.1% | $205,910 +5.5% |
| 2018 | $2,328 +5% | $195,260 +7.1% |
| 2017 | $2,218 | $182,360 +9.6% |
| 2016 | $2,218 +6% | $166,450 +10% |
| 2015 | $2,092 -1.8% | $151,320 +9.5% |
| 2014 | $2,131 | $138,180 -2.1% |
| 2013 | -- | $141,150 +0.1% |
| 2012 | -- | $140,980 +0.4% |
| 2011 | -- | $140,470 -0.3% |
| 2010 | -- | $140,930 +5.2% |
| 2009 | -- | $133,980 -7.3% |
| 2008 | -- | $144,470 |
| 2007 | -- | $144,470 +0.4% |
| 2006 | -- | $143,870 +3.8% |
| 2005 | -- | $138,640 +10% |
| 2004 | -- | $126,040 |
| 2003 | -- | -- |
| 2002 | -- | -- |
| 2001 | -- | -- |
| 2000 | -- | -- |
Find assessor info on the county website
Monthly payment
Est. payment
Payment breakdown
Explore the cost of this home by adjusting the details. Changes won't be saved.Climate risks
Neighborhood: Cambridge Village
Nearby schools
GreatSchools rating
- 5/10Taylor Ray Elementary SchoolGrades: PK-5Distance: 0.5 mi
- 3/10George Junior High SchoolGrades: 6-8Distance: 1.2 mi
- 5/10B F Terry High SchoolGrades: 9-12Distance: 1.6 mi
Schools provided by the listing agent
- Elementary: Ray Elementary School (Lamar)
- Middle: George Junior High School
- High: Terry High School
Source: HAR. This data may not be complete. We recommend contacting the local school district to confirm school assignments for this home.
- $91,2203 bd2 ba1.5k sqft2533 Parkway Ave, Rosenberg, TX 77471Off Market

- $91,220-- bd-- ba-- sqft2533 Parkway Ave, Rosenberg, TX 77471Off Market
- $243,3003 bd2 ba1.6k sqft2509 Parkway Ave, Rosenberg, TX 77471Off Market
- $284,0003 bd2 ba2k sqft2021 Hamilton St, Rosenberg, TX 77471Off Market
- $244,2003 bd2 ba1.5k sqft2515 Parkway Ave, Rosenberg, TX 77471Off Market
- $233,4003 bd2 ba1.4k sqft2034 Hamilton St, Rosenberg, TX 77471Off Market
- $240,2003 bd2 ba1.6k sqft2040 Hamilton St, Rosenberg, TX 77471Off Market
- $235,6003 bd2 ba1.4k sqft2506 Parkway Ave, Rosenberg, TX 77471Off Market
A local agent can set up tours, give advice and negotiate with sellers.
Similar homes
- $289,0002 bd2 ba1.7k sqft1300 7th St, Rosenberg, TX 77471For Sale
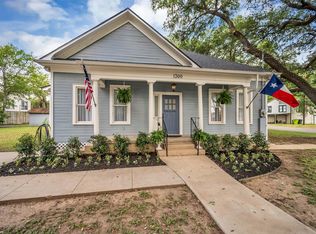 MLS ID #77592927, Kimberley Holstead, Coldwell Banker Realty - Sugar Land. HAR
 - $205,0003 bd2 ba1.9k sqft1215 Easy St, Rosenberg, TX 77471For Sale
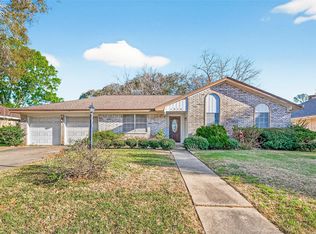 MLS ID #38516205, Dustin Vacek, RE/MAX Opportunities. HAR
 - $325,0003 bd2 ba1.5k sqft815 Klare Ave, Rosenberg, TX 77471For Sale
 MLS ID #57248602, Deborah Wright, Keller Williams Memorial. HAR
 - $209,9993 bd2 ba1.2k sqft1509 Mulcahy St, Rosenberg, TX 77471For Sale
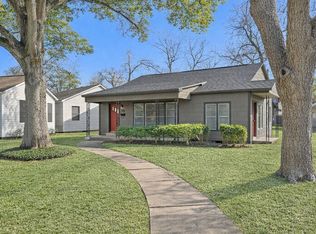 MLS ID #19717626, Mickie Cioccia, eXp Realty LLC. HAR
 - $285,0004 bd2 ba1.8k sqft9231 Tooley Dr, Houston, TX 77031For SaleMLS ID #87257586, Brad Evans, Real Broker, LLC. HAR
- $285,0003 bd2 ba2k sqft1022 Apache Falls Dr, Katy, TX 77450For SaleMLS ID #94098481, Marta De Paz, JLA Realty. HAR
- $269,0003 bd2 ba1.5k sqft13823 Wickersham Ln, Houston, TX 77077For SaleMLS ID #97449660, Karen Osenbaugh, Osenbaugh, REALTORS. HAR
- $314,0004 bd3 ba2.4k sqft10435 Long River Dr, Sugar Land, TX 77498For SaleMLS ID #27421966, Katharine Russell, Traditions Real Estate. HAR
- $330,0004 bd3 ba2.6k sqft8007 Suspiro Dr, Houston, TX 77083For SaleMLS ID #20802247, Nicole Freer, Corcoran Genesis. HAR
- $275,0003 bd2 ba2.1k sqft2331 Wren Meadow Rd, Richmond, TX 77406For SaleMLS ID #8252717, Tonya Grandmaiter, CB&A, Realtors-Katy. HAR
- $294,5003 bd2 ba1.8k sqft10554 Quail Ridge Ln, Sugar Land, TX 77498For SaleMLS ID #59458168, James Valles, R.E.D. Right Realty. HAR
- $269,9903 bd3 ba2.6k sqft2718 Kissing Camel Ct, Missouri City, TX 77459For SaleMLS ID #39589373, Marcia Barnette, Republic of Texas Properties. HAR
- $274,0004 bd3 ba2.1k sqft3015 Meadowview Dr, Missouri City, TX 77459For SaleMLS ID #27687607, Dena Day, RE/MAX Fine Properties. HAR
- $260,0004 bd2 ba1.5k sqft5363 Marian St, Katy, TX 77493For SaleMLS ID #86790432, Ronnie Hardman, Orange Real Estate. HAR
- $257,0003 bd2 ba1.9k sqft8611 Humphreys Dr, Houston, TX 77083For SaleMLS ID #49318086, Michelle Garcia, Keller Williams Realty Professionals. HAR
- $275,0004 bd3 ba2k sqft15119 Plaza Libre Dr, Houston, TX 77083For SaleMLS ID #35634177, Mia Li, MA Realty LLC. HAR
- $249,9903 bd2 ba1.9k sqft22918 Glenover Dr, Katy, TX 77450For SaleMLS ID #89057650, Mark Dimas, Realty Of America, LLC. HAR
- $285,0003 bd2 ba1.9k sqft926 Mesa Terrace Dr, Katy, TX 77450For SaleMLS ID #15013420, Kelly Griffin, Better Homes and Gardens Real Estate Gary Greene - Memorial. HAR
- $310,0004 bd3 ba2.1k sqft6714 Winkleman Rd, Houston, TX 77083For SaleMLS ID #47774728, Anh Tran Truong, Keller Williams Signature. HAR
- $235,0003 bd2 ba2.2k sqft16723 Quail Meadow Dr, Missouri City, TX 77489For SaleMLS ID #82929473, Paola Urrea Diego, Propel Realty. HAR
