ROOF REPLACED (2024) - NEVER FLOODED PER SELLERS. This spacious two-story home offers an exceptional amount of living space on a 7,150 SQ FT LOT. The first floor features a PRIVATE PRIMARY SUITE, dedicated HOME OFFICE, FORMAL DINING, and an OPEN-CONCEPT living area with HIGH CEILINGS and a GASLOG FIREPLACE. Spacious kitchen features GRANITE COUNTERTOPS, breakfast bar, pantry, and opens directly to the living area. The primary suite offers an ENSUITE BATH and WALK-IN CLOSET. Upstairs features FOUR ADDITIONAL BEDROOMS and a GAME ROOM/FLEX SPACE, providing plenty of room for guests, entertaining, or working from home. Step outside to an OVERSIZED COVERED BACK PATIO overlooking a spacious FENCED BACKYARD, perfect for outdoor entertaining. Additional features include a WET BAR, REFRIGERATOR INCLUDED, DOUBLE-WIDE DRIVEWAY, and attached 2-CAR GARAGE. Community amenities include a PARK, PLAYGROUND, and PICNIC AREA. Convenient access to BELTWAY 8 and surrounding Fort Bend County destinations.
For sale
$300,000
6910 Indian Falls Dr, Missouri City, TX 77489
5beds
2,865sqft
Single Family Residence
Built in 1972
7,148 Square Feet Lot
$293,200 Zestimate®
$105/sqft
$17/mo HOA
What's special
Gaslog fireplaceDedicated home officeHigh ceilingsGranite countertopsFormal diningWet barOversized covered back patio
- 6 days
- 290
- 55
Likely to sell faster than
Zillow last checked:
Listing updated:
Listed by:
Isaigha McNeil TREC #0792614 713-364-4003,
Corcoran Prestige Realty
Source: HAR,MLS#: 50189743
Facts & features
Interior
Bedrooms & bathrooms
- Bedrooms: 5
- Bathrooms: 4
- Full bathrooms: 3
- 1/2 bathrooms: 1
Primary bedroom
- Level: First
- Area: 165
- Dimensions: 15x11
Bedroom
- Level: Second
- Area: 143
- Dimensions: 13x11
Bedroom
- Level: Second
- Area: 144
- Dimensions: 12x12
Bedroom
- Level: Second
- Area: 182
- Dimensions: 14x13
Bedroom
- Level: Second
- Area: 238
- Dimensions: 17x14
Other
- Level: First
- Area: 88
- Dimensions: 11x8
Other
- Level: First
- Area: 12
- Dimensions: 3x4
Other
- Level: First
- Area: 198
- Dimensions: 18x11
Other
- Level: Second
- Area: 70
- Dimensions: 10x7
Other
- Level: Second
- Area: 49
- Dimensions: 7x7
Dining room
- Level: First
- Area: 110
- Dimensions: 11x10
Game room
- Level: Second
- Area: 88
- Dimensions: 8x11
Kitchen
- Level: First
- Area: 108
- Dimensions: 12x9
Living room
- Level: First
- Area: 255
- Dimensions: 15x17
Primary bath
- Level: First
- Area: 45
- Dimensions: 5x9
Utility room
- Level: First
- Area: 42
- Dimensions: 7x6
Heating
- Natural Gas
Cooling
- Attic Fan, Ceiling Fan(s), Electric
Appliances
- Included: Disposal, Refrigerator, Electric Oven, Oven, Microwave, Electric Cooktop, Electric Range, Dishwasher
- Laundry: Electric Dryer Hookup, Gas Dryer Hookup, Washer Hookup
Features
- Formal Entry/Foyer, High Ceilings, Prewired for Alarm System, Wet Bar, 1 Bedroom Down - Not Primary BR, 3 Bedrooms Up, En-Suite Bath, Primary Bed - 1st Floor, Walk-In Closet(s)
- Flooring: Carpet, Tile
- Number of fireplaces: 1
- Fireplace features: Gas, Gas Log
Interior area
- Total structure area: 2,865
- Total interior livable area: 2,865 sqft
Video & virtual tour
Property
Parking
- Total spaces: 2
- Parking features: Attached, Garage Door Opener, Double-Wide Driveway
- Attached garage spaces: 2
Features
- Stories: 2
- Patio & porch: Covered, Patio/Deck, Porch
- Fencing: Back Yard
Lot
- Size: 7,148 Square Feet
- Features: Back Yard, Subdivided, 0 Up To 1/4 Acre
Details
- Parcel number: 2150010105600907
Construction
Type & style
- Home type: SingleFamily
- Architectural style: Traditional
- Property subtype: Single Family Residence
Materials
- Brick, Cement Siding
- Foundation: Slab
- Roof: Composition
Condition
- New construction: No
- Year built: 1972
Utilities & green energy
- Sewer: Public Sewer
- Water: Public
Green energy
- Energy efficient items: Thermostat
Community & HOA
Community
- Security: Prewired for Alarm System
- Subdivision: Briargate Sec 1
HOA
- Has HOA: Yes
- Amenities included: Park, Picnic Area, Playground
- HOA fee: $200 annually
Location
- Region: Missouri City
Financial & listing details
- Price per square foot: $105/sqft
- Tax assessed value: $259,041
- Annual tax amount: $5,084
- Date on market: 10/2/2026
- Listing terms: Cash,Conventional,FHA,Investor,VA Loan
- Exclusions: Na, ,
- Ownership: Full Ownership
- Road surface type: Concrete
Estimated market value
$293,200
$279,000 - $308,000
$2,184/mo
Price history
| Date | Event | Price |
|---|---|---|
| 10/2/2026 | Listed for sale | $300,000+27.7%$105/sqft |
Source:  HAR #50189743 Report a problem HAR #50189743 Report a problem | ||
| 10/8/2021 | Sold | -- |
Source: Agent Provided Report a problem | ||
| 8/9/2021 | Pending sale | $234,900$82/sqft |
Source: HAR #24190084 Report a problem | ||
| 7/30/2021 | Listed for sale | $234,900+36.6%$82/sqft |
Source: HAR #24190084 Report a problem | ||
| 8/15/2018 | Sold | -- |
Source: Agent Provided Report a problem | ||
| 7/26/2018 | Pending sale | $172,000$60/sqft |
Source: ChoiceStar Realty #68065166 Report a problem | ||
| 6/28/2018 | Listed for sale | $172,000$60/sqft |
Source: ChoiceStar Realty #68065166 Report a problem | ||
Public tax history
| Year | Property taxes | Tax assessment |
|---|---|---|
| 2025 | $3,831 -4.8% | $259,041 -9.3% |
| 2024 | $4,024 -8.4% | $285,579 -7.2% |
| 2023 | $4,393 -2.3% | $307,592 +8.5% |
| 2022 | $4,496 +54.1% | $283,530 +38.5% |
| 2021 | $2,917 +8.1% | $204,750 +9.1% |
| 2020 | $2,698 -11.9% | $187,690 +6% |
| 2019 | $3,063 +7.2% | $177,080 +10.6% |
| 2018 | $2,858 +32.9% | $160,180 +21.6% |
| 2017 | $2,150 | $131,730 +11.1% |
| 2016 | $2,150 +7.2% | $118,540 +7.9% |
| 2015 | $2,005 +19.8% | $109,820 +20.4% |
| 2014 | $1,674 | $91,220 +28.7% |
| 2013 | -- | $70,900 +3.2% |
| 2012 | -- | $68,710 +10% |
| 2011 | -- | $62,460 -35.4% |
| 2010 | -- | $96,690 -12.4% |
| 2009 | -- | $110,410 -12.5% |
| 2008 | -- | $126,120 |
| 2007 | -- | $126,120 -2.4% |
| 2006 | -- | $129,190 +5.8% |
| 2005 | -- | $122,120 +0.4% |
| 2004 | -- | $121,660 |
| 2003 | -- | -- |
| 2002 | -- | -- |
| 2001 | -- | -- |
| 2000 | -- | -- |
Find assessor info on the county website
Monthly payment
Est. payment
Payment breakdown
Explore the cost of this home by adjusting the details. Changes won't be saved.Climate risks
Neighborhood: 77489
Nearby schools
Schools provided by the listing agent
- Elementary: Allen Aldridge Jr Elementary
- Middle: Mcauliffe Middle School
- High: Willowridge High School
Source: HAR. This data may not be complete. We recommend contacting the local school district to confirm school assignments for this home.
- $219,9003 bd2 ba1.2k sqft6914 Indian Falls Dr, Missouri City, TX 77489Off Market
- $207,2003 bd2 ba1.8k sqft6906 Indian Falls Dr, Missouri City, TX 77489Off Market
- $185,0003 bd2 ba1.3k sqft6911 Castleview Ln, Missouri City, TX 77489Off Market
- $192,8003 bd2 ba1.5k sqft6915 Castleview Ln, Missouri City, TX 77489Off Market
Similar homes
- $235,0003 bd2 ba1.7k sqft6914 Rockergate Dr, Missouri City, TX 77489For Sale
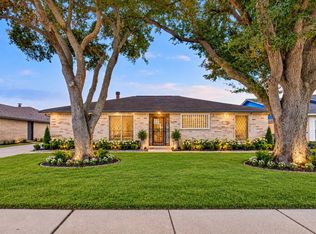 MLS ID #93992521, Pauline Frech, Bella Properties. HAR
 - $258,9003 bd2 ba1.6k sqft15814 Ridgerock Rd, Missouri City, TX 77489For Sale
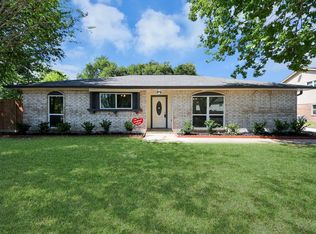 MLS ID #89269632, Celina Gomez, Premier Haus Realty, LLC. HAR
 - $272,0004 bd3 ba2k sqft2130 Summit Meadow Dr, Missouri City, TX 77489For Sale
 MLS ID #18121058, Yohana Tsegai, 1st Gen Realty. HAR
 - $305,0003 bd2 ba1.8k sqft3310 Meadowcreek Dr, Missouri City, TX 77459For Sale
 MLS ID #25583093, Jarvis Davis, Redfin Corporation. HAR
