Welcome to your next home at 7211 Savannah Glen Lane, nestled in the heart of Richmond in sought-after Fort Bend County. This charming home features an open and inviting floor plan designed for modern living, with bright living spaces and a seamless flow perfect for entertaining.
The kitchen serves as the centerpiece of the home, offering plenty of counter space and storage while opening to the living and dining areas. The spacious primary suite provides a peaceful retreat complete with a walk-in closet and private bath.
Step outside to enjoy a comfortable backyard—ideal for relaxing evenings or weekend gatherings. Conveniently located near major roadways, shopping centers, and dining options, this home combines suburban comfort with everyday convenience.
For sale
$849,400
7211 Savannah Glen Ln, Richmond, TX 77469
4beds
3,847sqft
Single Family Residence
Built in 1998
1.17 Acres Lot
$815,700 Zestimate®
$221/sqft
$167/mo HOA
What's special
Bright living spacesWalk-in closetPrivate bathSpacious primary suite
- 3 days |
- 38 |
- 2 |
Likely to sell faster than
Zillow last checked:
Listing updated:
Listed by:
Hoang Nguyen TREC #0543095 346-897-4139,
THE REALTORS NETWORK
Source: HAR,MLS#: 44609790
Facts & features
Interior
Bedrooms & bathrooms
- Bedrooms: 4
- Bathrooms: 4
- Full bathrooms: 3
- 1/2 bathrooms: 1
Primary bedroom
- Level: First
- Area: 320
- Dimensions: 20X16
Bedroom
- Level: Second
- Area: 156
- Dimensions: 13x12
Bedroom
- Level: Second
- Area: 182
- Dimensions: 14x13
Bedroom
- Level: Second
- Area: 169
- Dimensions: 13x13
Other
- Level: First
- Area: 144
- Dimensions: 12x12
Breakfast
- Level: First
- Area: 100
- Dimensions: 10x10
Den
- Level: Second
- Area: 182
- Dimensions: 13x14
Dining room
- Level: First
- Area: 156
- Dimensions: 13x12
Family room
- Level: First
- Area: 272
- Dimensions: 17x16
Kitchen
- Level: First
- Area: 144
- Dimensions: 12x12
Heating
- Natural Gas
Cooling
- Electric
Appliances
- Included: Disposal, Electric Oven, Microwave, Electric Cooktop, Electric Range, Dishwasher
- Laundry: Electric Dryer Hookup, Gas Dryer Hookup, Washer Hookup
Features
- Primary Bed - 1st Floor
- Number of fireplaces: 1
- Fireplace features: Gas Log
Interior area
- Total structure area: 3,847
- Total interior livable area: 3,847 sqft
Property
Parking
- Total spaces: 3
- Parking features: Detached, Double-Wide Driveway, Driveway
- Garage spaces: 3
Features
- Stories: 2
Lot
- Size: 1.17 Acres
- Features: Cleared, Subdivided, 1 Up to 2 Acres
Details
- Parcel number: 2156010030060901
Construction
Type & style
- Home type: SingleFamily
- Architectural style: Traditional
- Property subtype: Single Family Residence
Materials
- Brick, Cement Siding
- Foundation: Slab
- Roof: Composition
Condition
- New construction: No
- Year built: 1998
Utilities & green energy
- Sewer: Septic Tank
- Water: Public
Community & HOA
Community
- Subdivision: Bridlewood Estates Sec 1
HOA
- Has HOA: Yes
- HOA fee: $2,000 annually
Location
- Region: Richmond
Financial & listing details
- Price per square foot: $221/sqft
- Tax assessed value: $594,424
- Annual tax amount: $7,219
- Date on market: 8/12/2026
- Road surface type: Asphalt, Concrete
Estimated market value
$815,700
$775,000 - $856,000
$3,870/mo
Price history
| Date | Event | Price |
|---|---|---|
| 8/14/2026 | Listing removed | $4,950$1/sqft |
Source:  HAR #65323396 Report a problem HAR #65323396 Report a problem | ||
| 8/12/2026 | Listed for sale | $849,400-1.1%$221/sqft |
Source:  HAR #44609790 Report a problem HAR #44609790 Report a problem | ||
| 8/4/2026 | Listing removed | $859,000$223/sqft |
Source: HAR #92599454 Report a problem | ||
| 7/31/2026 | Listed for sale | $859,000+10.8%$223/sqft |
Source: HAR #92599454 Report a problem | ||
| 7/31/2026 | Price change | $4,950+10%$1/sqft |
Source: HAR #65323396 Report a problem | ||
| 7/31/2026 | Listing removed | $775,000-6.5%$201/sqft |
Source: HAR #2047959 Report a problem | ||
| 7/22/2026 | Listed for rent | $4,500$1/sqft |
Source: HAR #65323396 Report a problem | ||
| 5/30/2026 | Listing removed | $829,000$215/sqft |
Source: HAR #91335296 Report a problem | ||
| 5/19/2026 | Price change | $829,000-6.7%$215/sqft |
Source: HAR #91335296 Report a problem | ||
| 5/14/2026 | Listed for sale | $889,000$231/sqft |
Source: HAR #91335296 Report a problem | ||
| 4/24/2026 | Pending sale | $889,000$231/sqft |
Source: HAR #91335296 Report a problem | ||
| 4/24/2026 | Price change | $889,000+4.7%$231/sqft |
Source: HAR #91335296 Report a problem | ||
| 4/16/2026 | Price change | $849,000+2.4%$221/sqft |
Source: HAR #91335296 Report a problem | ||
| 4/15/2026 | Listed for sale | $829,000-2.4%$215/sqft |
Source: HAR #91335296 Report a problem | ||
| 4/15/2026 | Listing removed | $849,800$221/sqft |
Source: HAR #47851333 Report a problem | ||
| 4/8/2026 | Listed for sale | $849,800$221/sqft |
Source: HAR #47851333 Report a problem | ||
| 4/6/2026 | Pending sale | $849,800$221/sqft |
Source: HAR #47851333 Report a problem | ||
| 3/27/2026 | Listed for sale | $849,800$221/sqft |
Source: HAR #47851333 Report a problem | ||
Public tax history
| Year | Property taxes | Tax assessment |
|---|---|---|
| 2025 | $7,219 +3.5% | $594,424 +8.7% |
| 2024 | $6,974 +10.5% | $547,053 +10% |
| 2023 | $6,312 -6.5% | $497,321 +10% |
| 2022 | $6,750 +7.4% | $452,110 +10% |
| 2021 | $6,283 -1.9% | $411,010 -0.3% |
| 2020 | $6,406 -1.1% | $412,070 +2.2% |
| 2019 | $6,476 +0.2% | $403,180 +4.3% |
| 2018 | $6,461 -2.4% | $386,600 +2.5% |
| 2017 | $6,621 | $377,040 -4.3% |
| 2016 | $6,621 +3.1% | $393,840 +3.5% |
| 2015 | $6,424 +8.1% | $380,670 +10.5% |
| 2014 | $5,945 | $344,580 +4.8% |
| 2013 | -- | $328,650 +1.4% |
| 2012 | -- | $324,160 -4.3% |
| 2011 | -- | $338,830 +9% |
| 2010 | -- | $310,880 +10% |
| 2009 | -- | $282,620 -8.6% |
| 2008 | -- | $309,280 +4% |
| 2007 | -- | $297,250 +2% |
| 2006 | -- | $291,440 +4.2% |
| 2005 | -- | $279,730 |
| 2004 | -- | $279,730 |
| 2003 | -- | -- |
| 2002 | -- | -- |
| 2001 | -- | -- |
| 2000 | -- | -- |
Find assessor info on the county website
Monthly payment
Est. payment
Payment breakdown
Explore the cost of this home by adjusting the details. Changes won't be saved.Climate risks
Neighborhood: 77469
Nearby schools
GreatSchools rating
- 10/10Susanna Dickinson Elementary SchoolGrades: PK-5Distance: 1.8 mi
- 9/10Reading Junior High SchoolGrades: 6-8Distance: 0.9 mi
- 8/10George Ranch High SchoolGrades: 9-12Distance: 1 mi
Schools provided by the listing agent
- Elementary: Dickinson Elementary School (Lamar)
- Middle: Reading Junior High School
- High: George Ranch High School
Source: HAR. This data may not be complete. We recommend contacting the local school district to confirm school assignments for this home.
- $729,900-- bd3 ba4.2k sqft7203 Savannah Glen Ln, Richmond, TX 77469Off Market
- $623,1004 bd3 ba3.4k sqft7219 Savannah Glen Ln, Richmond, TX 77469Off Market
- $711,5004 bd3 ba3.3k sqft7202 Savannah Glen Ln, Richmond, TX 77469Off Market

- $632,5004 bd3 ba3.1k sqft7227 Savannah Glen Ln, Richmond, TX 77469Off Market
- $983,5004 bd5 ba4.1k sqft7127 Savannah Glen Ln, Richmond, TX 77469Off Market
- $642,0004 bd3 ba3k sqft7218 Savannah Glen Ln, Richmond, TX 77469Off Market
- $380,8051.21 acres7226 Savannah Glen Ln, Richmond, TX 77469Off Market
- $680,3004 bd3 ba3.5k sqft6443 Carriagewood Ct, Richmond, TX 77469Off Market
A local agent can set up tours, give advice and negotiate with sellers.
Similar homes
- $600,0006 bd4 ba3.7k sqft815 Arlington Ln, Rosenberg, TX 77469For Sale
 MLS ID #88315556, Ijlal Kilicarslan, Ann/Max Real Estate INC. HAR
 - $799,9906 bd5 ba4.5k sqft9019 Lady Laura Ln, Richmond, TX 77469For Sale
 MLS ID #28229815, CW Ross, Keller Williams Realty Southwest. HAR
 - $947,0005 bd6 ba4.8k sqft8703 Majesty Ln, Richmond, TX 77469For Sale
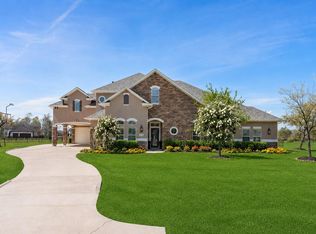 MLS ID #72623349, Jill Greer, Hometown America Incorporated. HAR
 - $579,9994 bd3 ba3.9k sqft7519 Summer Shore Dr, Rosenberg, TX 77469For Sale
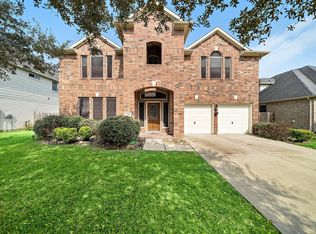 MLS ID #91297780, Marly Wilson, Go Real Estate. HAR
 - $854,0004 bd4 ba3.6k sqft3903 Dawn Ln, Richmond, TX 77406For SaleMLS ID #93361681, Cecilly West, C.R.Realty. HAR
- $845,0005 bd4 ba5k sqft3110 Waters Lake Bnd, Missouri City, TX 77459For SaleMLS ID #18635213, Nimesh Patel, RE/MAX Fine Properties. HAR
- $635,0004 bd4 ba3k sqft1331 Shady Bend Dr, Sugar Land, TX 77479For SaleMLS ID #62924867, Audra O'Neal, ONTX Realty Partners. HAR
- $600,0004 bd4 ba3.9k sqft9003 S Fitzgerald Way, Missouri City, TX 77459For SaleMLS ID #91531507, Lauren Amaro, Compass RE Texas, LLC - The Heights. HAR
- $435,0003 bd4 ba2.8k sqft7935 Lake Commons Dr, Rosenberg, TX 77469For SaleMLS ID #69359121, Tamara Mohl, Nan & Company Properties - Corporate Office (Heights). HAR
- $750,0005 bd4 ba3.9k sqft2010 Shepherds Pl, Sugar Land, TX 77479For SaleMLS ID #35680877, Audra O'Neal, ONTX Realty Partners. HAR
- $499,9004 bd4 ba3.4k sqft7515 Crescent Lake Ct, Rosenberg, TX 77469For SaleMLS ID #67730764, Patricia Buchanan, Texas Diamond Realty. HAR
- $796,0004 bd5 ba4.7k sqft39 Rippling Creek Dr, Sugar Land, TX 77479For SaleMLS ID #4718487, Cathy Stubbs, Keller Williams Realty Southwest. HAR
- $599,9004 bd4 ba4k sqft3807 Oakland Cir, Missouri City, TX 77459For SaleMLS ID #78322709, Jeffrey Sadler, SADLER REALTY. HAR
- $800,0004 bd3 ba3.3k sqft4419 Oxbow Cir W, Weston Lakes, TX 77441For SaleMLS ID #45086740, Sheila Ochsner, Keller Williams Premier Realty. HAR
- $889,0005 bd5 ba3.5k sqft11846 Cardow Dr, Richmond, TX 77407For SaleMLS ID #2051915, Jamie Kastens, Keller Williams Realty Southwest. HAR
- $749,5004 bd4 ba3.5k sqft16935 Kilgarth Dr, Richmond, TX 77407For SaleMLS ID #92123164, Kevin Luong, B & W Realty Group LLC. HAR
- $699,0004 bd3 ba3.2k sqft4519 Warwick Dr, Sugar Land, TX 77479For SaleMLS ID #54068655, Jill Greer, Hometown America Incorporated. HAR
- $699,0004 bd4 ba3.6k sqft1339 Wild Geranium Dr, Richmond, TX 77406For SaleMLS ID #57437526, Sean Namli, Dr. Sean Realty, LLC. HAR
- $808,0004 bd4 ba4.3k sqft2834 Hollingsworth Pine Ln, Katy, TX 77494For SaleMLS ID #60846886, Harry Lou, Fidelity Realtors and Services. HAR
- $599,9983 bd3 ba2.3k sqft10209 Oberrender Rd, Needville, TX 77461For SaleMLS ID #15788431, Douglas Tigtig, RE/MAX Fine Properties. HAR
